Leave a Message

Thank you for your message. We will be in touch with you shortly.

9943 Sydney Lane
9943 Sydney Lane
9943 Sydney Lane
9943 Sydney Lane
9943 Sydney Lane
9943 Sydney Lane
9943 Sydney Lane
9943 Sydney Lane
9943 Sydney Lane
9943 Sydney Lane
9943 Sydney Lane
9943 Sydney Lane
9943 Sydney Lane
9943 Sydney Lane
9943 Sydney Lane
9943 Sydney Lane
9943 Sydney Lane
9943 Sydney Lane
9943 Sydney Lane
9943 Sydney Lane
9943 Sydney Lane
9943 Sydney Lane
9943 Sydney Lane
9943 Sydney Lane
9943 Sydney Lane
9943 Sydney Lane
9943 Sydney Lane
9943 Sydney Lane
9943 Sydney Lane
9943 Sydney Lane
9943 Sydney Lane
9943 Sydney Lane
9943 Sydney Lane
9943 Sydney Lane
9943 Sydney Lane
9943 Sydney Lane
9943 Sydney Lane
SEE ALL PHOTOS
9943 Sydney Lane
9943 Sydney Lane
9943 Sydney Lane
9943 Sydney Lane
9943 Sydney Lane
9943 Sydney Lane
9943 Sydney Lane
9943 Sydney Lane
9943 Sydney Lane
9943 Sydney Lane
9943 Sydney Lane
9943 Sydney Lane
9943 Sydney Lane
9943 Sydney Lane
9943 Sydney Lane
9943 Sydney Lane
9943 Sydney Lane
9943 Sydney Lane
9943 Sydney Lane
9943 Sydney Lane
9943 Sydney Lane
9943 Sydney Lane
9943 Sydney Lane
9943 Sydney Lane
9943 Sydney Lane
9943 Sydney Lane
9943 Sydney Lane
9943 Sydney Lane
9943 Sydney Lane
9943 Sydney Lane
9943 Sydney Lane
9943 Sydney Lane
9943 Sydney Lane
9943 Sydney Lane
9943 Sydney Lane
9943 Sydney Lane
9943 Sydney Lane
Sold

9943 Sydney Lane

9943 Sydney Lane, Highlands Ranch, CO 80130

$620,000
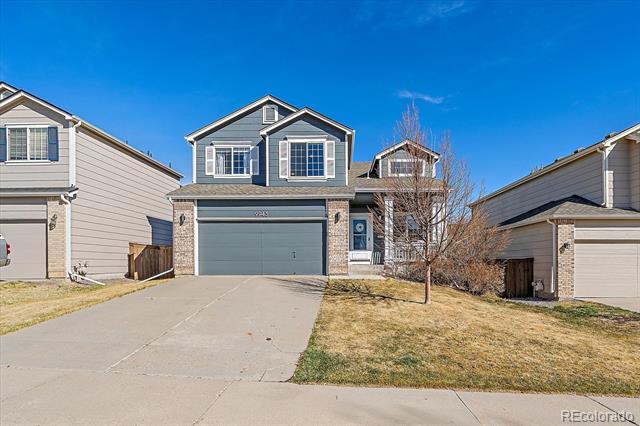
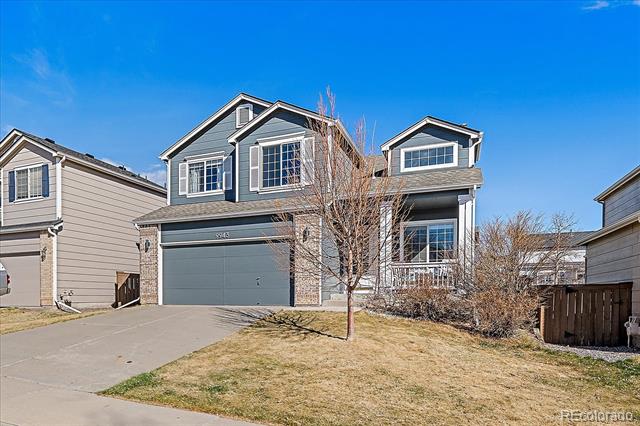
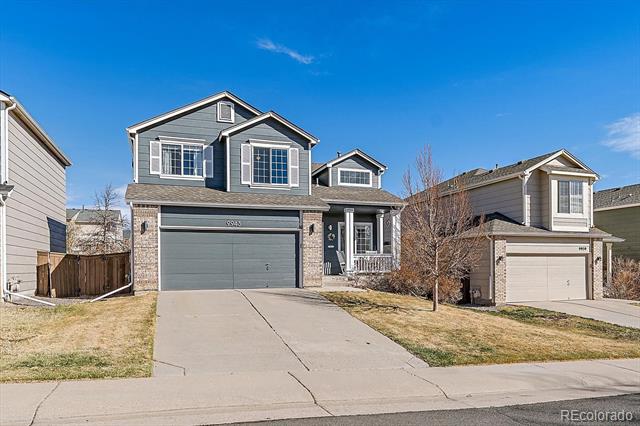
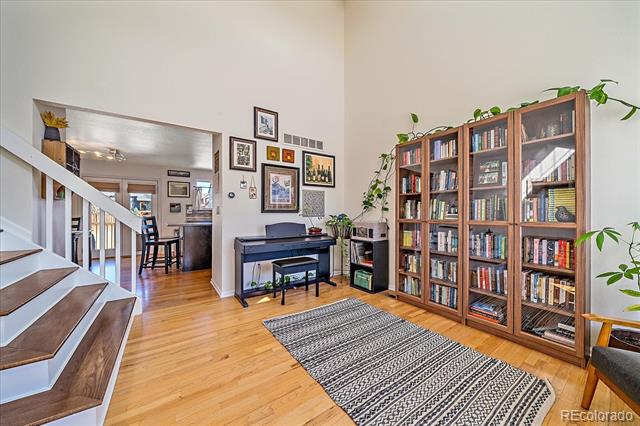
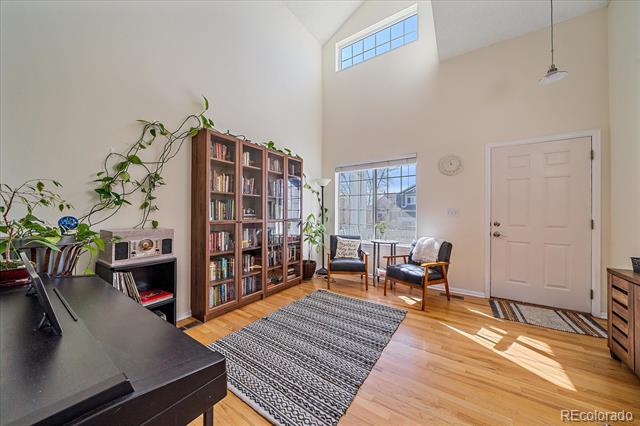
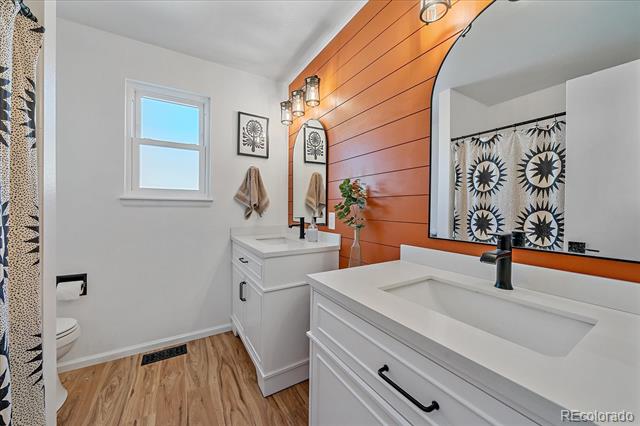
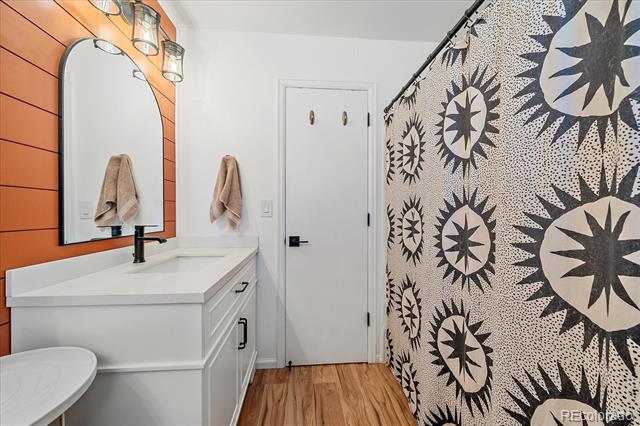
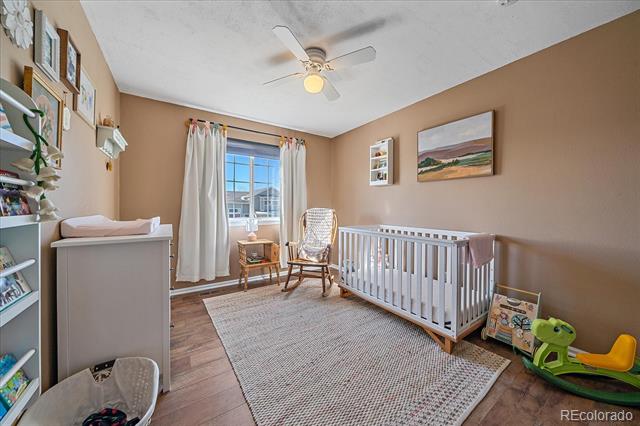
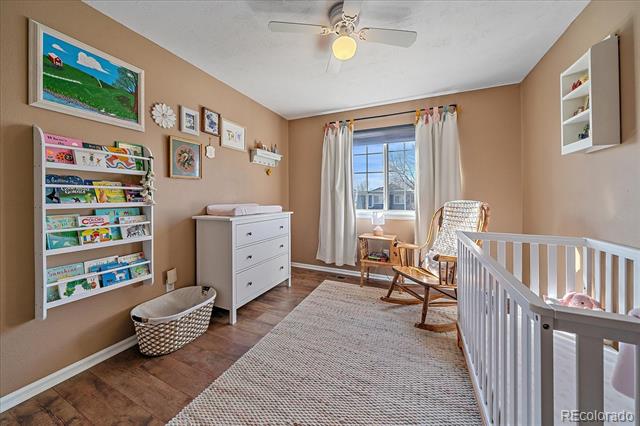
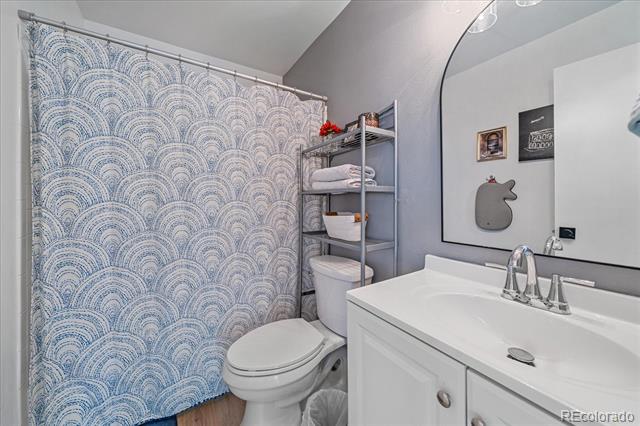
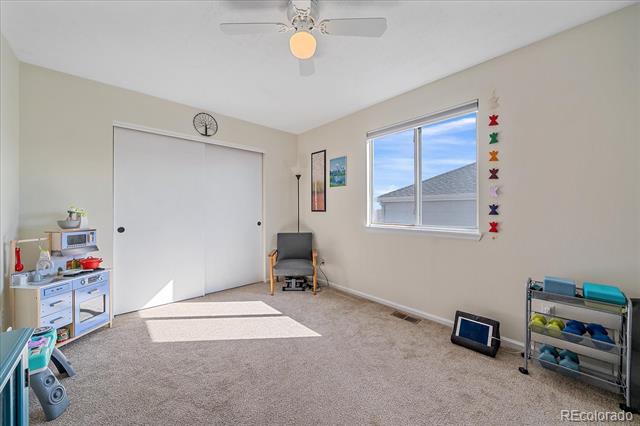
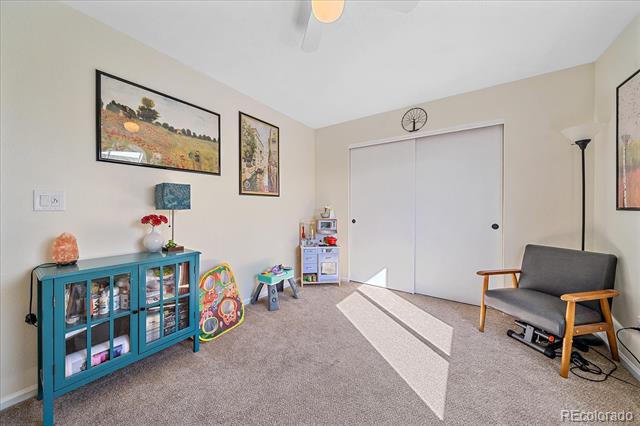
Welcome to this beautifully maintained four-bedroom, three-bathroom single-family home in the highly sought-after community of Highlands Ranch. Offering a perfect blend of comfort, style, and functionality, this home features a spacious two-car garage and a thoughtfully designed layout ideal for modern living.

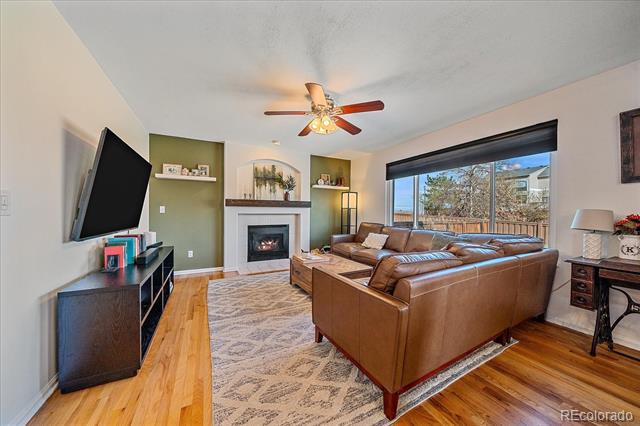
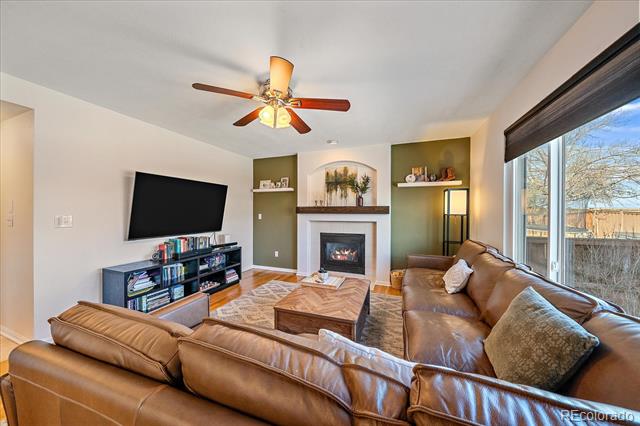
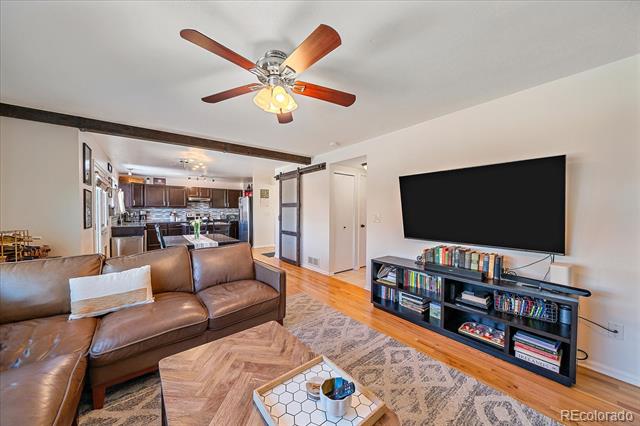
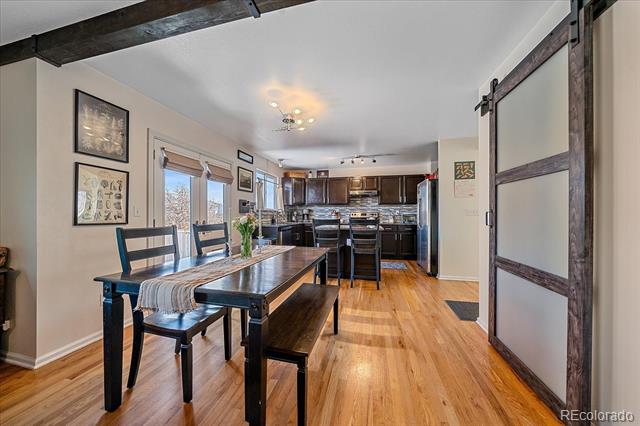
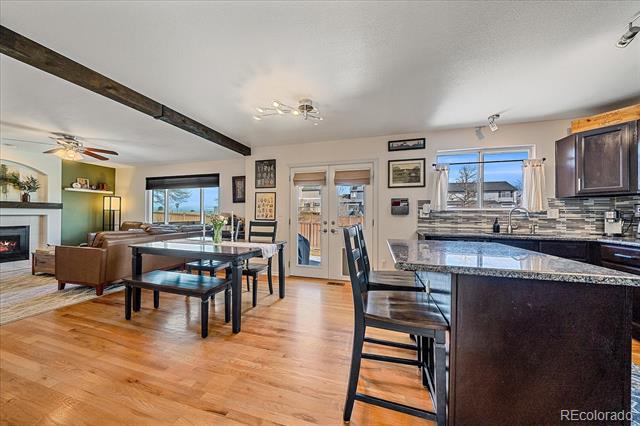
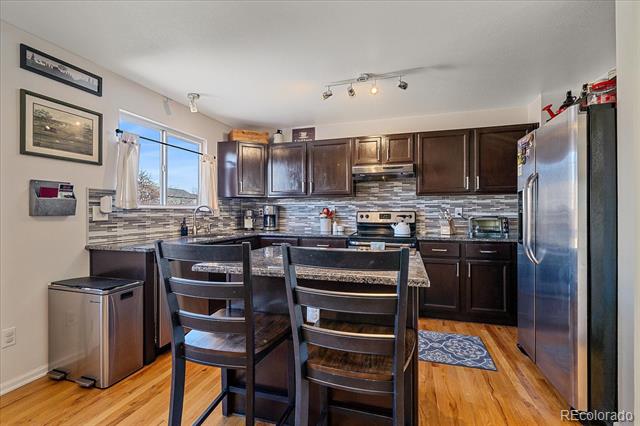
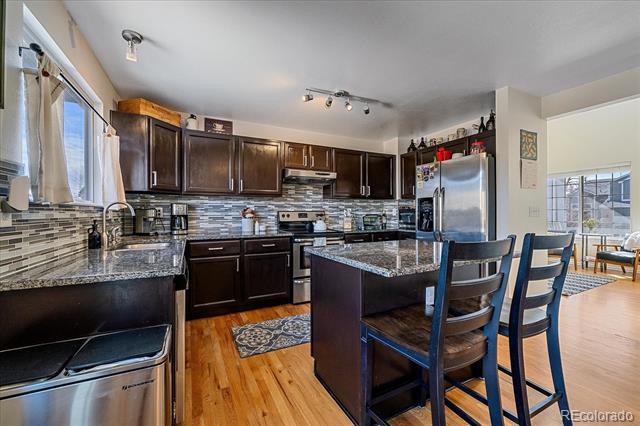
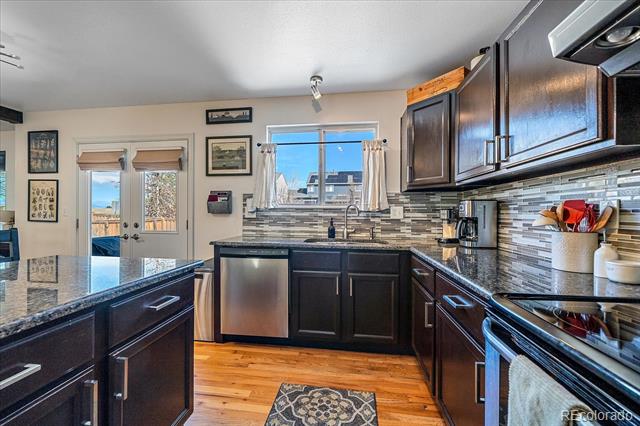
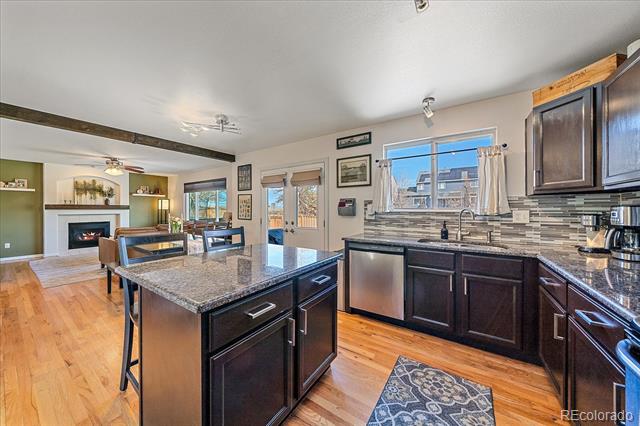
At the heart of the home, the updated kitchen showcases contemporary finishes and seamlessly connects to the main living area, creating an inviting open-concept space perfect for both everyday living and entertaining. The adjoining living room is anchored by a cozy fireplace and filled with abundant natural light, enhancing the home's warm and welcoming atmosphere.

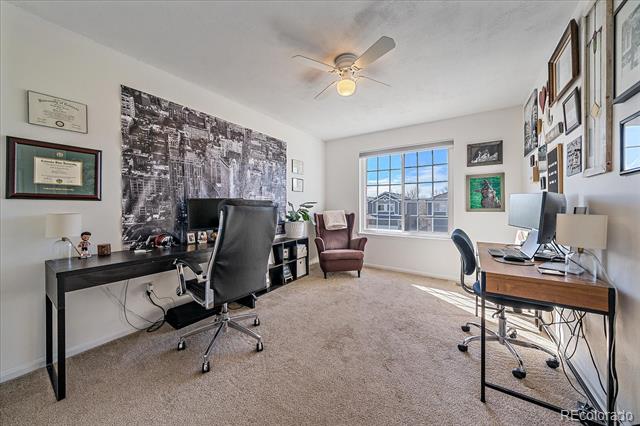
Upstairs, you'll find versatile living space designed for today's lifestyle--perfect for a relaxing retreat, home office, or workout area to suit your needs.

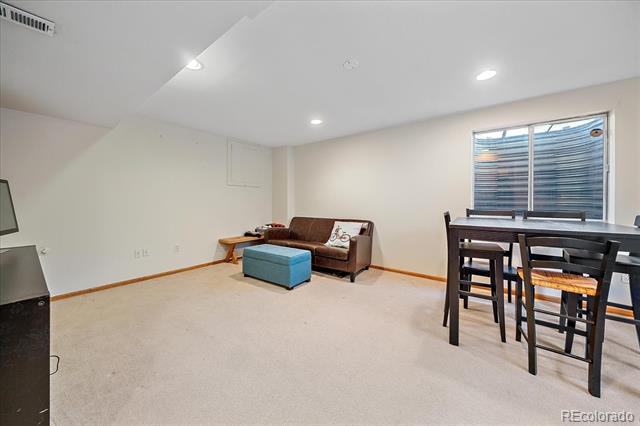
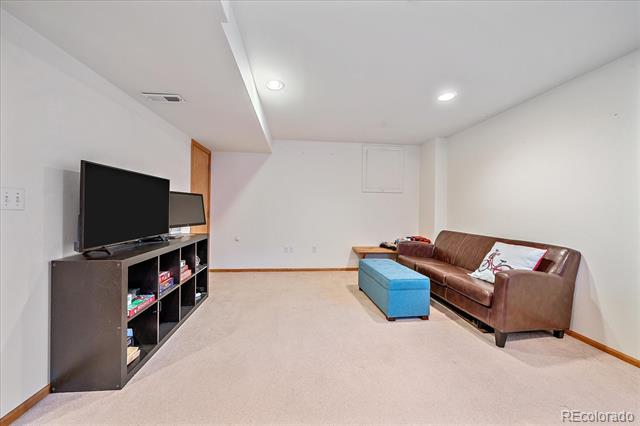
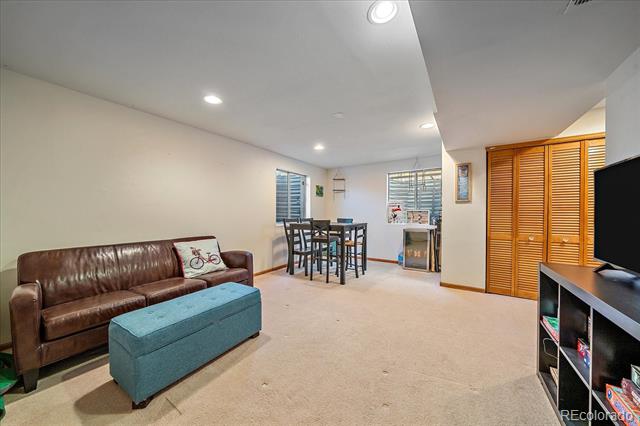
The finished basement offers an additional family room--ideal for movie nights, game days, or hosting guests.

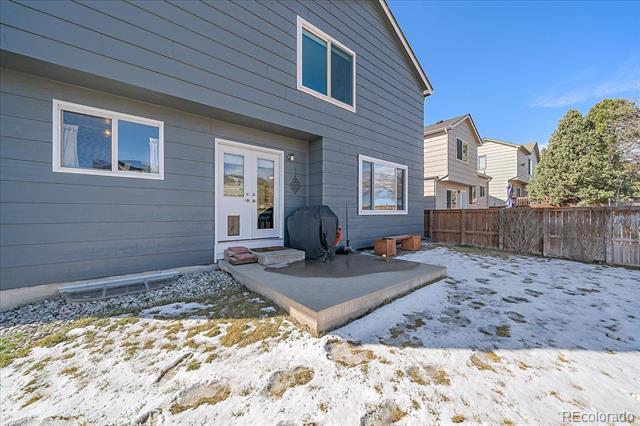
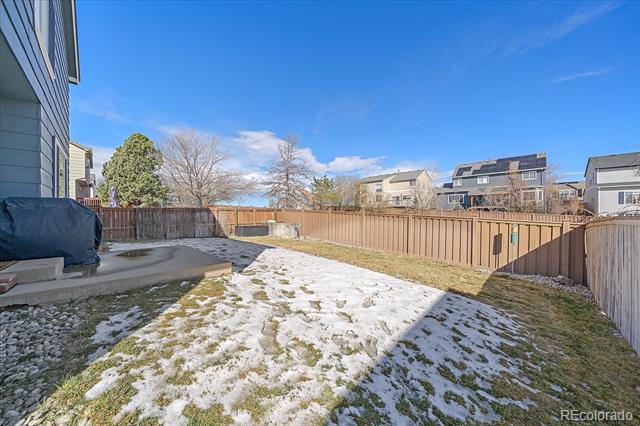
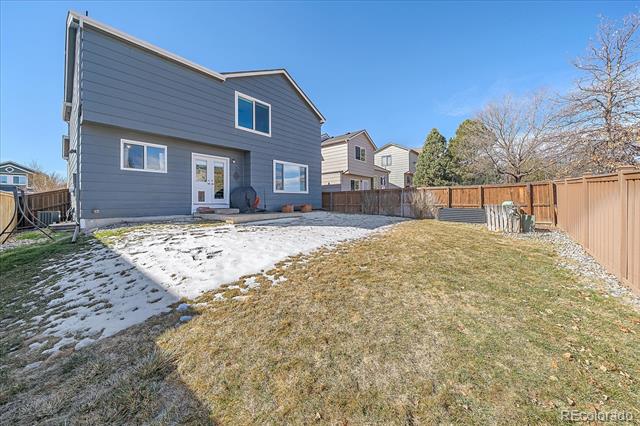
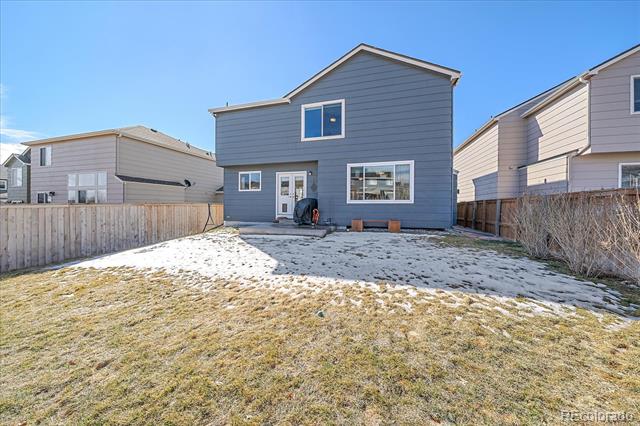
Step outside to enjoy the private backyard, ideal for outdoor dining, entertaining, or simply unwinding in your own tranquil retreat.

Located in the vibrant Highlands Ranch community, residents enjoy access to miles of scenic trails, expansive open spaces, top-rated Douglas County schools, and an abundance of parks and recreation centers. With convenient proximity to shopping, dining, and easy access to the Denver Tech Center and the mountains, this home offers the perfect balance of suburban serenity and urban convenience.

4
beds

3
baths

2,122 Sq.Ft. LIVING AREA

4,400 Sq.Ft. lot

Lauren Jensen

Lauren Jensen

COMFORT IN EVERY DETAIL

Features & Amenities

Interior

  • total bedrooms4
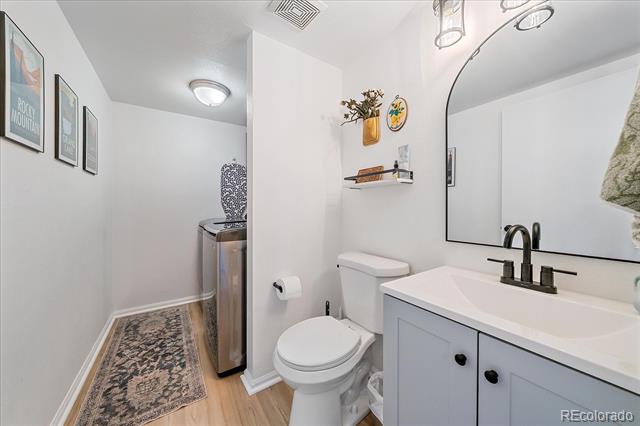
  • Total bathrooms3
  • full bathrooms2
  • half bathroom1
  • Flooring Carpet, Laminate
  • Fireplace Living Room
  • APPLIANCES Dishwasher, Disposal, Dryer, Gas Water Heater, Microwave, Oven, Refrigerator, Washer
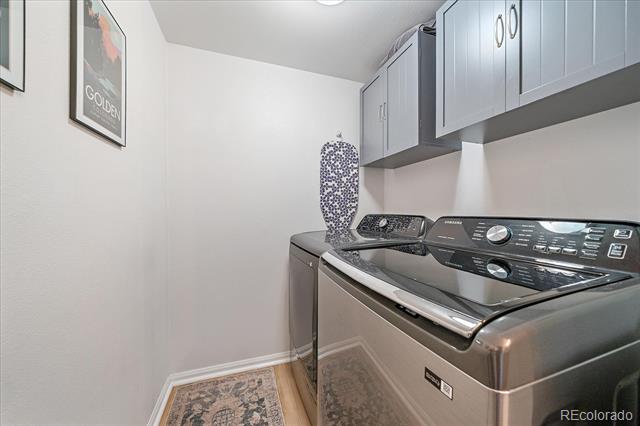
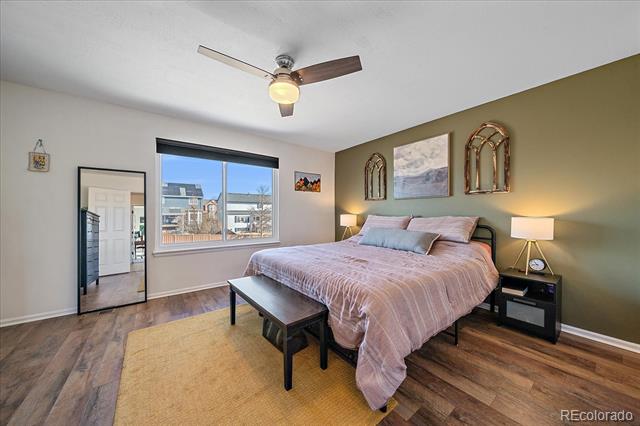
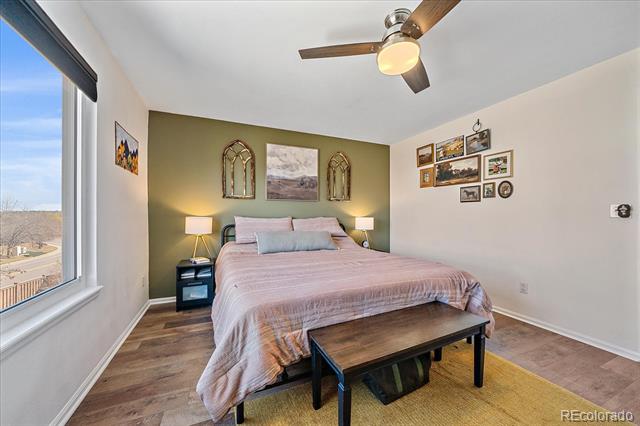
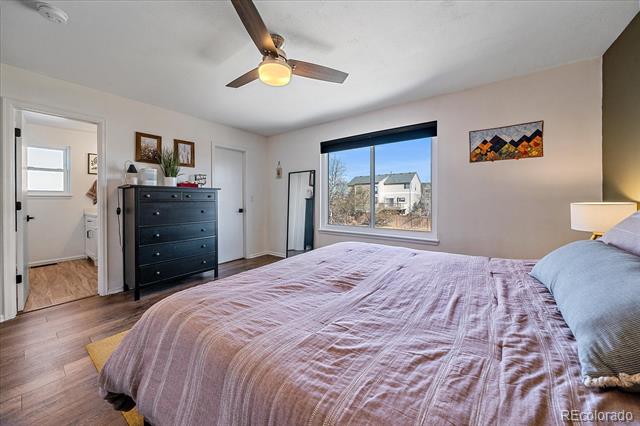
  • other interior Features Ceiling Fan(s), Eat-in Kitchen, Granite Counters, Pantry, Primary Suite, Radon Mitigation System, Smoke Free

Area & Lot

  • Status Sold
  • Date Sold April 13, 2026
  • Living Area2,122 Sq.Ft.
  • Lot Area4,400 Sq.Ft.
  • MLS® ID1887809
  • TypeResidential
  • YEAR BUILT1996
  • Architecture StylesTraditional
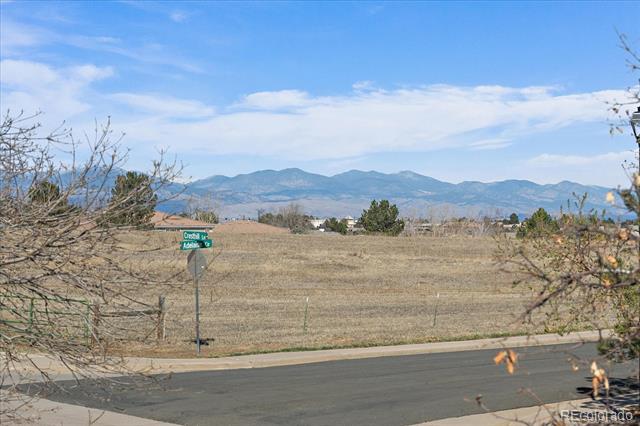
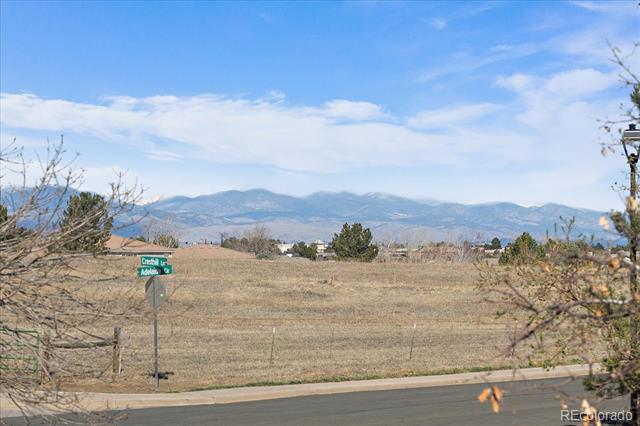
  • View DescriptionMountain(s)
  • Elementary SchoolArrowwood
  • Middle SchoolCresthill
  • High SchoolHighlands Ranch
  • School DistrictDouglas RE-1

Exterior

  • STORIES2
  • Garage Space2.0
  • water SourcePublic
  • utilitiesCable Available, Electricity Available
  • roofComposition
  • lot featuresSprinklers In Front, Sprinklers In Rear
  • HEAT TYPEForced Air
  • AIR CONDITIONINGCentral Air
  • sewerPublic Sewer
  • HOA AmenitiesFitness Center, Park, Playground, Pool, Tennis Court(s), Trail(s)
  • other exterior FeaturesPrivate Yard, Rain Gutters

Financial

  • Sales Price$620,000
  • Real Estate Tax $3,905/yr
  • HOA $174/3 mos
  • Zoning PDU

Work With Us

LET'S MAKE YOUR GOALS OUR FOCUS

We believe the best results begin with understanding your objectives, communicating openly, and staying focused on what matters most to you. Contact us now, and let's discuss how we can help bring your real estate plans to life.

Follow Us on Instagram