Leave a Message

Thank you for your message. We will be in touch with you shortly.

9632 W Cornell Place
SEE ALL PHOTOS
9632 W Cornell Place
Sold

9632 W Cornell Place

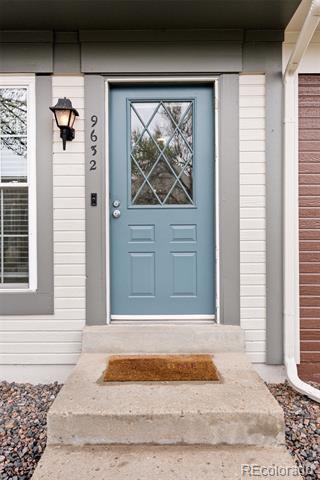
9632 W Cornell Place, Lakewood, CO 80227

$340,000
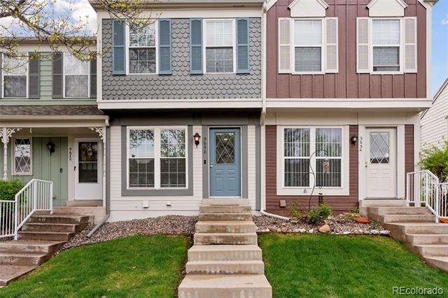
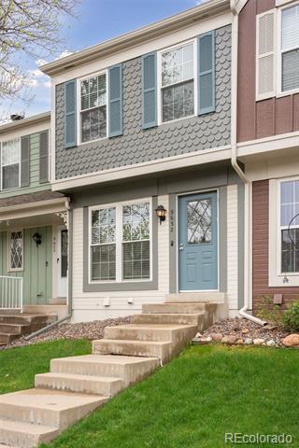
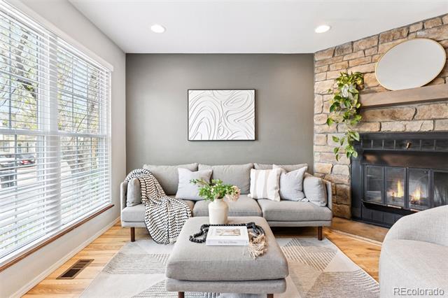
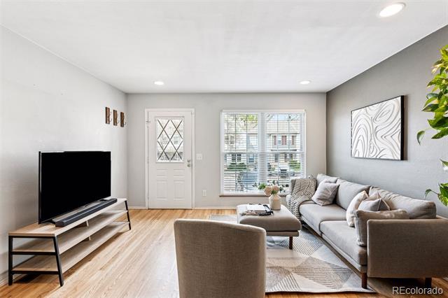
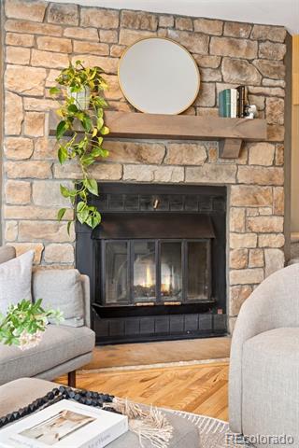
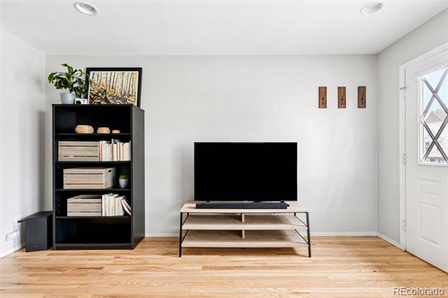
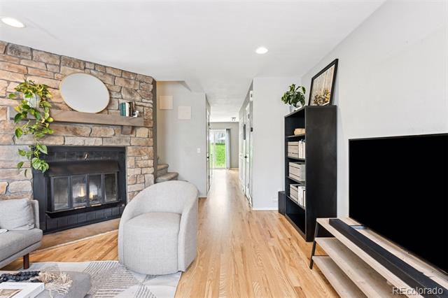
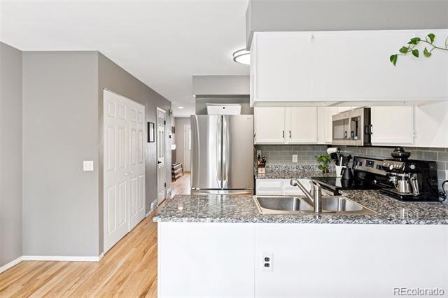
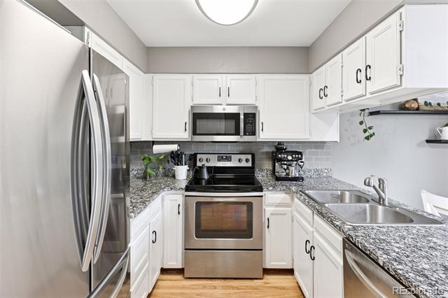
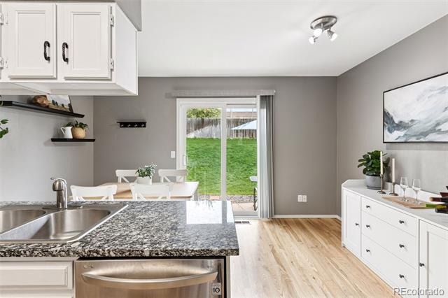
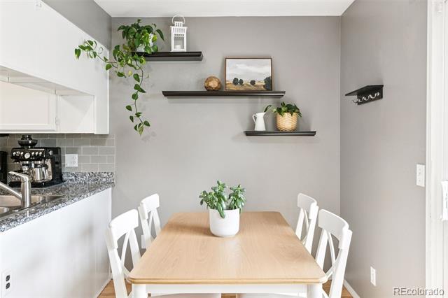
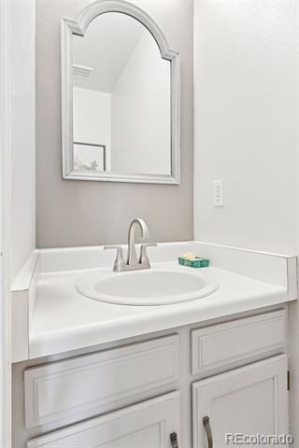
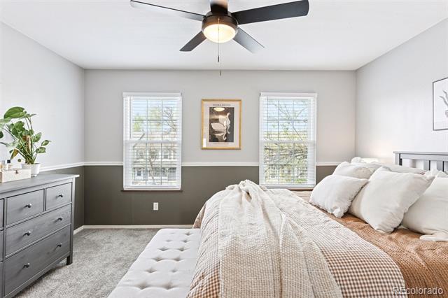
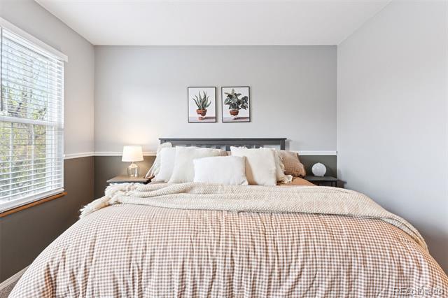
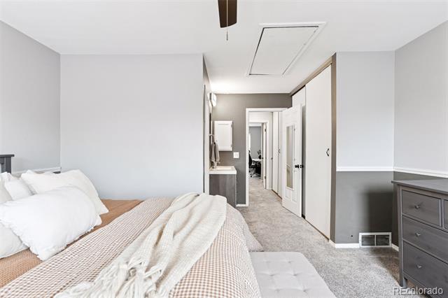
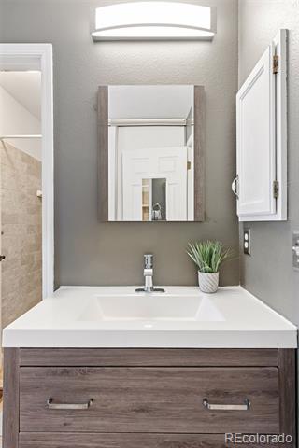
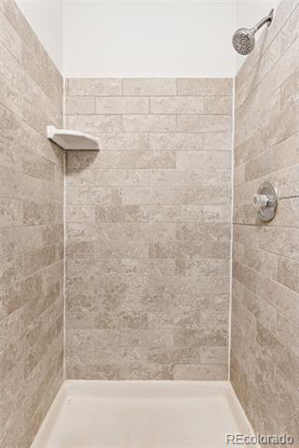
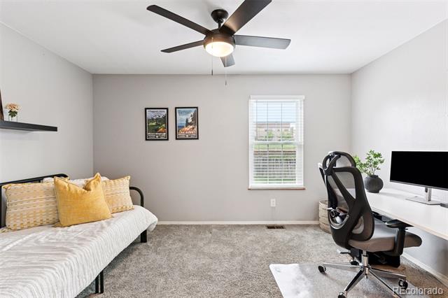
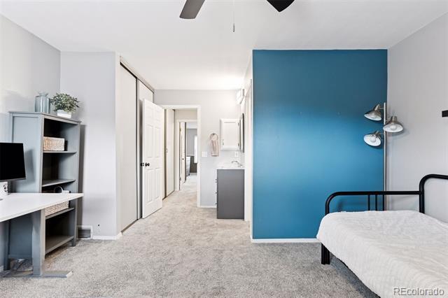
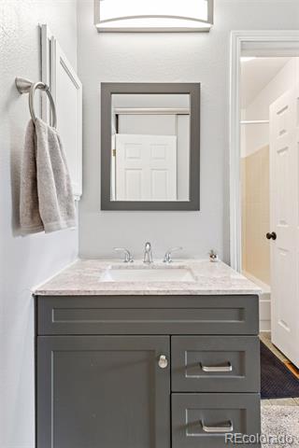
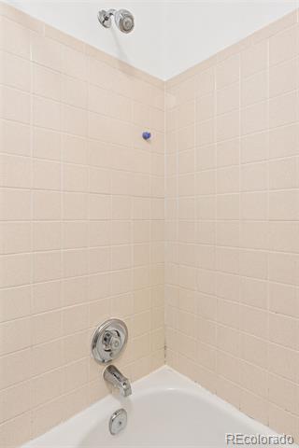
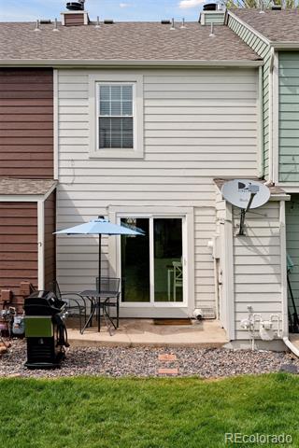
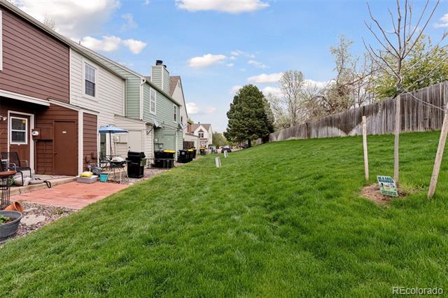
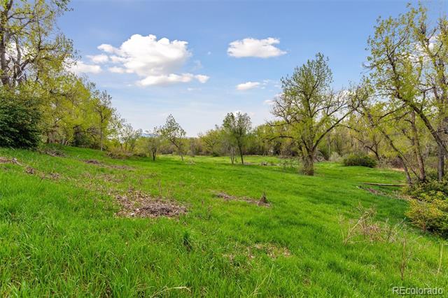
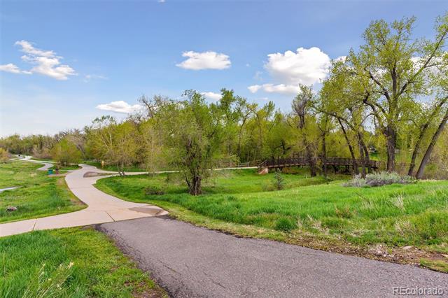
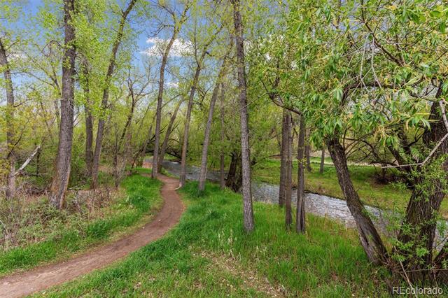
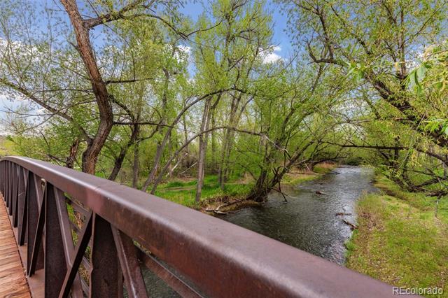
Discover a perfect harmony of modern living and nature's tranquility in this thoughtfully updated Victoria Village townhome. Within its walls, a wood-burning fireplace anchors the living space -- casting a golden glow across newly refinished hardwood floors and creating the perfect ambiance for quiet evenings or intimate gatherings. The kitchen is stunning -- slab granite counters gleam beneath recessed lighting, inviting slow mornings or lively evenings. Each bedroom unfolds like a private retreat, generously sized with deep closets and en-suite baths, offering a sense of calm. The primary bath tile, recently refreshed, adds a contemporary touch to the home. Newer windows bathe the home in natural light, a newer sliding glass door opens to the outdoors with ease and a newer tankless water heater ensures comfort and efficiency. Bear Creek welcomes with its winding trails, shaded by lush trees and framed by mountain views while still being just moments from the vibrance of downtown.

2
beds

3
baths

1,131 Sq.Ft. LIVING AREA

653 Sq.Ft. lot

Lauren Jensen

Lauren Jensen

COMFORT IN EVERY DETAIL

Features & Amenities

Interior

  • total bedrooms2
  • Total bathrooms3
  • full bathroom1
  • three quarter bathroom1
  • half bathroom1
  • Laundry room In Unit
  • Flooring Carpet, Tile, Wood
  • Fireplace Family Room, Wood Burning
  • APPLIANCES Dishwasher, Dryer, Range, Refrigerator, Tankless Water Heater, Washer
  • other interior Features Built-in Features, Ceiling Fan(s), Eat-in Kitchen, Granite Counters, Open Floorplan, Pantry, Primary Suite

Area & Lot

  • Status Sold
  • Date Sold July 25, 2025
  • Living Area1,131 Sq.Ft.
  • Lot Area653 Sq.Ft.
  • MLS® ID3488799
  • TypeTownhouse
  • YEAR BUILT1982
  • NeighborhoodLakewood
  • Elementary SchoolBear Creek
  • Middle SchoolCarmody
  • High SchoolBear Creek
  • School DistrictJefferson County R-1

Exterior

  • STORIES2
  • water SourcePublic
  • utilitiesCable Available, Electricity Connected, Internet Access (Wired), Natural Gas Available, Phone Available
  • roofComposition
  • lot featuresLandscaped
  • HEAT TYPEForced Air, Natural Gas
  • AIR CONDITIONINGAir Conditioning-Room
  • sewerPublic Sewer
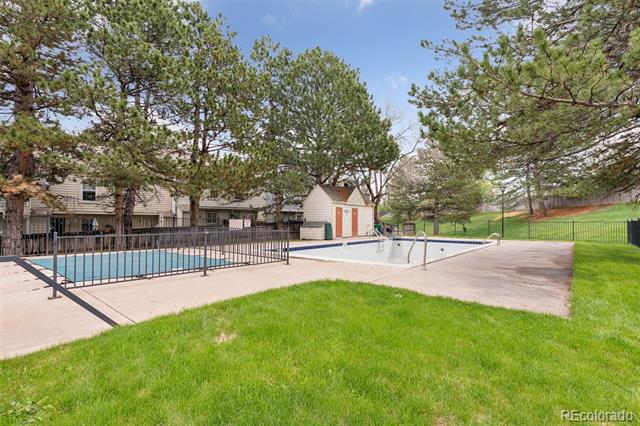
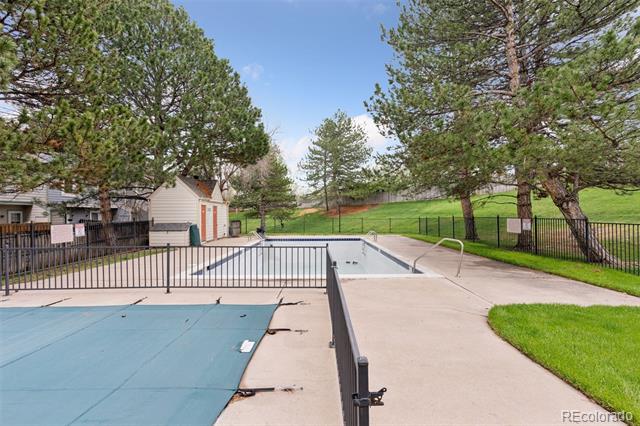
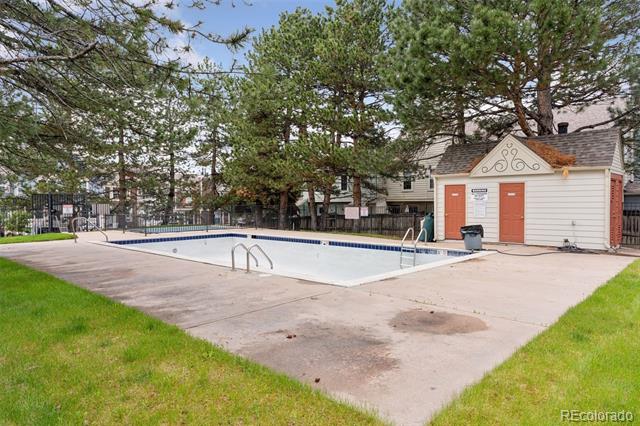
  • HOA AmenitiesPool
  • other exterior FeaturesDog Run, Lighting, Private Yard, Rain Gutters

Financial

  • Sales Price$340,000
  • Real Estate Tax $1,995/yr
  • HOA $272/mo

Lakewood

Explore

Work With Us

LET'S MAKE YOUR GOALS OUR FOCUS

We believe the best results begin with understanding your objectives, communicating openly, and staying focused on what matters most to you. Contact us now, and let's discuss how we can help bring your real estate plans to life.

Follow Us on Instagram