Leave a Message

Thank you for your message. We will be in touch with you shortly.

9367 Richfield Street
SEE ALL PHOTOS
9367 Richfield Street
Sold

9367 Richfield Street

9367 Richfield Street, Commerce City, CO 80022

$625,000
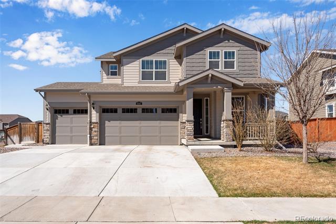
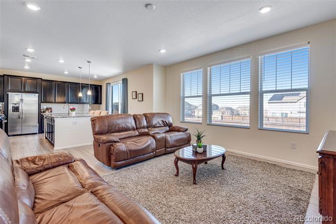
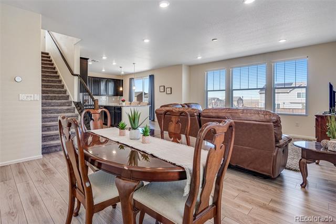
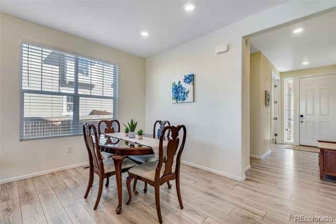
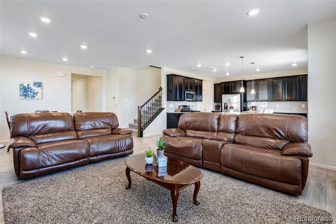
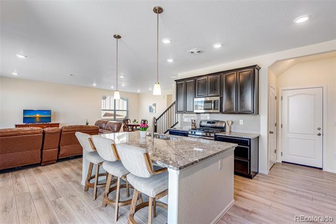
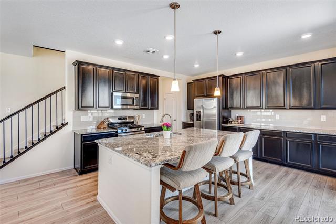
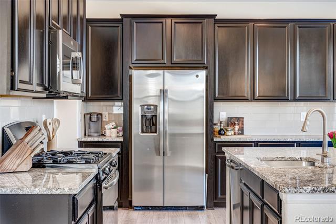
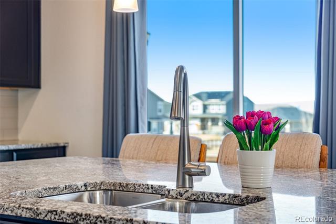
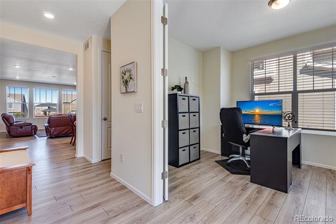
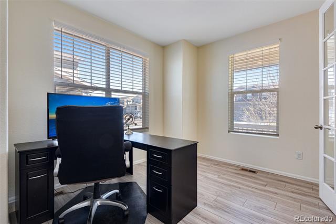
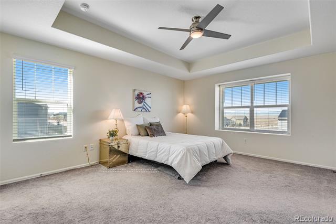
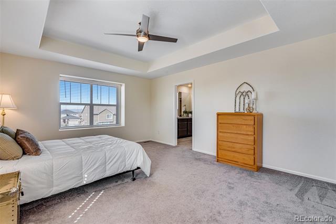
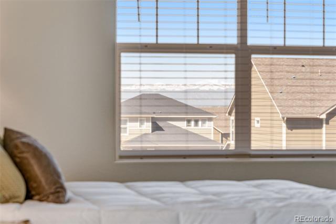
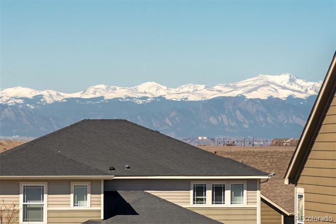
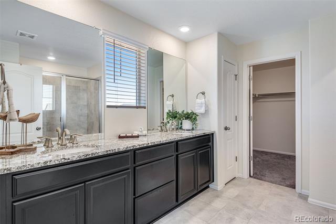
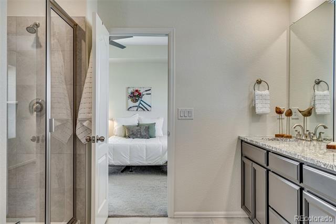
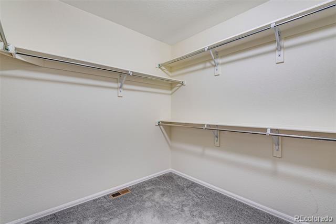
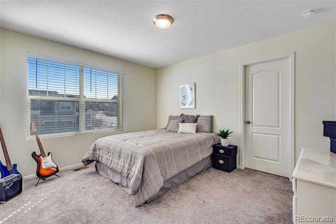
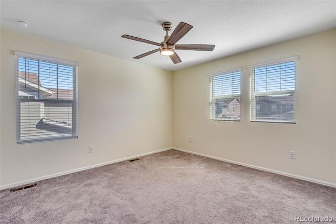
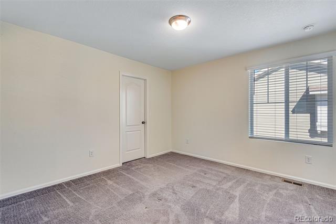
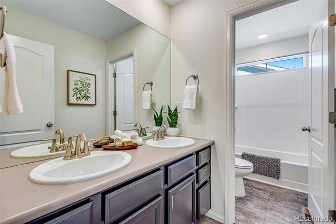
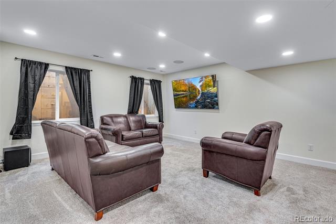
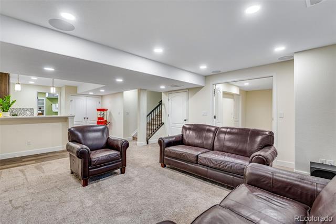
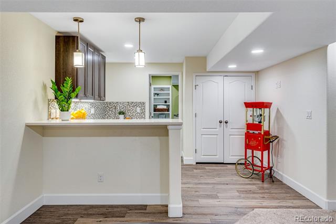
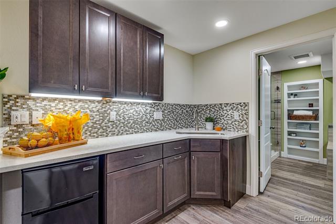
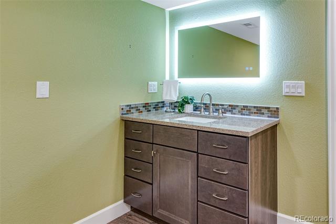
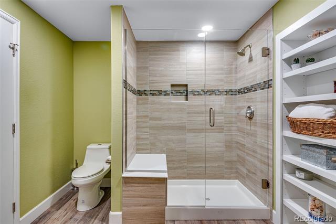
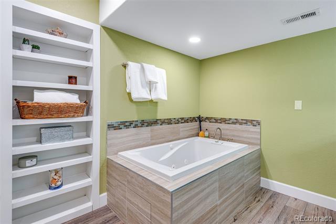
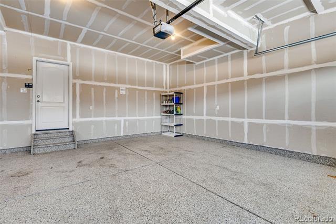
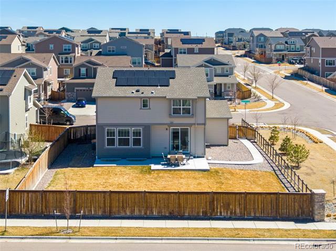
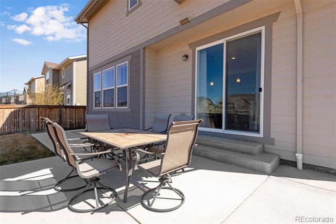
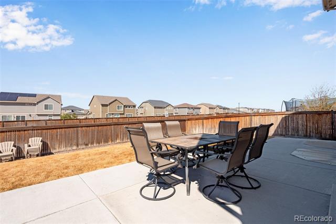
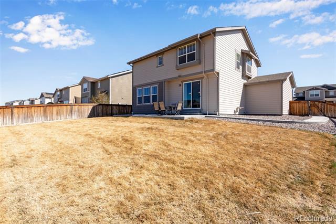
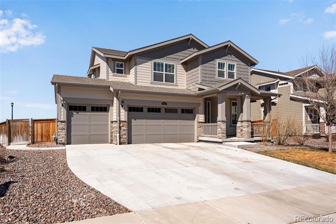
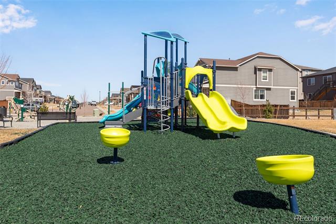
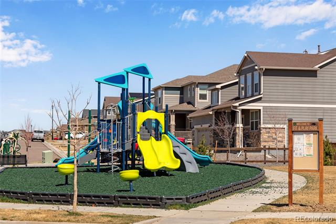
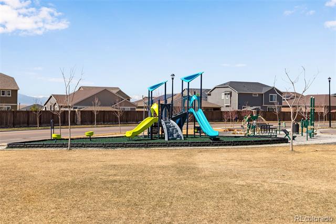
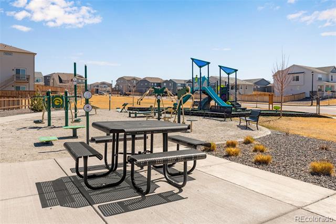
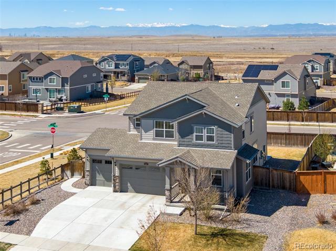
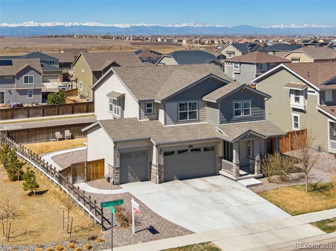
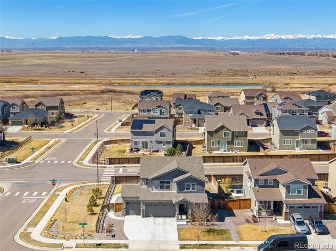
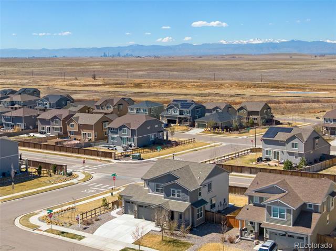
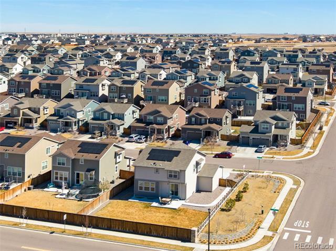
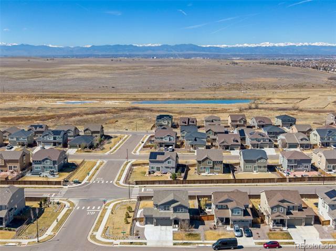
Stunning two-story home in Buffalo Highlands offers the perfect space for modern living. Imagine starting your mornings with a cup of coffee at the kitchen island, surrounded by sleek granite counters, gas stove, stainless appliances, and a spacious pantry. The open-concept design seamlessly flows from the kitchen to the dining and living areas--ideal for gatherings or quiet evenings at home. After a busy day, retreat to the peaceful primary suite, where you can unwind with breathtaking mountain views. The luxurious en-suite bathroom, with its serene atmosphere and spacious layout, feels like your personal spa. Upstairs, the oversized secondary bedrooms provide plenty of room for all, and two feature walk-in closets for added convenience. The finished basement is perfect for a media room, a hobby space, or an extra guest suite. With a full bath, kitchenette with quartz counters, and cozy living area, it's a versatile retreat for any occasion. On a corner lot with no back neighbors you can enjoy grilling with friends on the large concrete patio or playing with your favorite four legged friend in the spacious grass area. The 3 car garage allows for plenty of parking or storage. Enjoy the vibrant community with nearby parks, a new school opening this Fall, and regular neighborhood events like movie nights. Easy access to DIA and major highways, you're never far from dining, shopping, and entertainment. Come see how this home can be the perfect backdrop for your everyday life!

5
beds

4
baths

3,412 Sq.Ft. LIVING AREA

8,050 Sq.Ft. lot

Lauren Jensen

Lauren Jensen

COMFORT IN EVERY DETAIL

Features & Amenities

Interior

  • total bedrooms5
  • Total bathrooms4
  • full bathrooms2
  • three quarter bathroom1
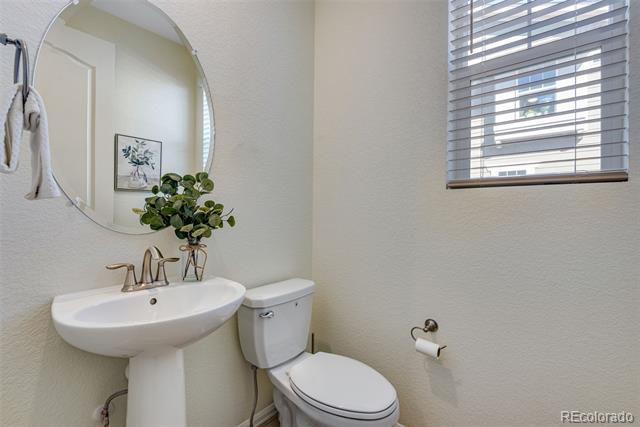
  • half bathroom1
  • Flooring Carpet, Tile, Vinyl
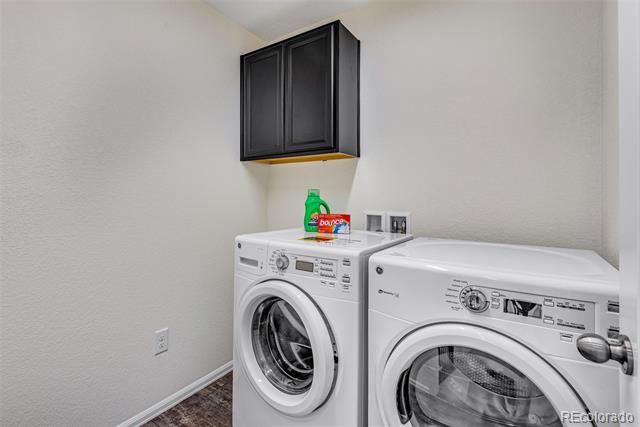
  • APPLIANCES Dishwasher, Disposal, Dryer, Gas Water Heater, Microwave, Oven, Refrigerator, Sump Pump, Washer
  • other interior Features Built-in Features, Granite Counters, Jet Action Tub, Kitchen Island, Open Floorplan, Pantry, Quartz Counters, Walk-In Closet(s), Wet Bar

Area & Lot

  • Status Sold
  • Date Sold May 1, 2025
  • Living Area3,412 Sq.Ft.
  • Lot Area8,050 Sq.Ft.
  • MLS® ID7527071
  • TypeResidential
  • YEAR BUILT2019
  • NeighborhoodDenver
  • Architecture StylesContemporary
  • View DescriptionMountain(s)
  • Elementary SchoolSecond Creek
  • Middle SchoolOtho Stuart
  • High SchoolPrairie View
  • School DistrictSchool District 27-J

Exterior

  • STORIES2
  • Garage Space3.0
  • water SourcePublic
  • utilitiesCable Available, Electricity Connected, Natural Gas Connected, Phone Connected
  • roofComposition
  • lot featuresCorner Lot, Greenbelt, Landscaped, Sprinklers In Front
  • HEAT TYPEForced Air, Natural Gas
  • AIR CONDITIONINGCentral Air
  • sewerPublic Sewer
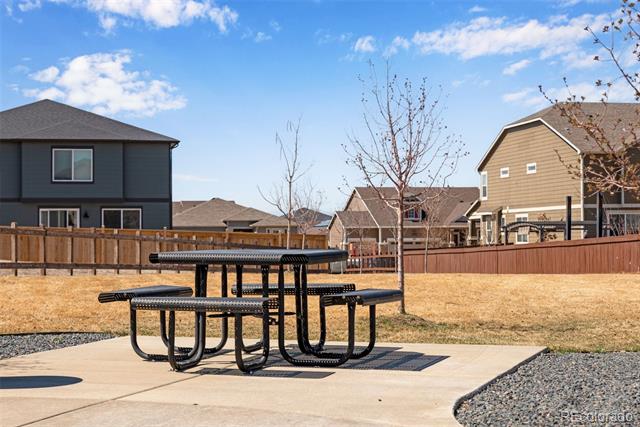
  • HOA AmenitiesPark
  • other exterior FeaturesRain Gutters

Financial

  • Sales Price$625,000
  • Real Estate Tax $7,108/yr
  • HOA $180/3 mos
View Virtual Tour

Denver

Explore

Work With Us

LET'S MAKE YOUR GOALS OUR FOCUS

We believe the best results begin with understanding your objectives, communicating openly, and staying focused on what matters most to you. Contact us now, and let's discuss how we can help bring your real estate plans to life.

Follow Us on Instagram