Leave a Message

Thank you for your message. We will be in touch with you shortly.

8707 E Florida Avenue Unit: 310
SEE ALL PHOTOS
8707 E Florida Avenue Unit: 310
Sold

8707 E Florida Avenue Unit: 310

8707 E Florida Avenue Unit: 310, Denver, CO 80247

$325,000
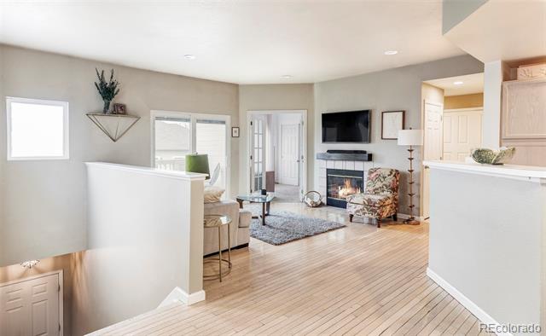
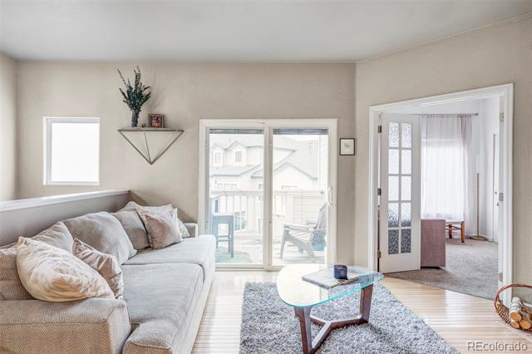
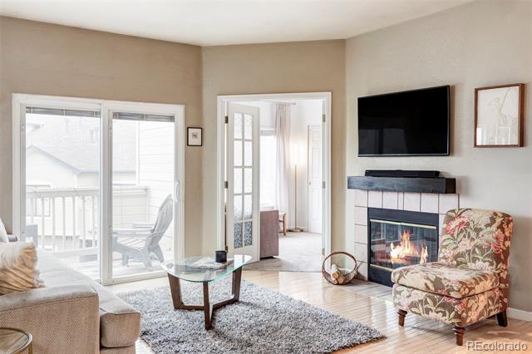
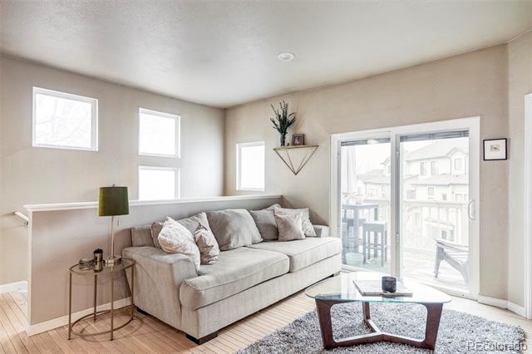
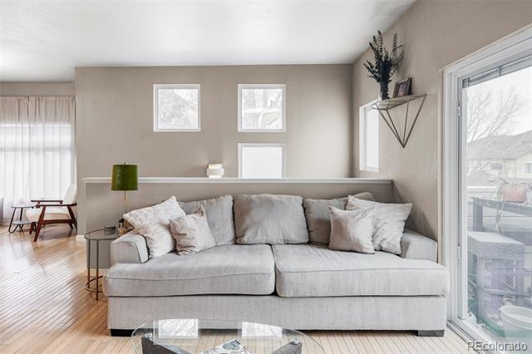
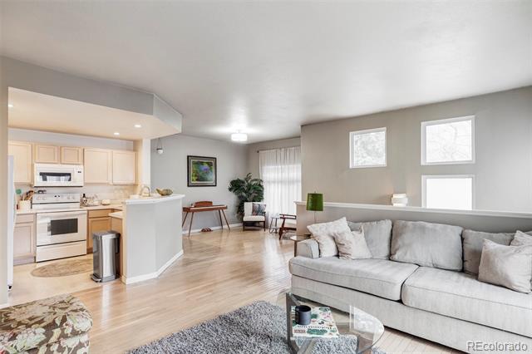
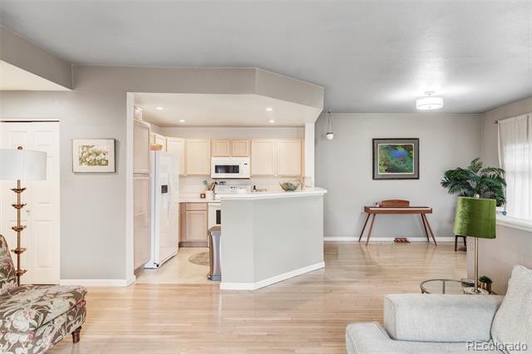
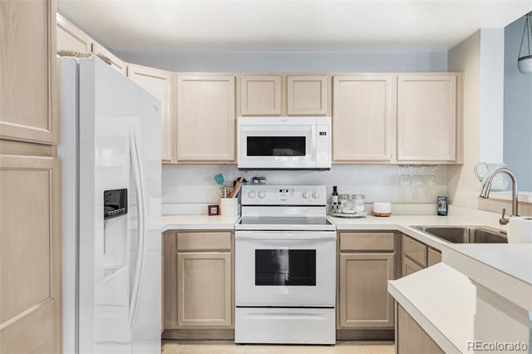
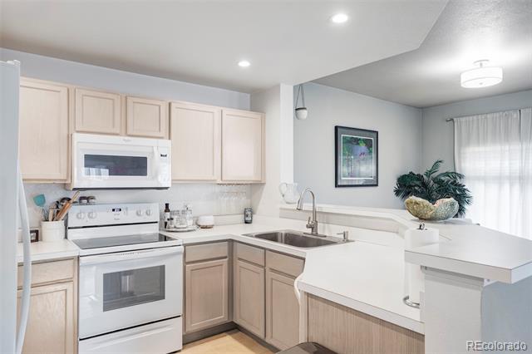
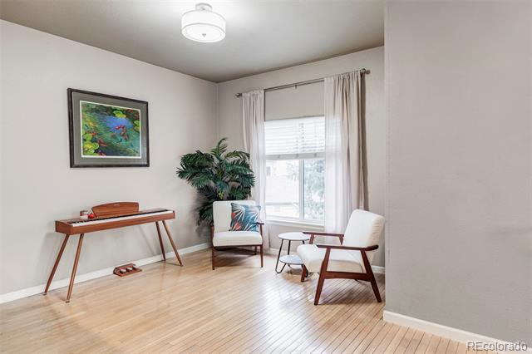
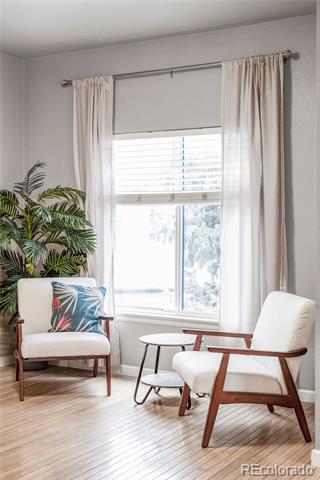
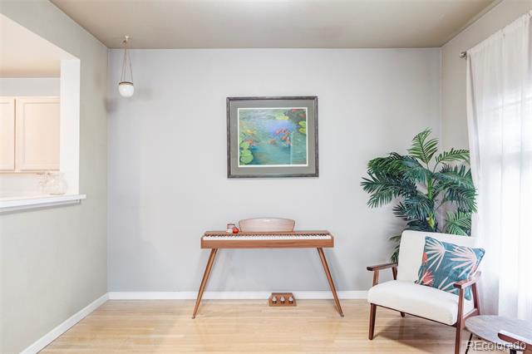
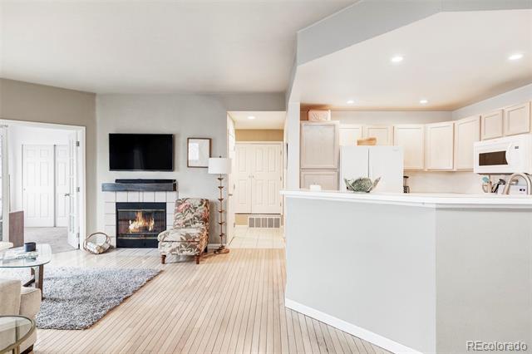
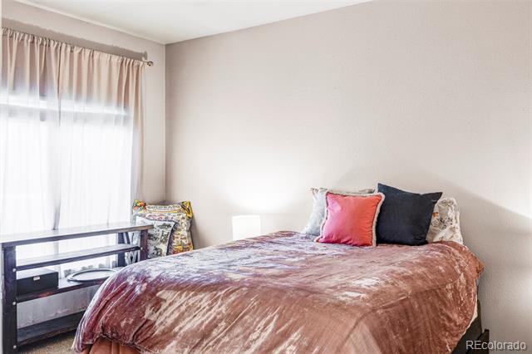
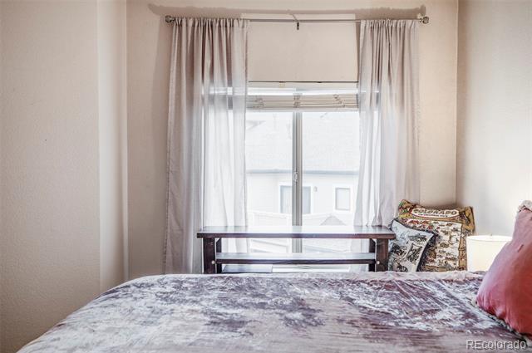
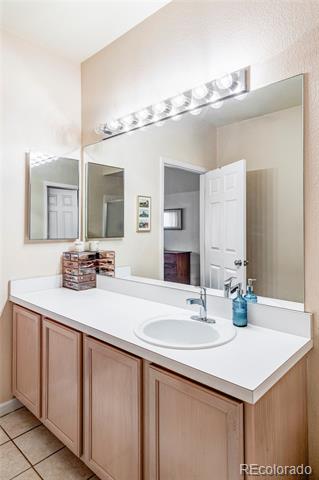
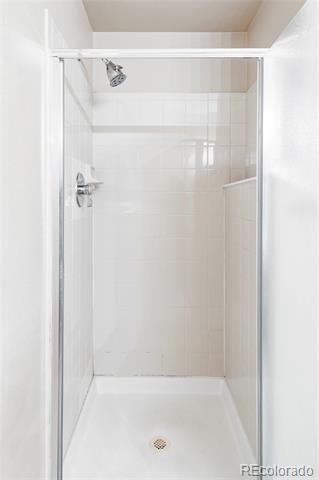
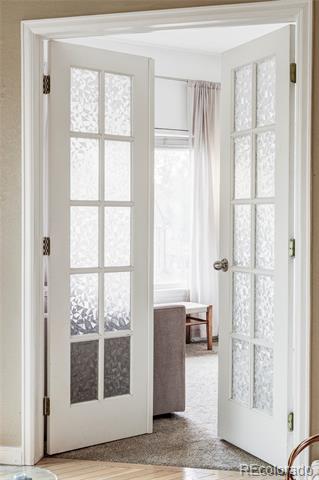
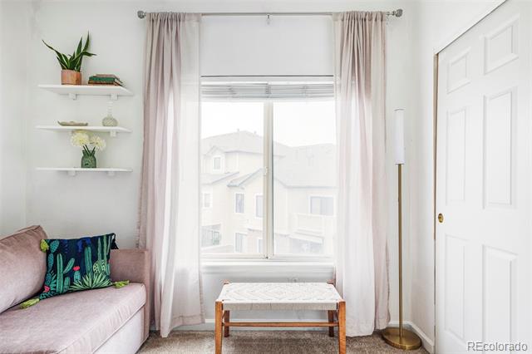
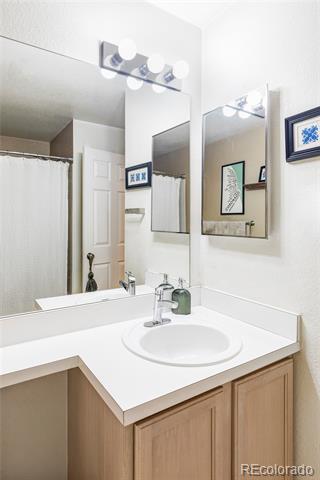
Inviting serenity awaits in this River Rock residence. Nestled in a quiet location within a meticulously maintained complex, this community offers a well-managed HOA for low-maintenance living. Beautiful hardwood flooring flows throughout an open floorplan wrapped in light, neutral wall color. Natural light floods in through abundant windows thoughtfully placed throughout. A quaint kitchen features generous cabinetry while a separate dining room provides plenty of room for entertaining. Enjoy peaceful evenings relaxing around a tiled gas fireplace in the cozy living area. Retreat outdoors through a sliding glass door to a private patio. Glass French doors open to a bright bedroom ideal for a home office or guest accommodation. The primary bedroom is complemented by an en-suite bath with a walk-in shower. A second full bath and in-unit laundry are added conveniences. Sizable closets offer plenty of storage. Ample parking space is provided with a reserved, uncovered spot and a carport.

2
beds

2
baths

996 Sq.Ft. LIVING AREA

Lauren Jensen

Lauren Jensen

COMFORT IN EVERY DETAIL

Features & Amenities

Interior

  • total bedrooms2
  • Total bathrooms2
  • full bathroom1
  • three quarter bathroom1
  • Laundry room In Unit
  • Flooring Carpet, Tile, Wood
  • Fireplace Gas, Living Room
  • APPLIANCES Dryer, Microwave, Oven, Range, Refrigerator, Washer
  • other interior Features Ceiling Fan(s), Entrance Foyer, Laminate Counters, Open Floorplan, Pantry, Primary Suite, Walk-In Closet(s)

Area & Lot

  • Status Sold
  • Date Sold March 26, 2025
  • Living Area996 Sq.Ft.
  • MLS® ID3582309
  • TypeCondo
  • YEAR BUILT1997
  • NeighborhoodDenver
  • Elementary SchoolVillage East
  • Middle SchoolPrairie
  • High SchoolOverland
  • School DistrictCherry Creek 5

Exterior

  • STORIES1
  • water SourcePublic
  • utilitiesElectricity Connected, Internet Access (Wired), Natural Gas Connected, Phone Available
  • roofComposition
  • HEAT TYPEForced Air
  • AIR CONDITIONINGCentral Air
  • sewerPublic Sewer
  • HOA AmenitiesClubhouse, Gated, Pool
  • other exterior FeaturesBalcony, Lighting, Rain Gutters

Financial

  • Sales Price$325,000
  • Real Estate Tax $1,613/yr
  • HOA $335/mo

Denver

Explore

Work With Us

LET'S MAKE YOUR GOALS OUR FOCUS

We believe the best results begin with understanding your objectives, communicating openly, and staying focused on what matters most to you. Contact us now, and let's discuss how we can help bring your real estate plans to life.

Follow Us on Instagram
