Leave a Message

Thank you for your message. We will be in touch with you shortly.

8025 S Krameria Way
8025 S Krameria Way
8025 S Krameria Way
8025 S Krameria Way
8025 S Krameria Way
8025 S Krameria Way
8025 S Krameria Way
8025 S Krameria Way
8025 S Krameria Way
8025 S Krameria Way
8025 S Krameria Way
8025 S Krameria Way
8025 S Krameria Way
8025 S Krameria Way
8025 S Krameria Way
8025 S Krameria Way
8025 S Krameria Way
8025 S Krameria Way
8025 S Krameria Way
8025 S Krameria Way
8025 S Krameria Way
8025 S Krameria Way
8025 S Krameria Way
8025 S Krameria Way
8025 S Krameria Way
8025 S Krameria Way
8025 S Krameria Way
8025 S Krameria Way
8025 S Krameria Way
8025 S Krameria Way
8025 S Krameria Way
8025 S Krameria Way
8025 S Krameria Way
8025 S Krameria Way
8025 S Krameria Way
8025 S Krameria Way
8025 S Krameria Way
8025 S Krameria Way
8025 S Krameria Way
8025 S Krameria Way
8025 S Krameria Way
8025 S Krameria Way
8025 S Krameria Way
8025 S Krameria Way
8025 S Krameria Way
SEE ALL PHOTOS
8025 S Krameria Way
8025 S Krameria Way
8025 S Krameria Way
8025 S Krameria Way
8025 S Krameria Way
8025 S Krameria Way
8025 S Krameria Way
8025 S Krameria Way
8025 S Krameria Way
8025 S Krameria Way
8025 S Krameria Way
8025 S Krameria Way
8025 S Krameria Way
8025 S Krameria Way
8025 S Krameria Way
8025 S Krameria Way
8025 S Krameria Way
8025 S Krameria Way
8025 S Krameria Way
8025 S Krameria Way
8025 S Krameria Way
8025 S Krameria Way
8025 S Krameria Way
8025 S Krameria Way
8025 S Krameria Way
8025 S Krameria Way
8025 S Krameria Way
8025 S Krameria Way
8025 S Krameria Way
8025 S Krameria Way
8025 S Krameria Way
8025 S Krameria Way
8025 S Krameria Way
8025 S Krameria Way
8025 S Krameria Way
8025 S Krameria Way
8025 S Krameria Way
8025 S Krameria Way
8025 S Krameria Way
8025 S Krameria Way
8025 S Krameria Way
8025 S Krameria Way
8025 S Krameria Way
8025 S Krameria Way
8025 S Krameria Way
Sold

8025 S Krameria Way

8025 S Krameria Way, Centennial, CO 80112

$825,000
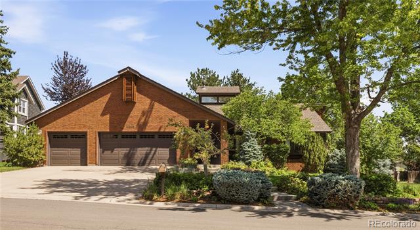
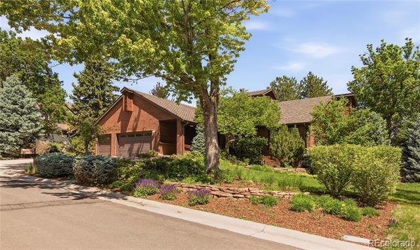
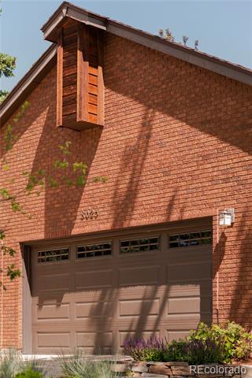
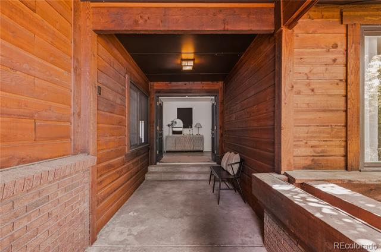
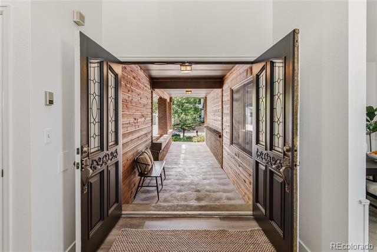
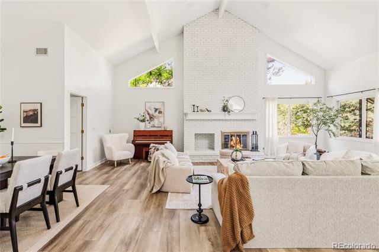
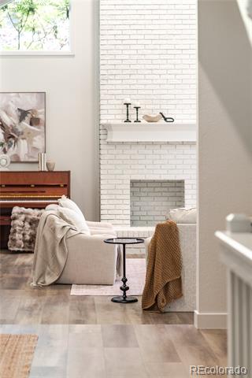
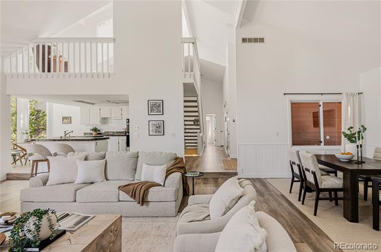
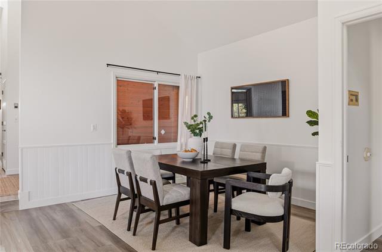
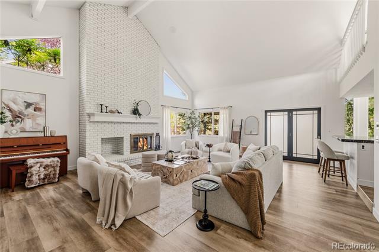
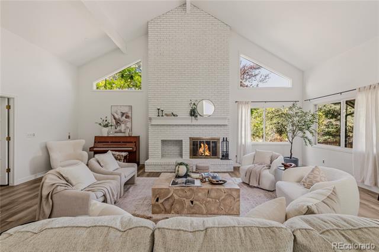
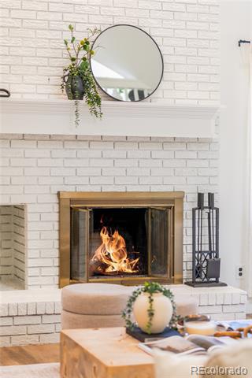
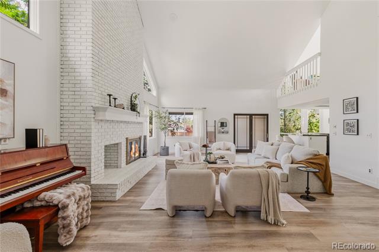
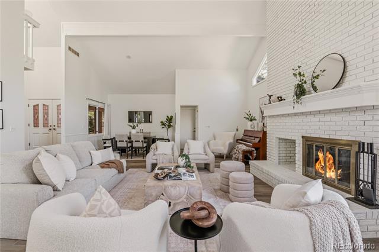
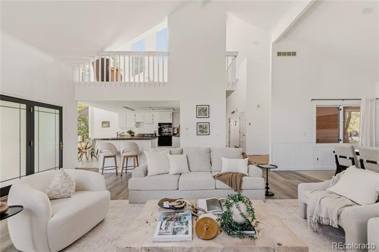
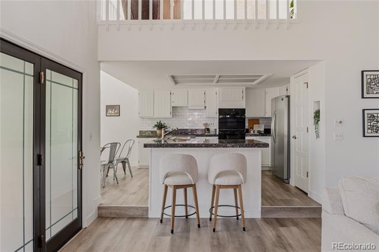
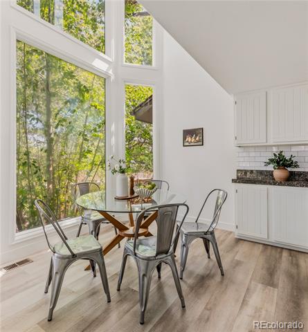
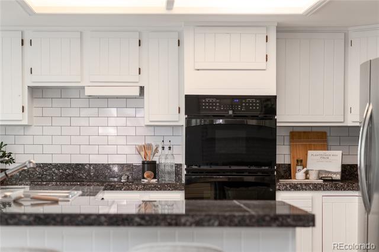
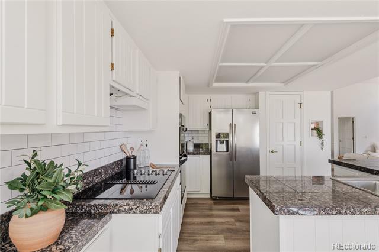
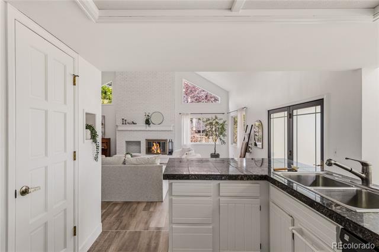
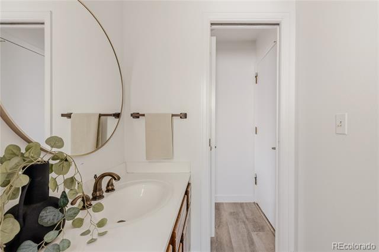
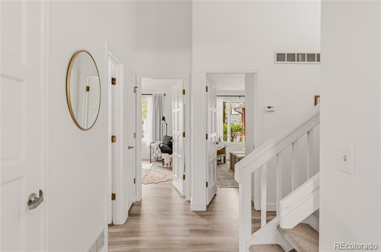
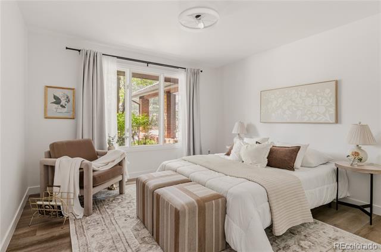
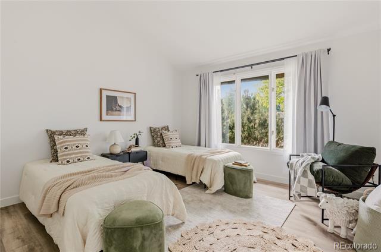
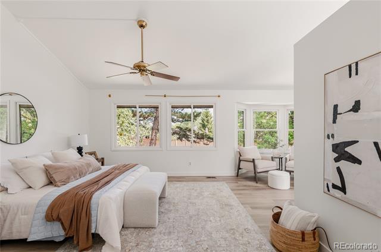
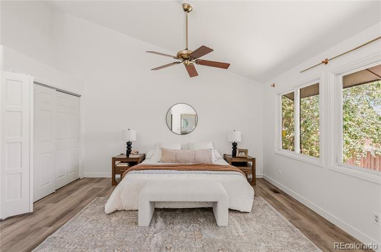
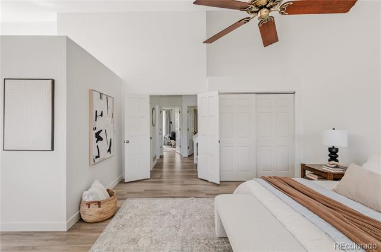
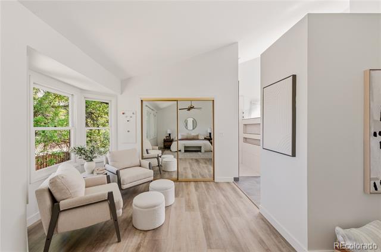
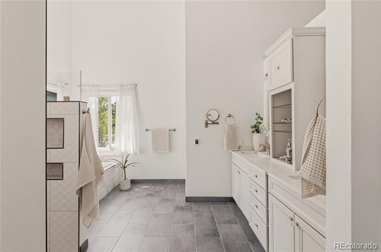
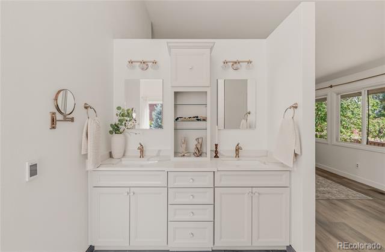
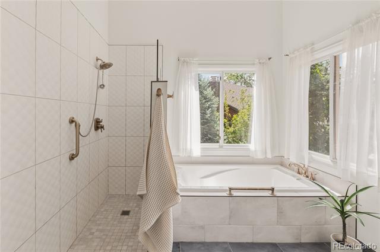
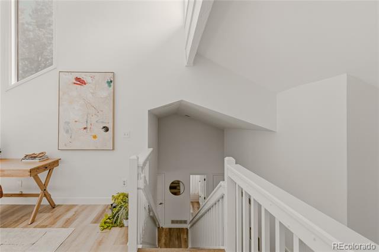
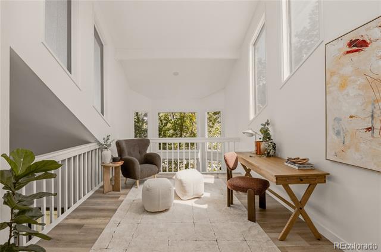
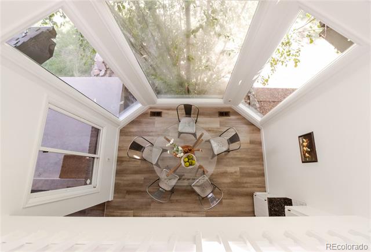
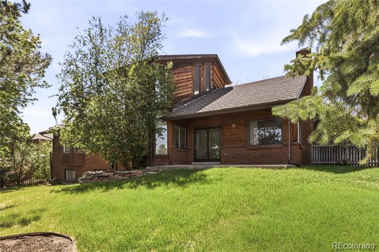
Nestled in a peaceful setting, this Foxridge residence commands attention with soaring vaulted ceilings, an airy layout and an abundance of natural light. The dramatic great room is the heart of the home -- anchored by a floor-to-ceiling wood-burning fireplace and framed by striking clerestory windows that bathe the space in warmth throughout the day. The bright kitchen features a center island, a subway tile backsplash, generous cabinetry and a sunlit breakfast nook with large windows, while a dedicated dining area completes the open main level's effortless flow. Fresh interior paint, new flooring and stylish new light fixtures throughout lend a crisp, move-in ready quality to every room. The serene primary suite flaunts a five-piece bath, and a versatile upper-level loft provides the perfect canvas for a home office or sitting area. A large unfinished basement presents limitless opportunity for future expansion. Additional storage space is offered in a three-car attached garage.

3
beds

3
baths

2,099 Sq.Ft. LIVING AREA

10,542 Sq.Ft. lot

Nicole Lawson

Nicole Lawson

COMFORT IN EVERY DETAIL

Features & Amenities

Interior

  • total bedrooms3
  • Total bathrooms3
  • full bathrooms2
  • half bathroom1
  • Laundry room In Unit
  • Flooring Tile, Vinyl
  • Fireplace Living Room, Wood Burning
  • APPLIANCES Cooktop, Dishwasher, Double Oven, Oven, Refrigerator
  • other interior Features Breakfast Nook, Built-in Features, Ceiling Fan(s), Eat-in Kitchen, Entrance Foyer, Five Piece Bath, High Ceilings, Kitchen Island, Open Floorplan, Pantry, Primary Suite, Smoke Free, Solid Surface Counters, Vaulted Ceiling(s), Walk-In Closet(s)

Area & Lot

  • Status Sold
  • Date Sold June 22, 2026
  • Living Area2,099 Sq.Ft.
  • Lot Area10,542 Sq.Ft.
  • MLS® ID9248880
  • TypeResidential
  • YEAR BUILT1982
  • Elementary SchoolGudy Gaskill
  • Middle SchoolPowell
  • High SchoolArapahoe
  • School DistrictLittleton 6

Exterior

  • STORIES2
  • Garage Space3.0
  • water SourcePublic
  • utilitiesElectricity Connected, Internet Access (Wired), Natural Gas Connected, Phone Available
  • roofComposition
  • lot featuresLandscaped, Level, Sprinklers In Front, Sprinklers In Rear
  • parkingLighted, Oversized
  • HEAT TYPEForced Air
  • AIR CONDITIONINGCentral Air
  • sewerPublic Sewer
  • SubstructureConcrete Perimeter
  • HOA AmenitiesPool
  • other exterior FeaturesLighting, Private Yard, Rain Gutters

Financial

  • Sales Price$825,000
  • Real Estate Tax $5,984/yr
  • HOA $600/yr
View Virtual Tour

Work With Us

LET'S MAKE YOUR GOALS OUR FOCUS

We believe the best results begin with understanding your objectives, communicating openly, and staying focused on what matters most to you. Contact us now, and let's discuss how we can help bring your real estate plans to life.

Follow Us on Instagram