Leave a Message

Thank you for your message. We will be in touch with you shortly.

6756 Clay Street
6756 Clay Street
6756 Clay Street
6756 Clay Street
6756 Clay Street
6756 Clay Street
6756 Clay Street
6756 Clay Street
6756 Clay Street
6756 Clay Street
6756 Clay Street
6756 Clay Street
6756 Clay Street
6756 Clay Street
6756 Clay Street
6756 Clay Street
6756 Clay Street
6756 Clay Street
6756 Clay Street
6756 Clay Street
6756 Clay Street
6756 Clay Street
6756 Clay Street
6756 Clay Street
6756 Clay Street
6756 Clay Street
6756 Clay Street
6756 Clay Street
6756 Clay Street
6756 Clay Street
SEE ALL PHOTOS
6756 Clay Street
6756 Clay Street
6756 Clay Street
6756 Clay Street
6756 Clay Street
6756 Clay Street
6756 Clay Street
6756 Clay Street
6756 Clay Street
6756 Clay Street
6756 Clay Street
6756 Clay Street
6756 Clay Street
6756 Clay Street
6756 Clay Street
6756 Clay Street
6756 Clay Street
6756 Clay Street
6756 Clay Street
6756 Clay Street
6756 Clay Street
6756 Clay Street
6756 Clay Street
6756 Clay Street
6756 Clay Street
6756 Clay Street
6756 Clay Street
6756 Clay Street
6756 Clay Street
6756 Clay Street
Sold

6756 Clay Street

6756 Clay Street, Denver, CO 80221

$635,000
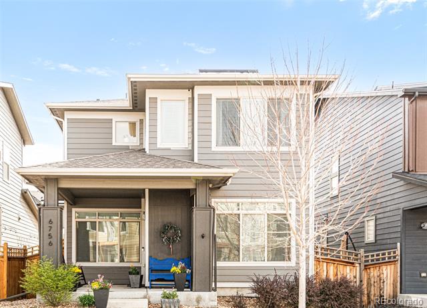
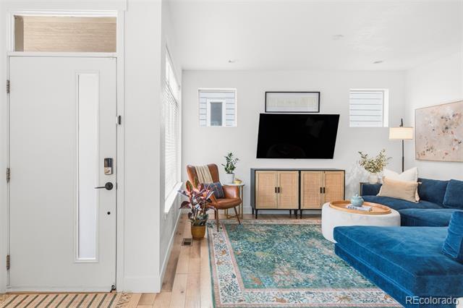
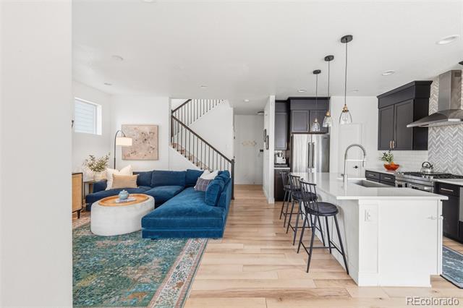
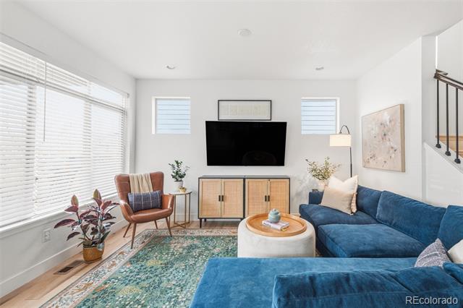
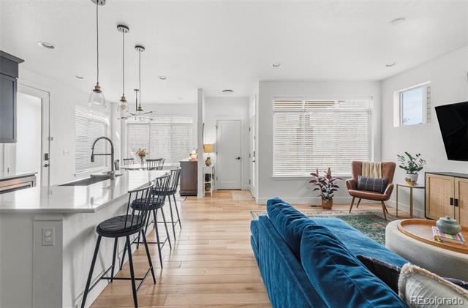
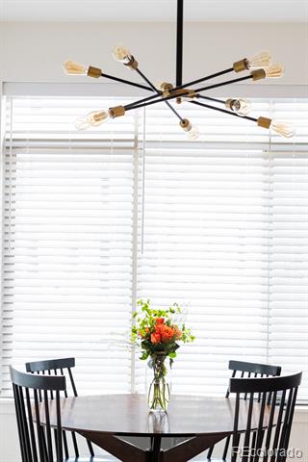
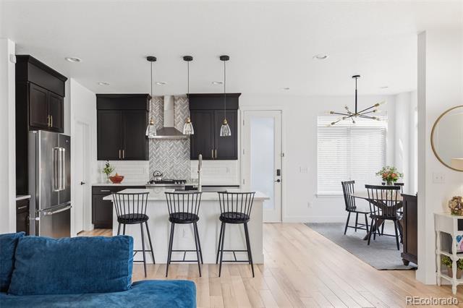
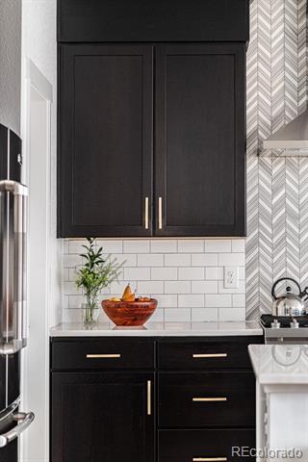
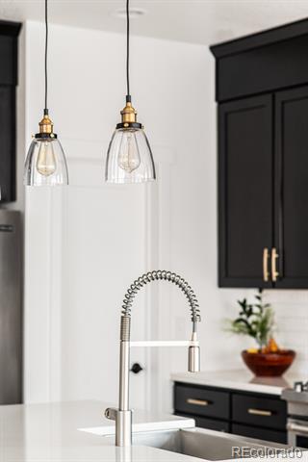
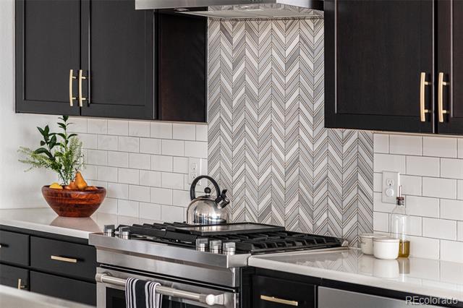
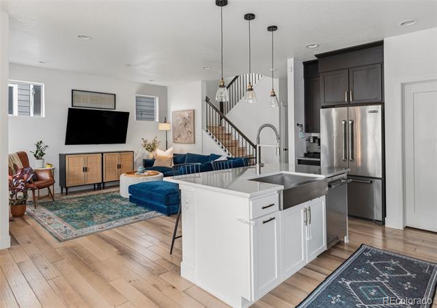
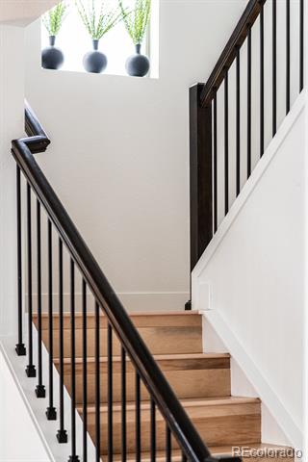
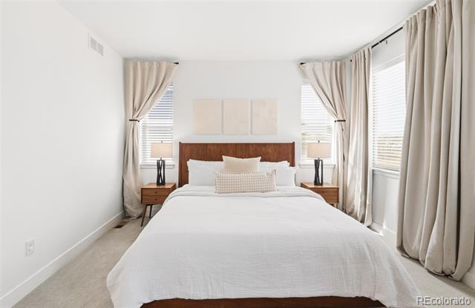
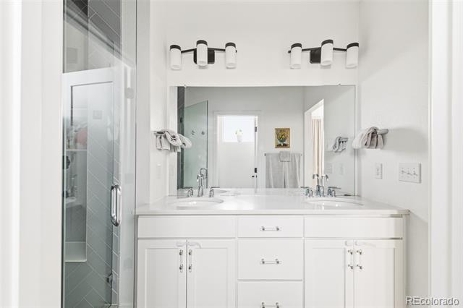
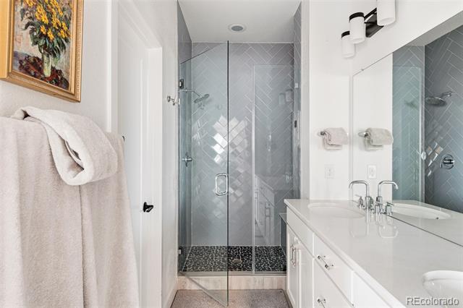
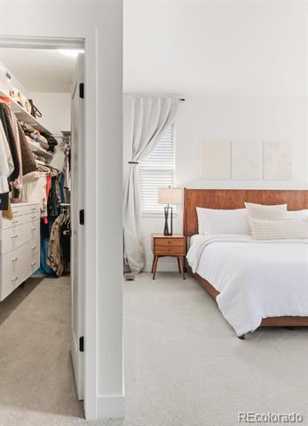
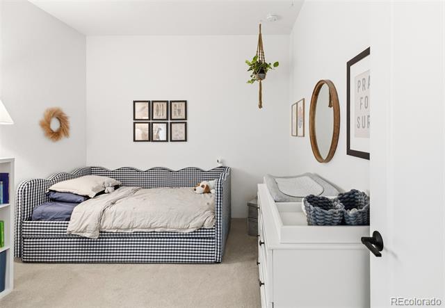
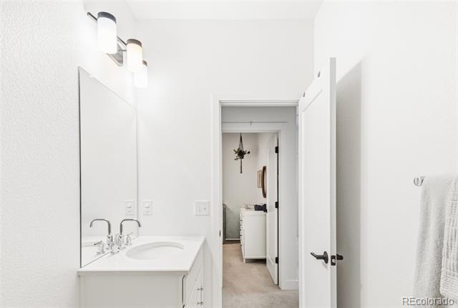
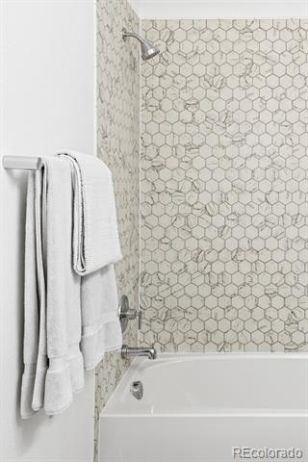
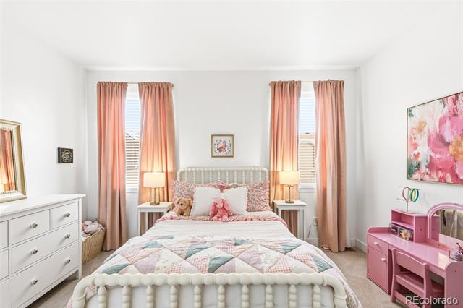
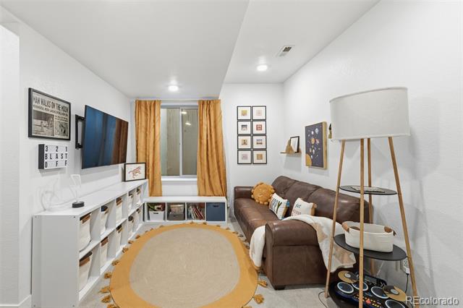
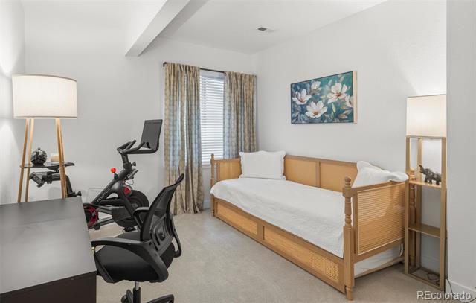
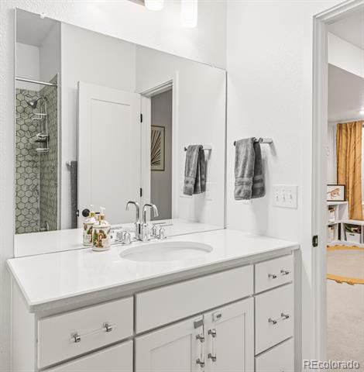
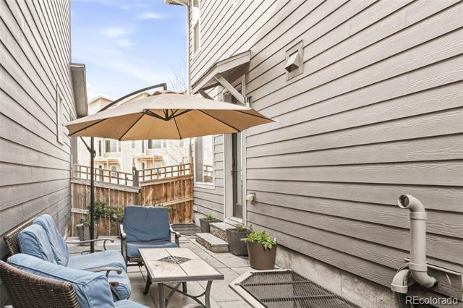
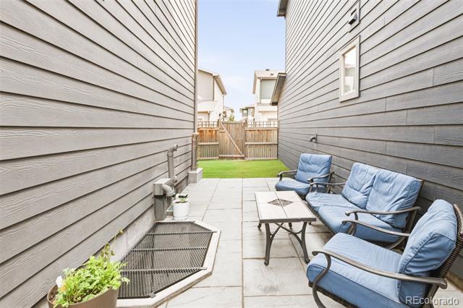
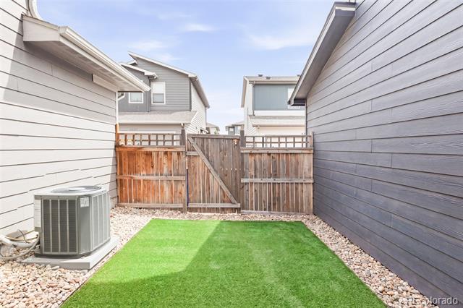
Exuding refined sophistication and exceptional craftsmanship, this highly upgraded Pomponio Terrace residence showcases high-end finishes throughout. Built by Cardel, this home features engineered hardwood flooring and expanded windows that flood the interior with natural light. The stunning kitchen is appointed with a premium JennAir appliance package, farmhouse sink, custom backsplash, beveled-edge countertops, soft-close cabinetry and a built-in pantry. The open-concept layout flows into elegant living and dining spaces highlighted by upgraded lighting fixtures. Upstairs, well-appointed bedrooms offer comfort and style, complemented by custom closet systems. The finished basement expands the home's versatility with an additional bedroom, full bath and flexible living area. Outdoors, professionally designed landscaping with hand-laid bluestone pavers and pet-friendly turf creates a polished, low-maintenance retreat. A Tesla solar roof and whole-house humidifier add efficiency and comfort.

4
beds

4
baths

2,198 Sq.Ft. LIVING AREA

2,870 Sq.Ft. lot

Lauren Jensen

Lauren Jensen

COMFORT IN EVERY DETAIL

Features & Amenities

Interior

  • total bedrooms4
  • Total bathrooms4
  • full bathrooms3
  • half bathroom1
  • Flooring Wood
  • APPLIANCES Dishwasher, Dryer, Oven, Refrigerator, Washer
  • other interior Features Breakfast Nook, Built-in Features, Ceiling Fan(s), Eat-in Kitchen, Entrance Foyer, Five Piece Bath, High Ceilings, High Speed Internet, Kitchen Island, Open Floorplan, Pantry, Primary Suite, Quartz Counters, Smoke Free, Walk-In Closet(s), Wired for Data

Area & Lot

  • Status Sold
  • Date Sold June 5, 2026
  • Living Area2,198 Sq.Ft.
  • Lot Area2,870 Sq.Ft.
  • MLS® ID6503844
  • TypeResidential
  • YEAR BUILT2019
  • NeighborhoodDenver
  • Elementary SchoolOrchard Park Academy
  • Middle SchoolColorado Sports Leadership Academy
  • High SchoolWestminster
  • School DistrictWestminster Public Schools

Exterior

  • STORIES2
  • Garage Space2.0
  • water SourcePublic
  • utilitiesCable Available, Electricity Connected, Internet Access (Wired), Natural Gas Connected, Phone Connected
  • roofComposition
  • HEAT TYPEForced Air
  • AIR CONDITIONINGCentral Air
  • sewerPublic Sewer
  • HOA AmenitiesPark
  • other exterior FeaturesPrivate Yard, Rain Gutters

Financial

  • Sales Price$635,000
  • Real Estate Tax $7,161/yr
  • HOA $90/mo
View Virtual Tour

Denver

Explore

Work With Us

LET'S MAKE YOUR GOALS OUR FOCUS

We believe the best results begin with understanding your objectives, communicating openly, and staying focused on what matters most to you. Contact us now, and let's discuss how we can help bring your real estate plans to life.

Follow Us on Instagram