Leave a Message

Thank you for your message. We will be in touch with you shortly.

663 Brookside Drive
663 Brookside Drive
663 Brookside Drive
663 Brookside Drive
663 Brookside Drive
663 Brookside Drive
663 Brookside Drive
663 Brookside Drive
663 Brookside Drive
663 Brookside Drive
663 Brookside Drive
663 Brookside Drive
663 Brookside Drive
663 Brookside Drive
663 Brookside Drive
663 Brookside Drive
663 Brookside Drive
663 Brookside Drive
663 Brookside Drive
663 Brookside Drive
663 Brookside Drive
663 Brookside Drive
663 Brookside Drive
663 Brookside Drive
663 Brookside Drive
663 Brookside Drive
663 Brookside Drive
663 Brookside Drive
663 Brookside Drive
663 Brookside Drive
663 Brookside Drive
663 Brookside Drive
663 Brookside Drive
663 Brookside Drive
663 Brookside Drive
663 Brookside Drive
663 Brookside Drive
663 Brookside Drive
663 Brookside Drive
663 Brookside Drive
663 Brookside Drive
663 Brookside Drive
663 Brookside Drive
663 Brookside Drive
663 Brookside Drive
663 Brookside Drive
663 Brookside Drive
663 Brookside Drive
SEE ALL PHOTOS
663 Brookside Drive
663 Brookside Drive
663 Brookside Drive
663 Brookside Drive
663 Brookside Drive
663 Brookside Drive
663 Brookside Drive
663 Brookside Drive
663 Brookside Drive
663 Brookside Drive
663 Brookside Drive
663 Brookside Drive
663 Brookside Drive
663 Brookside Drive
663 Brookside Drive
663 Brookside Drive
663 Brookside Drive
663 Brookside Drive
663 Brookside Drive
663 Brookside Drive
663 Brookside Drive
663 Brookside Drive
663 Brookside Drive
663 Brookside Drive
663 Brookside Drive
663 Brookside Drive
663 Brookside Drive
663 Brookside Drive
663 Brookside Drive
663 Brookside Drive
663 Brookside Drive
663 Brookside Drive
663 Brookside Drive
663 Brookside Drive
663 Brookside Drive
663 Brookside Drive
663 Brookside Drive
663 Brookside Drive
663 Brookside Drive
663 Brookside Drive
663 Brookside Drive
663 Brookside Drive
663 Brookside Drive
663 Brookside Drive
663 Brookside Drive
663 Brookside Drive
663 Brookside Drive
663 Brookside Drive
Sold

663 Brookside Drive

663 Brookside Drive, Bailey, CO 80421

$1,315,000
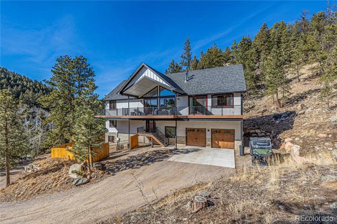
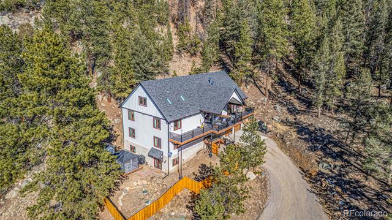
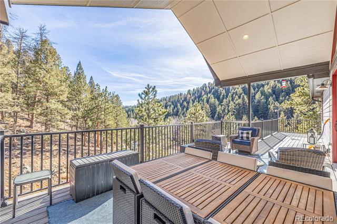
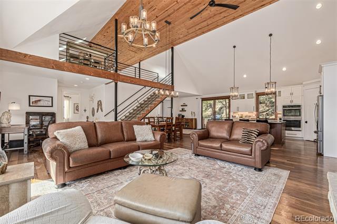
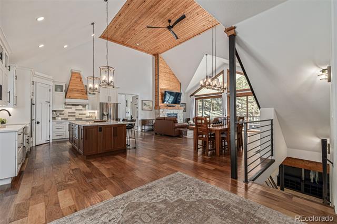
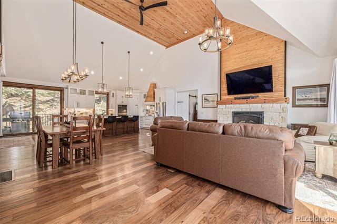
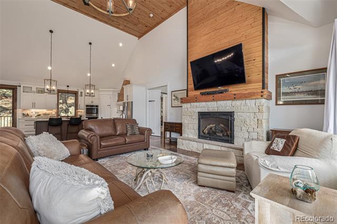
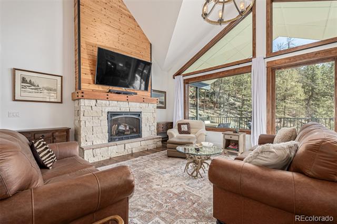
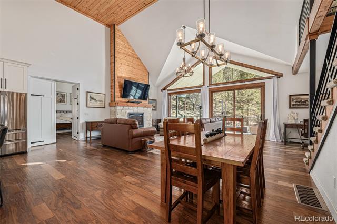
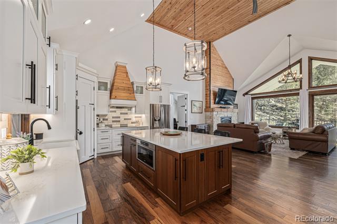
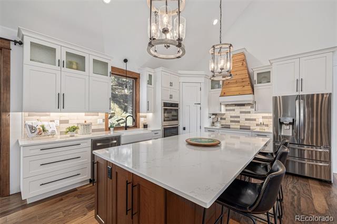
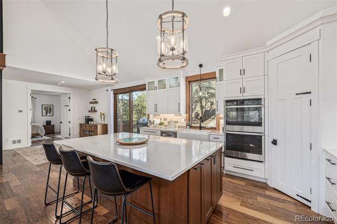
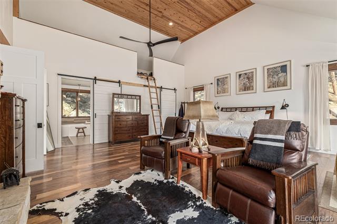
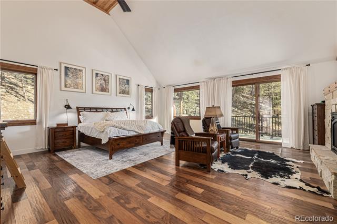
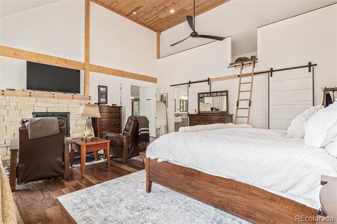
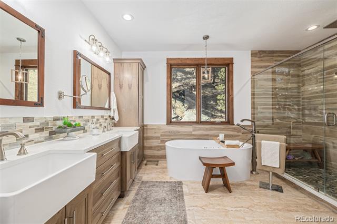
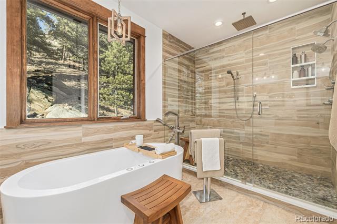
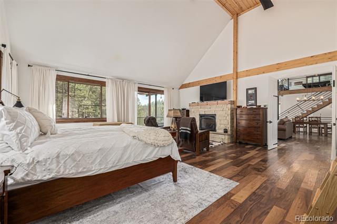
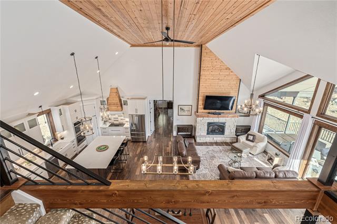
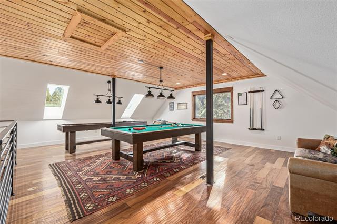
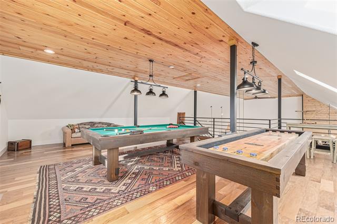
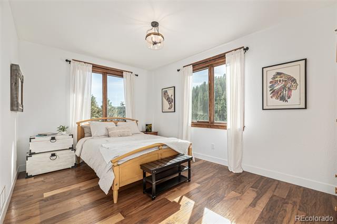
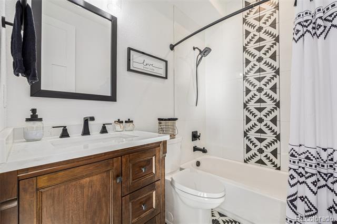
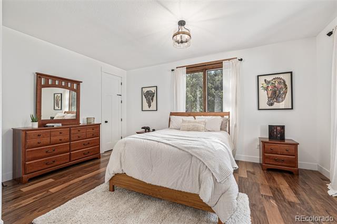
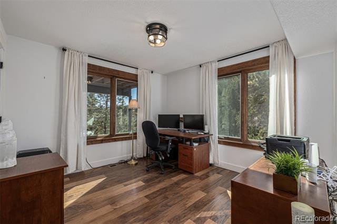
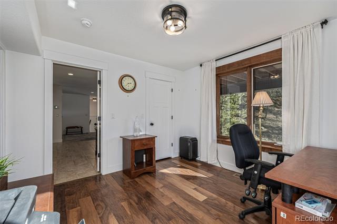
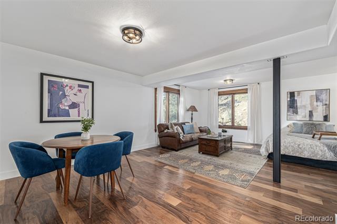
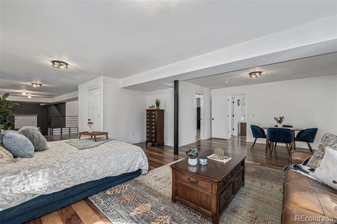
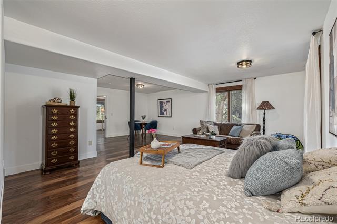
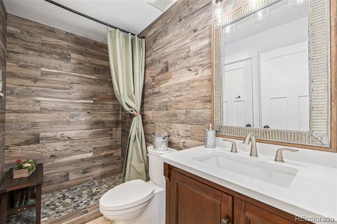
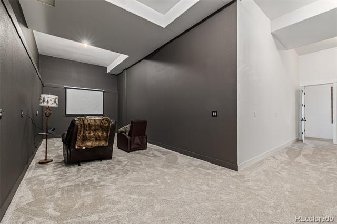
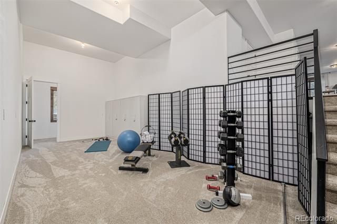
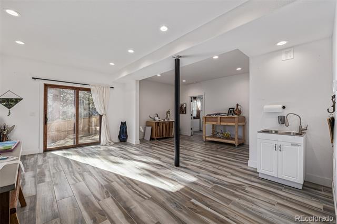
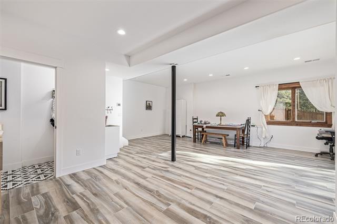
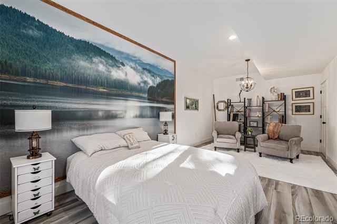
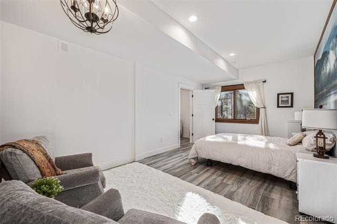
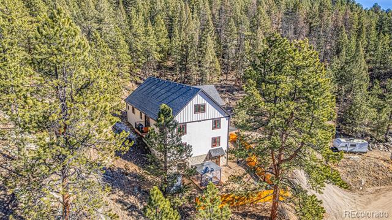
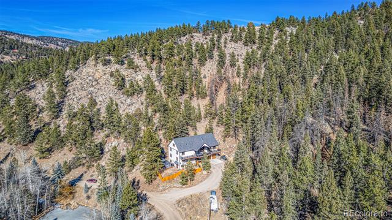
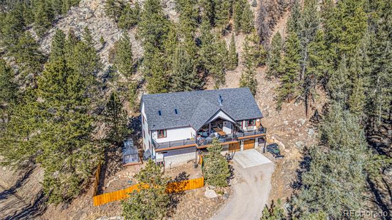
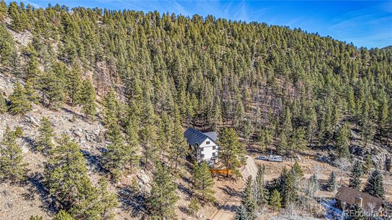
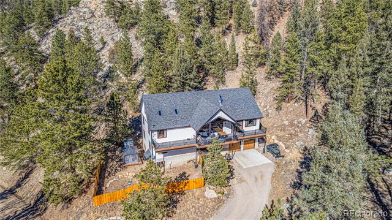
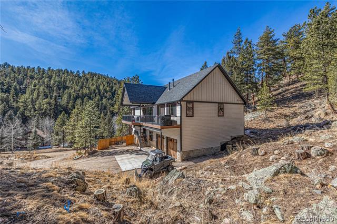
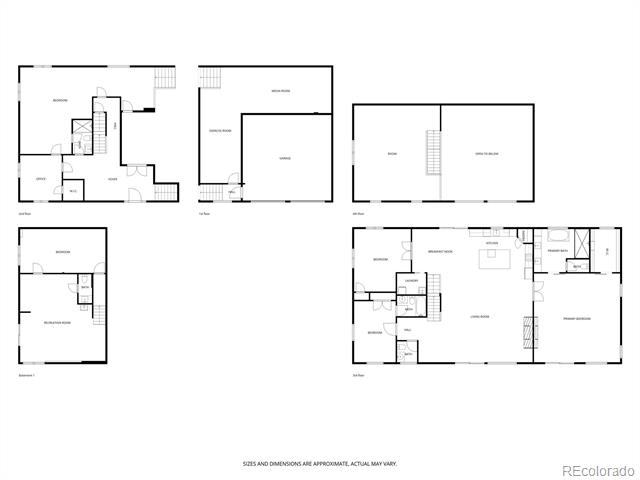
This extraordinary custom mountain retreat is surrounded by awe-inspiring views and sits on 18.02 pristine acres of breathtaking natural beauty! The home itself boasts a modern mountain lifestyle where soaring ceilings include wood accents and dazzling light fixtures. The chic black steel handrails will lead you through the impressive open floorplan where plenty of windows flood the home with natural light and gorgeous scenery! The chef's kitchen is equipped with ample cabinetry, quartz countertops, subway tile backsplash, a pantry, stainless steel appliances such as dual wall ovens, and a center island. You'll love the grand primary suite showcasing a 2nd fireplace, direct outdoor access, a walk-in closet for all your belongings, sliding barn doors, and a lavish ensuite that includes a soaking tub and generous walk in shower. On this level you will also find access to the spacious loft with skylights great for a recreation room, and 2 additional bedrooms, one with an ensuite. The lower level includes a cozy den ideal for an office that attaches to a separate living space which works great for a home business or multi-generational layout. Don't forget the home theater, work out room, studio suite with attached additional living space and outdoor access with a fenced dog run. Need a workshop? This space can be easily converted back to a workshop leading straight in from the garage. Stairs won't be a problem in the future as the elevator is already framed in. No need to store your RV/camper, this lot includes it's parking space with 200 amp service. Comprised of two parcels you will have 18.02 acres to explore and enjoy a wide range of recreational activities and future potential. Zoned to allow business you can live and locate your business here, use a portion as a vacation rental, the possibilities are endless! Located in beautiful Roland Valley and just 6 minutes to US-285 you can feel secluded with an easy commute. The home of your dreams is here!

4
beds

5
baths

6,453 Sq.Ft. LIVING AREA

18.02 Acres lot

Nicole Lawson

Nicole Lawson

COMFORT IN EVERY DETAIL

Features & Amenities

Interior

  • total bedrooms4
  • Total bathrooms5
  • full bathrooms2
  • three quarter bathroom1
  • half bathrooms2
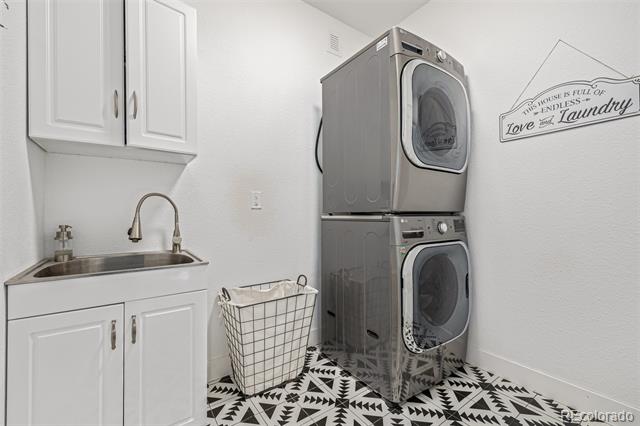
  • Laundry room In Unit
  • Fireplace Bedroom, Great Room
  • APPLIANCES Cooktop, Dishwasher, Disposal, Double Oven, Dryer, Microwave, Range Hood, Washer
  • other interior Features Built-in Features, Ceiling Fan(s), Five Piece Bath, High Speed Internet, Kitchen Island, Open Floorplan, Pantry, Primary Suite, Quartz Counters, Utility Sink, Vaulted Ceiling(s), Walk-In Closet(s)

Area & Lot

  • Status Sold
  • Date Sold June 17, 2026
  • Living Area6,453 Sq.Ft.
  • Lot Area18.02 Acres
  • MLS® ID6008776
  • TypeResidential
  • YEAR BUILT2020
  • Architecture StylesMountain Contemporary
  • View DescriptionMountain(s)
  • Elementary SchoolFitzsimmons
  • Middle SchoolPlatte Canyon
  • High SchoolPlatte Canyon
  • School DistrictPlatte Canyon RE-1

Exterior

  • Garage Space2.0
  • water SourceWell
  • utilitiesCable Available, Electricity Available, Internet Access (Wired), Natural Gas Available, Phone Available
  • roofComposition
  • lot featuresMany Trees, Sloped
  • HEAT TYPEForced Air
  • AIR CONDITIONINGNone
  • sewerSeptic Tank
  • SubstructureSlab
  • other exterior FeaturesBalcony, Rain Gutters

Financial

  • Sales Price$1,315,000
  • Real Estate Tax $5,498/yr
View Virtual Tour

Work With Us

LET'S MAKE YOUR GOALS OUR FOCUS

We believe the best results begin with understanding your objectives, communicating openly, and staying focused on what matters most to you. Contact us now, and let's discuss how we can help bring your real estate plans to life.

Follow Us on Instagram