Leave a Message

Thank you for your message. We will be in touch with you shortly.

6337 S Louthan Street
SEE ALL PHOTOS
6337 S Louthan Street
Sold

6337 S Louthan Street

6337 S Louthan Street, Littleton, CO 80120

$525,000
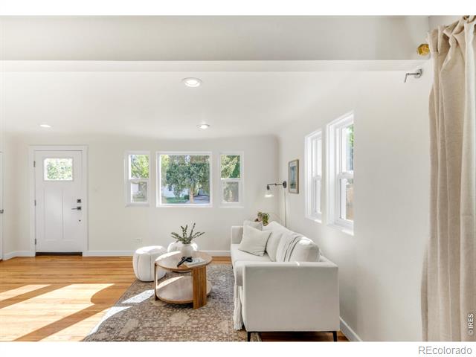
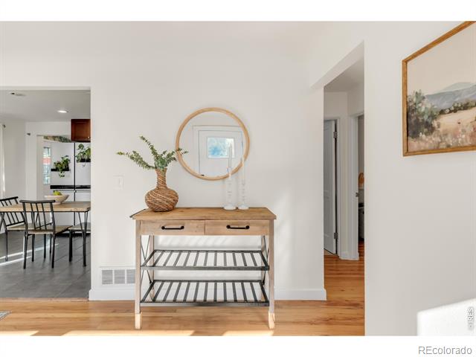
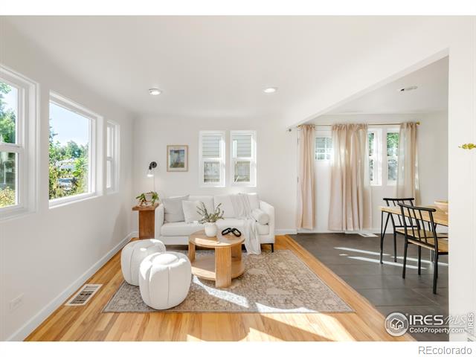
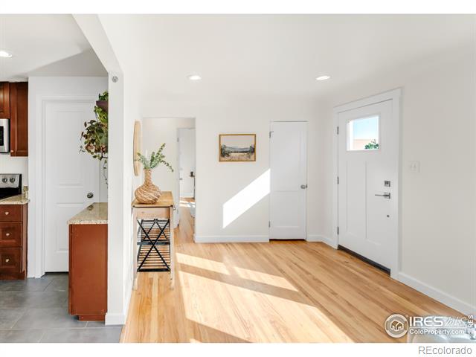
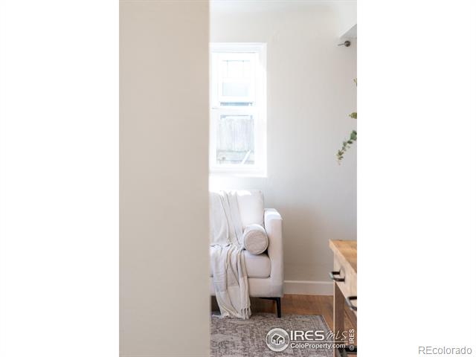
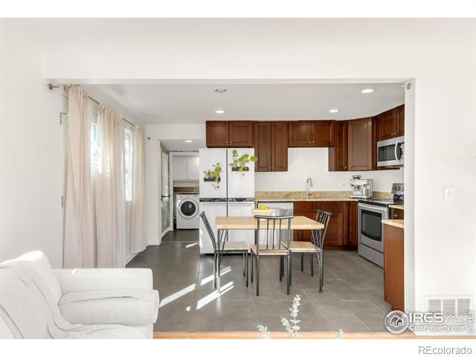
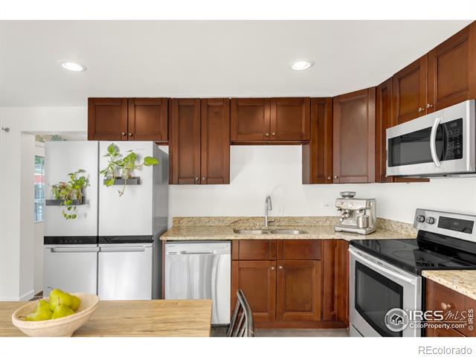
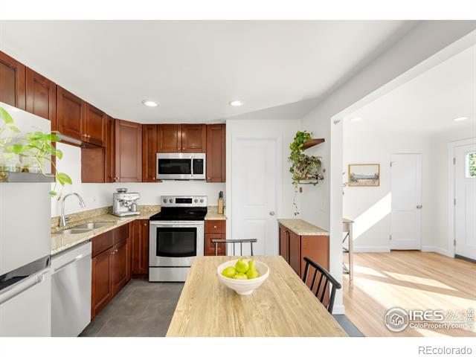
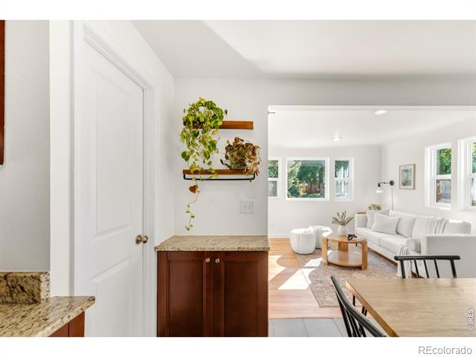
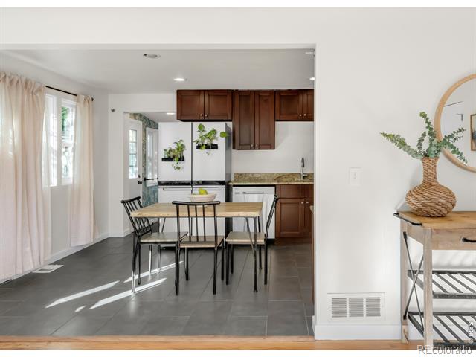
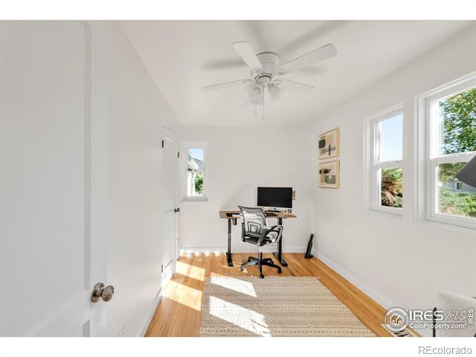
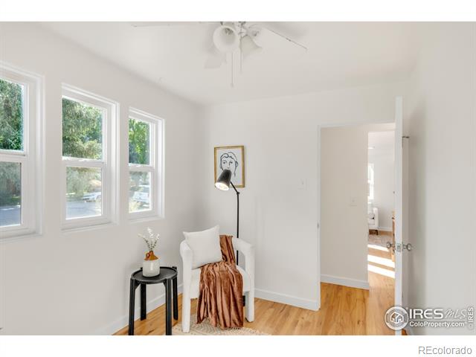
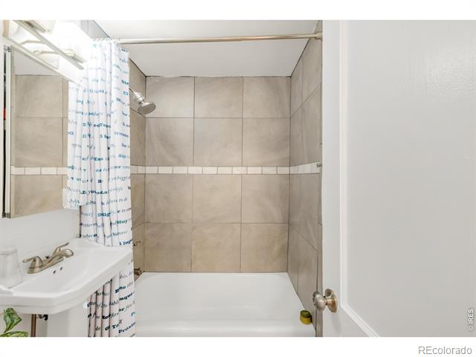
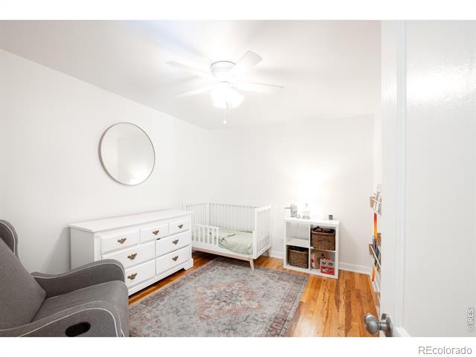
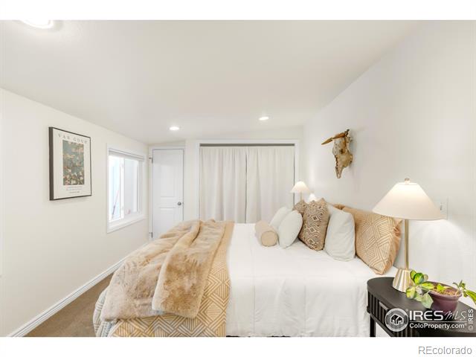
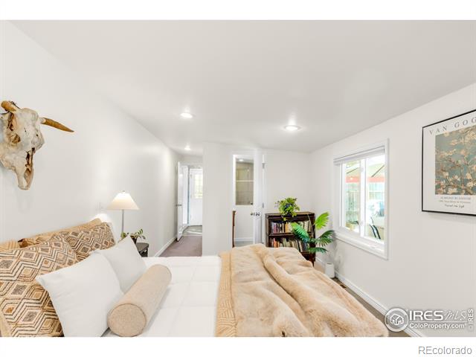
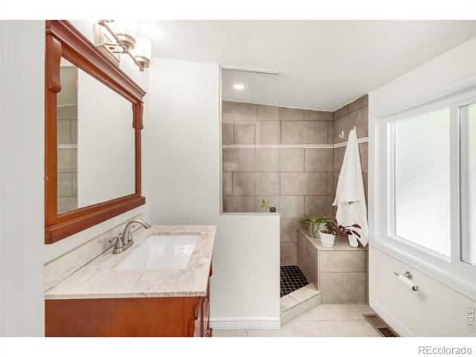
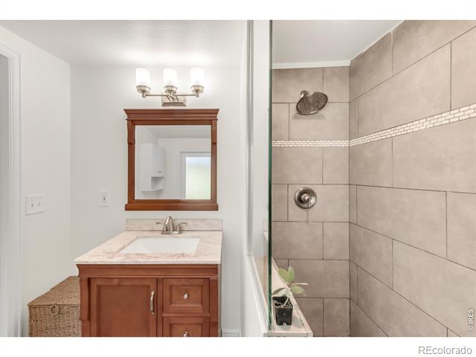
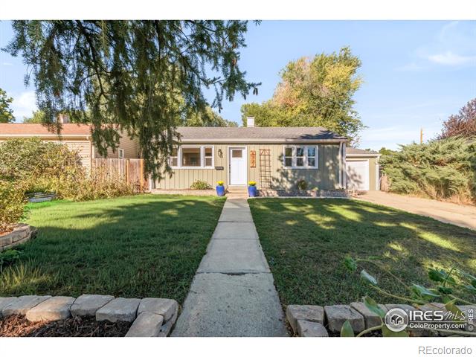
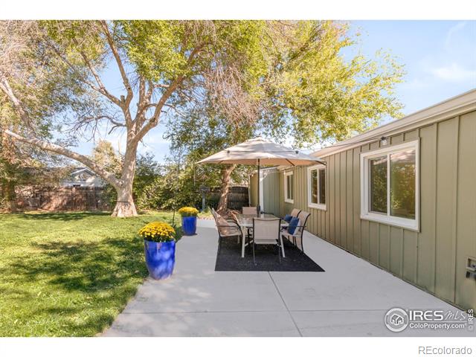
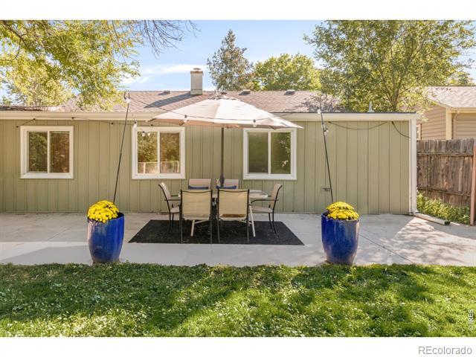
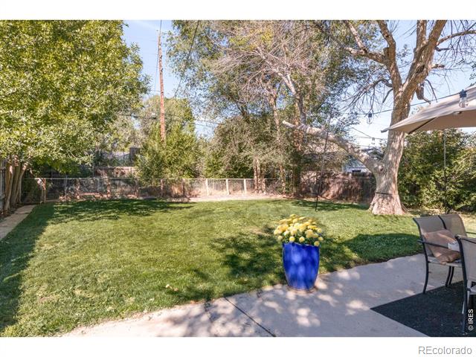
Brimming with character and modern updates, this charming home is nestled in Windermere, just moments from historic Downtown Littleton. A welcoming living room showcasing original hardwood flooring is flooded with sunlight from an array of windows. Featuring a new refrigerator, the open kitchen offers generous cabinetry. An adjacent laundry area with a washer and dryer set is an added convenience. The flexible layout offers two front bedrooms and a full bath, ideal for guests or a home office. A spacious primary suite boasts an en-suite bath with a walk-in shower and new windows for added comfort. Outside, a private backyard awaits with a large patio gently shaded by mature trees and raised garden beds - the perfect setting for enjoying dining and relaxing al fresco. Thoughtful upgrades include new siding with a lifetime warranty (2023) and a new front door and framing. With a detached garage and a prime location near parks, shops, dining and transit, this home is truly move-in ready.

3
beds

2
baths

1,082 Sq.Ft. LIVING AREA

7,362 Sq.Ft. lot

Lauren Jensen

Lauren Jensen

COMFORT IN EVERY DETAIL

Features & Amenities

Interior

  • total bedrooms3
  • Total bathrooms2
  • full bathroom1
  • three quarter bathroom1
  • Laundry room In Unit
  • Flooring Tile, Wood
  • APPLIANCES Dishwasher, Disposal, Dryer, Microwave, Oven, Refrigerator, Washer
  • other interior Features Eat-in Kitchen, No Stairs, Open Floorplan, Pantry

Area & Lot

  • Status Sold
  • Date Sold December 15, 2025
  • Living Area1,082 Sq.Ft.
  • Lot Area7,362 Sq.Ft.
  • MLS® IDIR1046471
  • TypeResidential
  • YEAR BUILT1951
  • Elementary SchoolMoody
  • Middle SchoolEuclid
  • High SchoolHeritage
  • School DistrictLittleton 6

Exterior

  • STORIES1
  • Garage Space1.0
  • water SourcePublic
  • utilitiesElectricity Available, Natural Gas Available
  • roofComposition
  • lot featuresLevel
  • HEAT TYPEForced Air
  • AIR CONDITIONINGAir Conditioning-Room, Ceiling Fan(s)
  • sewerPublic Sewer
  • SubstructureSlab

Financial

  • Sales Price$525,000
  • Real Estate Tax $3,903/yr
  • Zoning RES

Work With Us

LET'S MAKE YOUR GOALS OUR FOCUS

We believe the best results begin with understanding your objectives, communicating openly, and staying focused on what matters most to you. Contact us now, and let's discuss how we can help bring your real estate plans to life.

Follow Us on Instagram