Leave a Message

Thank you for your message. We will be in touch with you shortly.

6157 S Killarney Drive
SEE ALL PHOTOS
6157 S Killarney Drive
Sold

6157 S Killarney Drive

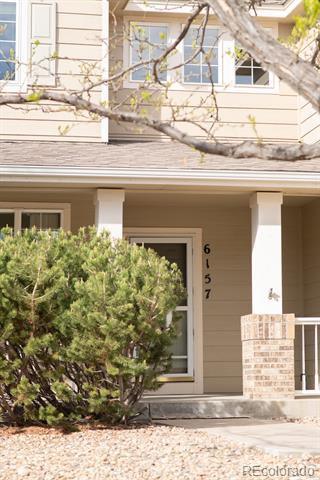
6157 S Killarney Drive, Centennial, CO 80016

$680,000
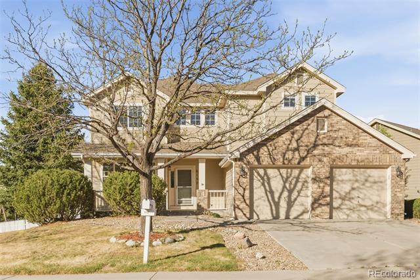
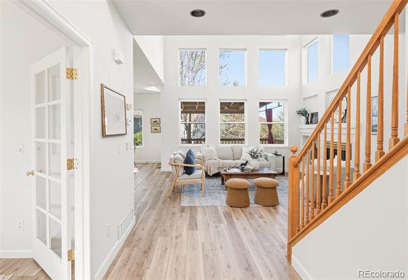
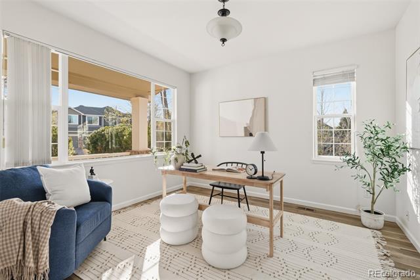
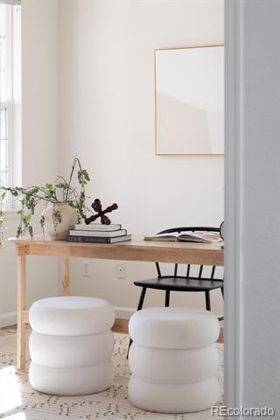
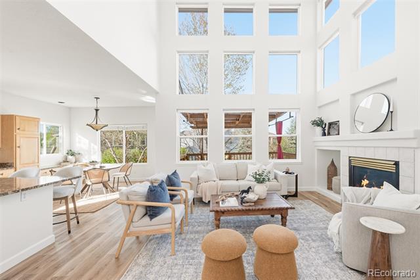
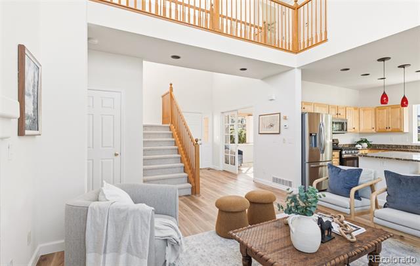
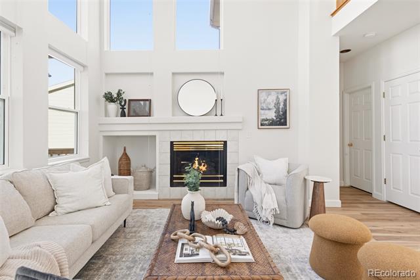
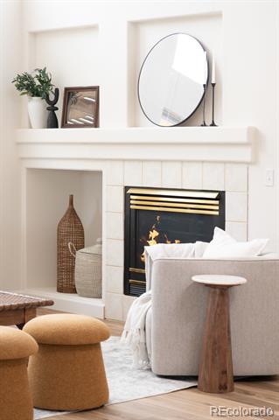
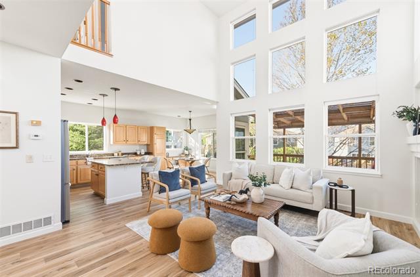
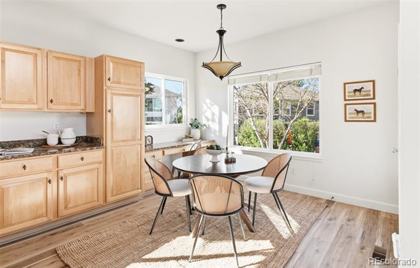
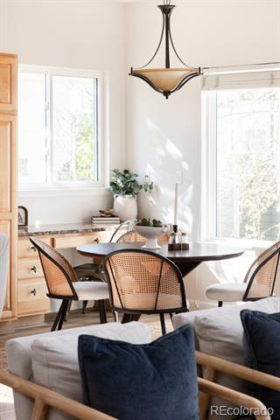
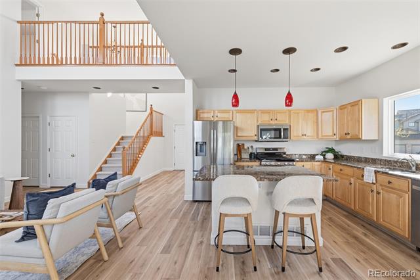
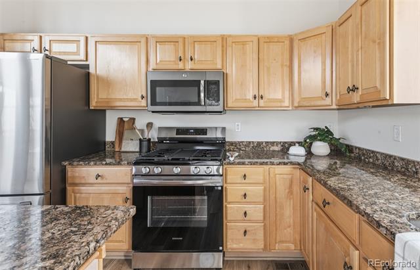
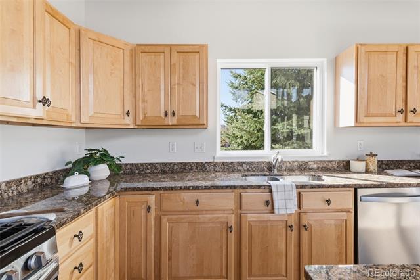
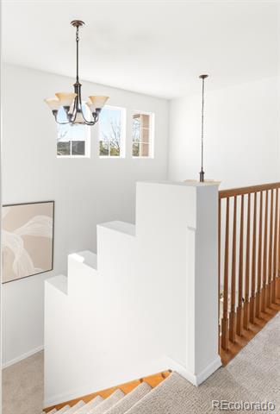
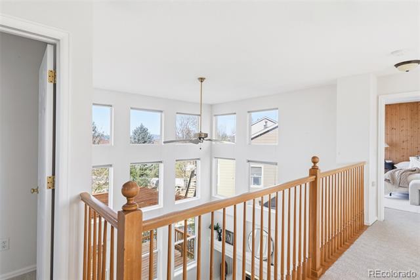
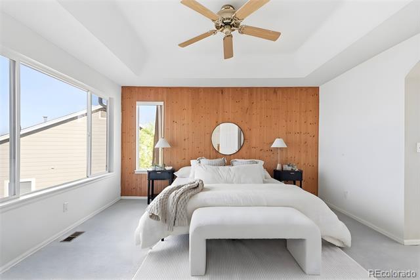
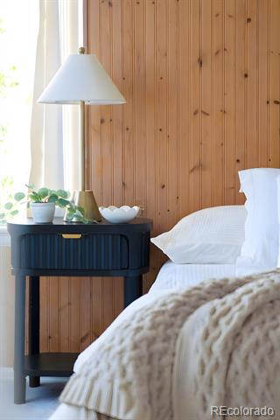
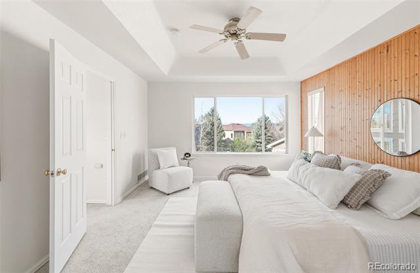
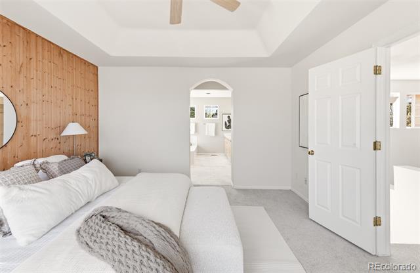
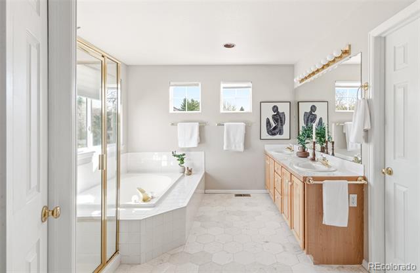
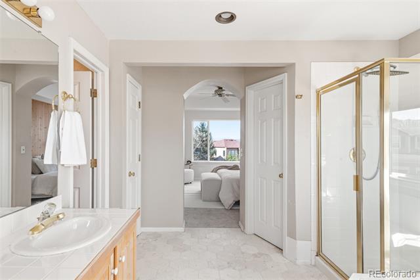
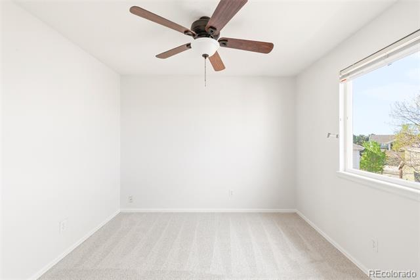
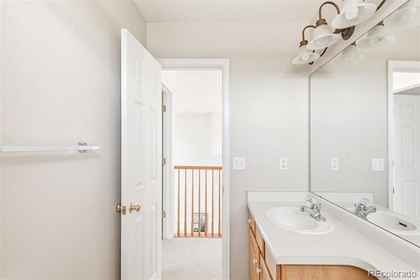
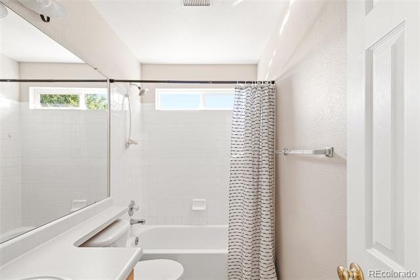
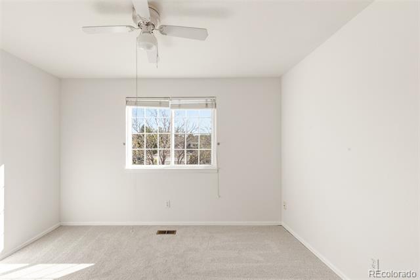
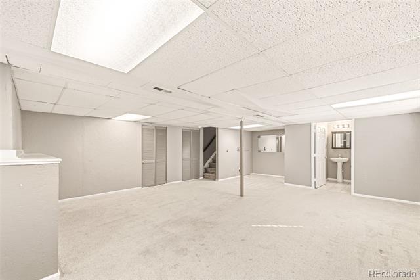
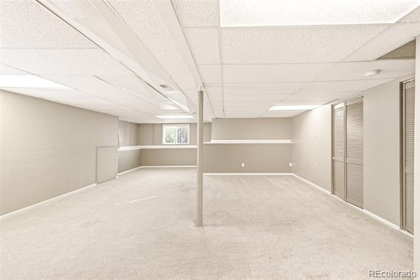
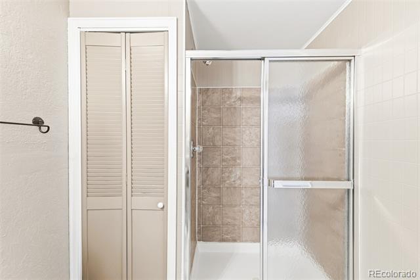
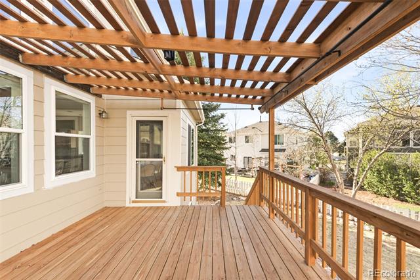
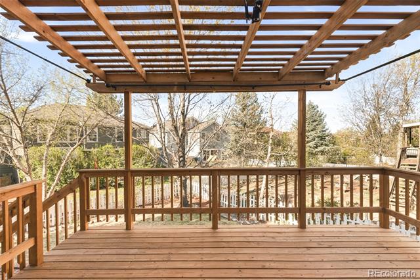
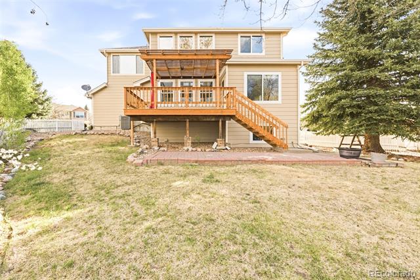
An exceptional blend of volume, light and livability defines this beautifully appointed Greenfield residence. Soaring two-story ceilings and an expansive wall of windows create a dramatic great room filled with natural light, anchored by a tiled gas fireplace. The open main level flows effortlessly into a spacious kitchen featuring granite countertops, light wood cabinetry, a center island and a bright breakfast nook with direct access to an elevated deck and pergola for seamless indoor-outdoor entertaining. Thoughtful updates include new laminate flooring on the main level (2025) and new upstairs carpeting. A dedicated home office with glass French doors and a picture window adds flexibility. Upstairs, the primary suite impresses with a wood-paneled accent wall and a five-piece bath boasting refreshed tile. A finished basement with a large rec room expands living space, while a generous backyard with a large patio and proximity to community amenities complete this luminous haven.

3
beds

4
baths

2,606 Sq.Ft. LIVING AREA

9,932 Sq.Ft. lot

Lauren Jensen

Lauren Jensen

COMFORT IN EVERY DETAIL

Features & Amenities

Interior

  • total bedrooms3
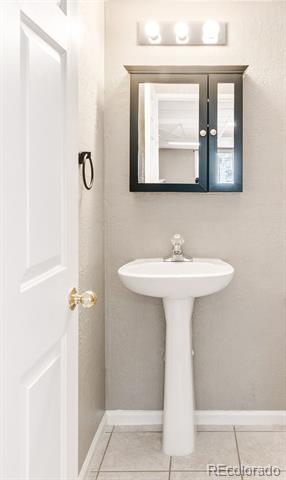
  • Total bathrooms4
  • full bathrooms3
  • half bathroom1
  • Laundry room In Unit
  • Flooring Carpet, Laminate, Tile
  • Fireplace Gas, Living Room
  • APPLIANCES Dishwasher, Disposal, Dryer, Microwave, Oven, Range, Washer
  • other interior Features Breakfast Nook, Built-in Features, Ceiling Fan(s), Eat-in Kitchen, Five Piece Bath, Granite Counters, High Ceilings, Kitchen Island, Open Floorplan, Pantry, Primary Suite, Smoke Free, Vaulted Ceiling(s), Walk-In Closet(s)

Area & Lot

  • Status Sold
  • Date Sold May 13, 2026
  • Living Area2,606 Sq.Ft.
  • Lot Area9,932 Sq.Ft.
  • MLS® ID4370116
  • TypeResidential
  • YEAR BUILT1996
  • Architecture StylesTraditional
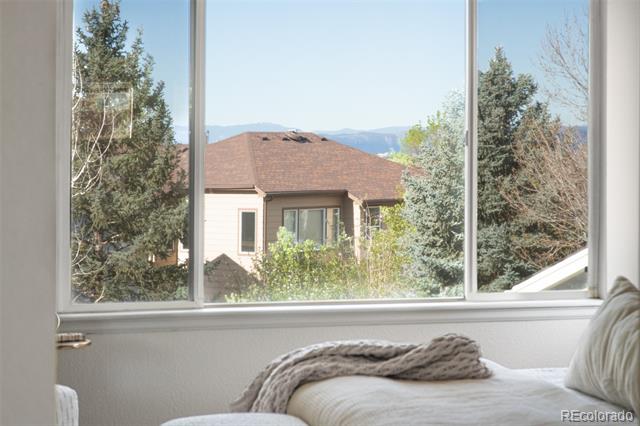
  • View DescriptionMountain(s)
  • Elementary SchoolRolling Hills
  • Middle SchoolFalcon Creek
  • High SchoolGrandview
  • School DistrictCherry Creek 5

Exterior

  • STORIES2
  • Garage Space3.0
  • water SourcePublic
  • utilitiesCable Available, Electricity Connected, Internet Access (Wired), Natural Gas Connected, Phone Available
  • roofComposition
  • lot featuresCorner Lot, Landscaped, Level, Near Public Transit, Sprinklers In Front, Sprinklers In Rear
  • parkingConcrete, Dry Walled, Finished, Floor Coating, Insulated, Oversized, Tandem
  • HEAT TYPEForced Air
  • AIR CONDITIONINGCentral Air
  • sewerPublic Sewer
  • HOA AmenitiesClubhouse, Pool, Tennis Court(s)
  • other exterior FeaturesBalcony, Private Yard

Financial

  • Sales Price$680,000
  • Real Estate Tax $5,433/yr
  • HOA $80/mo
View Virtual Tour

Work With Us

LET'S MAKE YOUR GOALS OUR FOCUS

We believe the best results begin with understanding your objectives, communicating openly, and staying focused on what matters most to you. Contact us now, and let's discuss how we can help bring your real estate plans to life.

Follow Us on Instagram