
Leave a Message

Thank you for your message. We will be in touch with you shortly.

4861 Earle Circle
4861 Earle Circle
4861 Earle Circle
4861 Earle Circle
4861 Earle Circle
4861 Earle Circle
4861 Earle Circle
4861 Earle Circle
4861 Earle Circle
4861 Earle Circle
4861 Earle Circle
4861 Earle Circle
4861 Earle Circle
4861 Earle Circle
4861 Earle Circle
4861 Earle Circle
4861 Earle Circle
4861 Earle Circle
4861 Earle Circle
4861 Earle Circle
4861 Earle Circle
4861 Earle Circle
4861 Earle Circle
4861 Earle Circle
4861 Earle Circle
4861 Earle Circle
4861 Earle Circle
4861 Earle Circle
4861 Earle Circle
4861 Earle Circle
4861 Earle Circle
4861 Earle Circle
4861 Earle Circle
4861 Earle Circle
4861 Earle Circle
4861 Earle Circle
4861 Earle Circle
4861 Earle Circle
4861 Earle Circle
4861 Earle Circle
4861 Earle Circle
4861 Earle Circle
4861 Earle Circle
4861 Earle Circle
4861 Earle Circle
4861 Earle Circle
4861 Earle Circle
4861 Earle Circle
4861 Earle Circle
SEE ALL PHOTOS
4861 Earle Circle
4861 Earle Circle
4861 Earle Circle
4861 Earle Circle
4861 Earle Circle
4861 Earle Circle
4861 Earle Circle
4861 Earle Circle
4861 Earle Circle
4861 Earle Circle
4861 Earle Circle
4861 Earle Circle
4861 Earle Circle
4861 Earle Circle
4861 Earle Circle
4861 Earle Circle
4861 Earle Circle
4861 Earle Circle
4861 Earle Circle
4861 Earle Circle
4861 Earle Circle
4861 Earle Circle
4861 Earle Circle
4861 Earle Circle
4861 Earle Circle
4861 Earle Circle
4861 Earle Circle
4861 Earle Circle
4861 Earle Circle
4861 Earle Circle
4861 Earle Circle
4861 Earle Circle
4861 Earle Circle
4861 Earle Circle
4861 Earle Circle
4861 Earle Circle
4861 Earle Circle
4861 Earle Circle
4861 Earle Circle
4861 Earle Circle
4861 Earle Circle
4861 Earle Circle
4861 Earle Circle
4861 Earle Circle
4861 Earle Circle
4861 Earle Circle
4861 Earle Circle
4861 Earle Circle
4861 Earle Circle
Under Contract

4861 Earle Circle

4861 Earle Circle, Boulder, CO 80301

$995,000
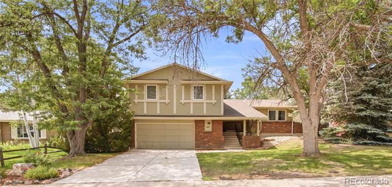
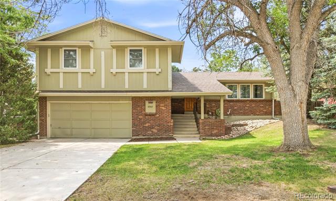
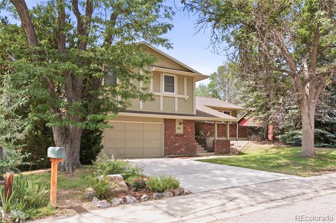
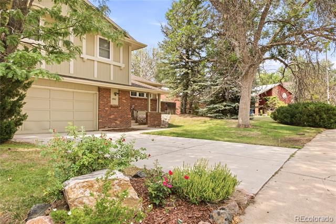
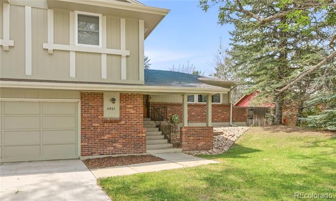
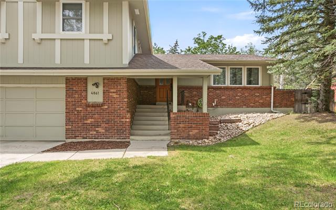
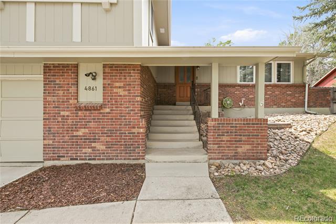
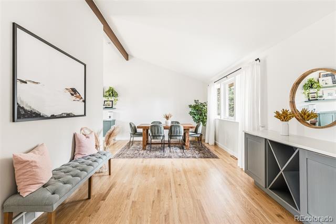
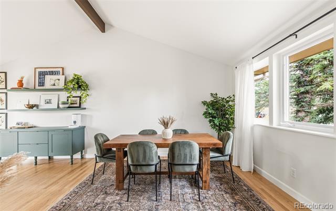
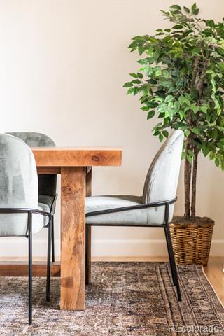
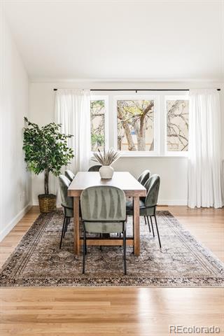
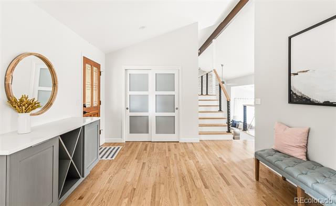
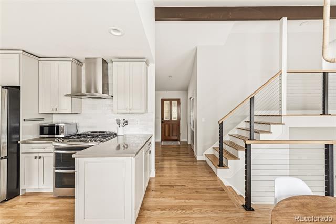
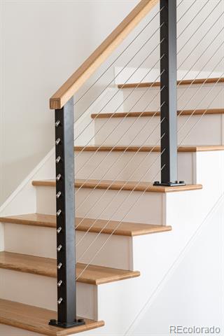
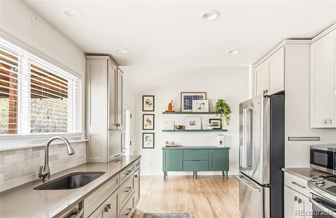
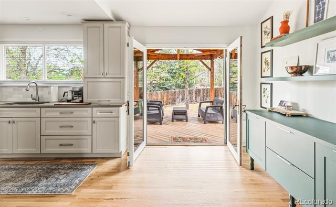
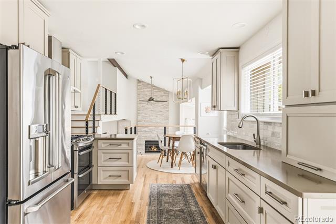
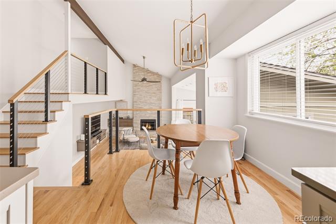
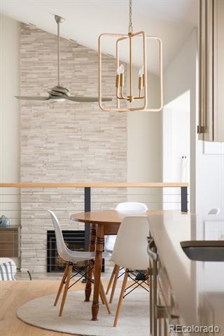
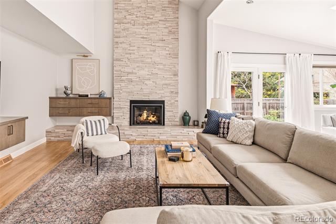
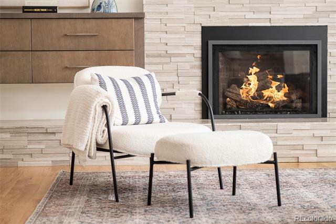
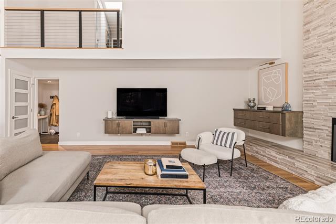
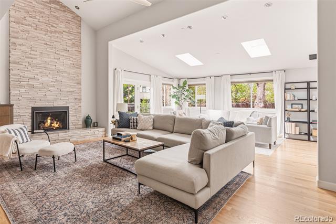
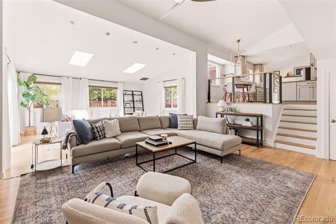
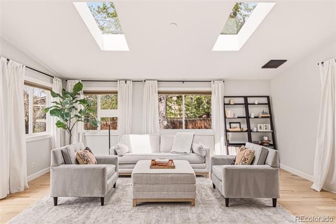
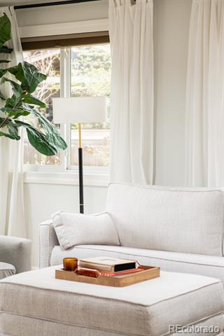
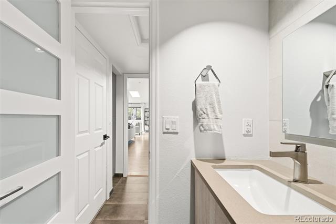
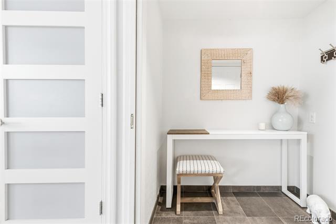
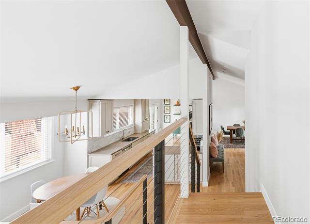
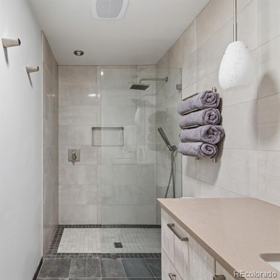
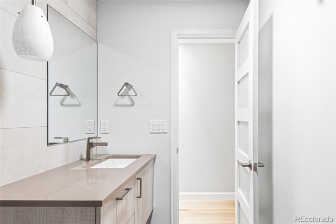
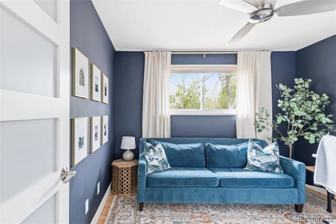
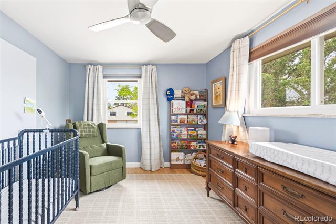
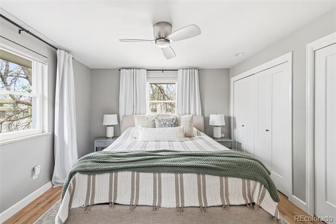
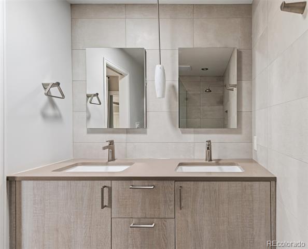
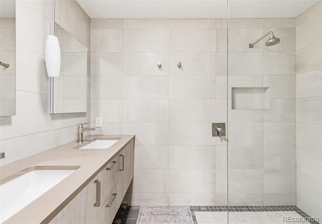
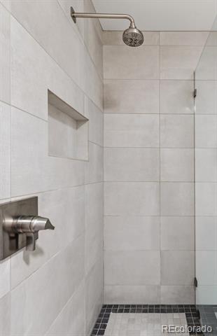
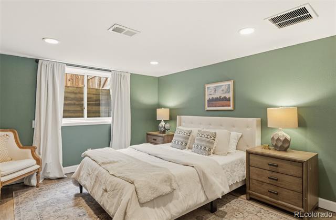
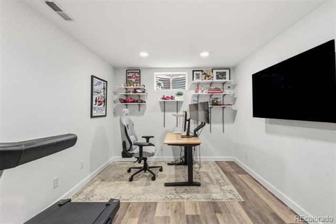
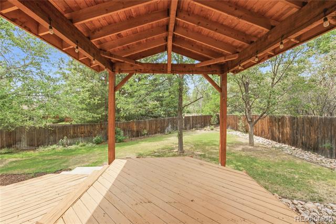
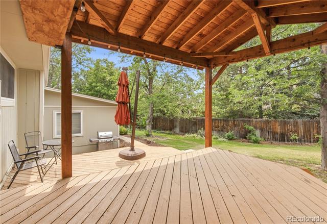
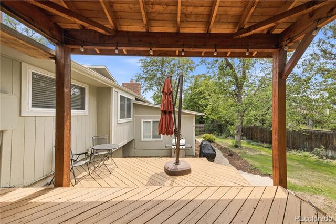
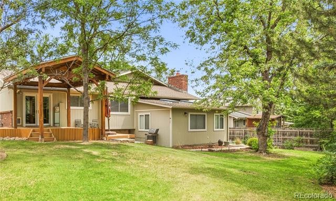
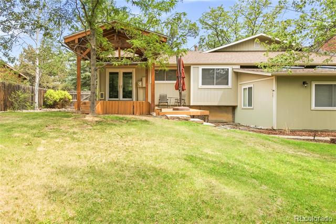
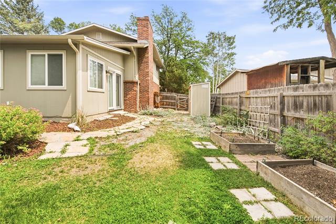
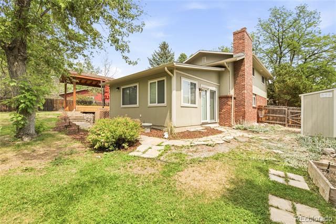
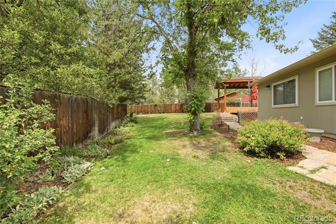
Light, space and a thoughtful layout define this Heatherwood residence tucked on a quiet cul-de-sac just moments from Gunbarrel Hill Trailhead and Peak. With soaring ceilings, wraparound windows and skylights, this home is filled with streams of natural light. A modern staircase creates a stunning focal point in the main living area. Warm yet contemporary updates define the interiors, including hardwood floors throughout the main and upper levels, a dramatic floor-to-ceiling stone gas fireplace and custom built-in buffet cabinetry. The kitchen offers abundant counter space, a convenient appliance garage and glass French doors that open onto a covered patio and tranquil, lush backyard with seasonal mountain views. Five bedrooms and three baths include a versatile, non-conforming lower-level suite ideal for an office or fitness space. Ample storage is offered in a large basement pantry and a two-car attached garage. Recent upgrades - including a new roof (2020), water heater (2024) and washer and dryer (2024) - enhance comfort and peace of mind in this inviting home.

5
beds

3
baths

2,627 Sq.Ft. LIVING AREA

10,784 Sq.Ft. lot

Lauren Jensen

Lauren Jensen

COMFORT IN EVERY DETAIL

Features & Amenities

Interior

  • total bedrooms5
  • Total bathrooms3
  • three quarter bathrooms2
  • half bathroom1
  • Laundry room In Unit
  • Flooring Tile, Vinyl, Wood
  • Fireplace Living Room
  • APPLIANCES Dishwasher, Dryer, Oven, Range, Refrigerator, Washer
  • other interior Features Breakfast Nook, Built-in Features, Ceiling Fan(s), Entrance Foyer, High Ceilings, Open Floorplan, Primary Suite, Vaulted Ceiling(s)

Area & Lot

  • Status Under Contract
  • Living Area2,627 Sq.Ft.
  • Lot Area10,784 Sq.Ft.
  • MLS® ID7043661
  • TypeResidential
  • YEAR BUILT1971
  • Elementary SchoolHeatherwood
  • Middle SchoolPlatt
  • High SchoolFairview
  • School DistrictBoulder Valley RE 2

Exterior

  • STORIES2
  • Garage Space2.0
  • water SourcePublic
  • utilitiesElectricity Connected, Internet Access (Wired), Natural Gas Connected, Phone Available
  • roofComposition
  • lot featuresLandscaped, Level
  • HEAT TYPEForced Air
  • AIR CONDITIONINGCentral Air
  • sewerPublic Sewer
  • other exterior FeaturesLighting, Private Yard, Rain Gutters

Financial

  • Sales Price$995,000
  • Real Estate Tax $6,896/yr
  • Zoning SR
4861 Earle Circle
4861 Earle Circle

With soaring ceilings, wraparound windows, and skylights, this home is filled with streams of natural light.

– Lauren Jensen
4861 Earle Circle
View Virtual Tour
image

COME SEE IT FOR YOURSELF

Schedule a Showing

We would love to show you our beautiful property. Please select your preferred date and time below. An agent will be in touch shortly to confirm your appointment.

Schedule a Showing

We would love to show you our beautiful property. Please select your preferred date and time below. An agent will be in touch shortly to confirm your appointment.

Thank you for your interest in 4861 Earle Circle, Boulder, CO 80301. We are reviewing your request and will be in touch shortly!

PLAN WITH CONFIDENCE

Mortgage Calculator

Estimate your monthly mortgage payment, including the principal and interest, property taxes, and HOA. Adjust the values to generate a more accurate rate.

All estimates are provided for informational purposes only. Actual amounts may vary.
$0,000 Your Payment 20 15 65
$0,000 Your Payment

Work With Us

LET'S MAKE YOUR GOALS OUR FOCUS

We believe the best results begin with understanding your objectives, communicating openly, and staying focused on what matters most to you. Contact us now, and let's discuss how we can help bring your real estate plans to life.

Follow Us on Instagram