Leave a Message

Thank you for your message. We will be in touch with you shortly.

3820 W 127th Avenue
3820 W 127th Avenue
3820 W 127th Avenue
3820 W 127th Avenue
3820 W 127th Avenue
3820 W 127th Avenue
3820 W 127th Avenue
3820 W 127th Avenue
3820 W 127th Avenue
3820 W 127th Avenue
3820 W 127th Avenue
3820 W 127th Avenue
3820 W 127th Avenue
3820 W 127th Avenue
3820 W 127th Avenue
3820 W 127th Avenue
3820 W 127th Avenue
3820 W 127th Avenue
3820 W 127th Avenue
3820 W 127th Avenue
3820 W 127th Avenue
3820 W 127th Avenue
3820 W 127th Avenue
3820 W 127th Avenue
3820 W 127th Avenue
3820 W 127th Avenue
3820 W 127th Avenue
3820 W 127th Avenue
3820 W 127th Avenue
3820 W 127th Avenue
3820 W 127th Avenue
3820 W 127th Avenue
3820 W 127th Avenue
SEE ALL PHOTOS
3820 W 127th Avenue
3820 W 127th Avenue
3820 W 127th Avenue
3820 W 127th Avenue
3820 W 127th Avenue
3820 W 127th Avenue
3820 W 127th Avenue
3820 W 127th Avenue
3820 W 127th Avenue
3820 W 127th Avenue
3820 W 127th Avenue
3820 W 127th Avenue
3820 W 127th Avenue
3820 W 127th Avenue
3820 W 127th Avenue
3820 W 127th Avenue
3820 W 127th Avenue
3820 W 127th Avenue
3820 W 127th Avenue
3820 W 127th Avenue
3820 W 127th Avenue
3820 W 127th Avenue
3820 W 127th Avenue
3820 W 127th Avenue
3820 W 127th Avenue
3820 W 127th Avenue
3820 W 127th Avenue
3820 W 127th Avenue
3820 W 127th Avenue
3820 W 127th Avenue
3820 W 127th Avenue
3820 W 127th Avenue
3820 W 127th Avenue
Sold

3820 W 127th Avenue

3820 W 127th Avenue, Broomfield, CO 80020

$602,500
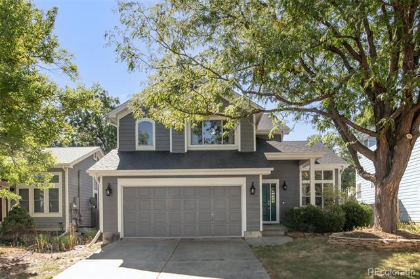
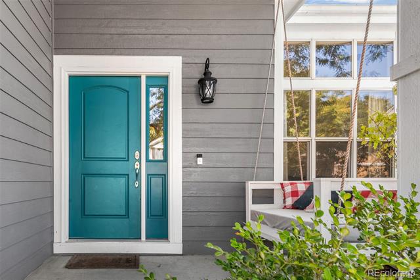
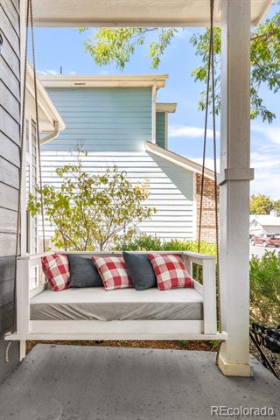
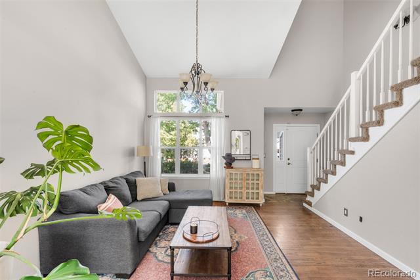
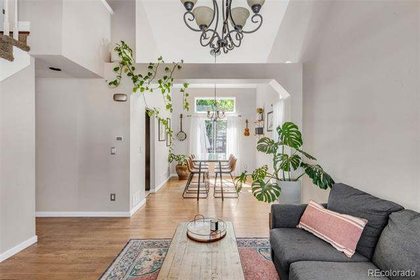
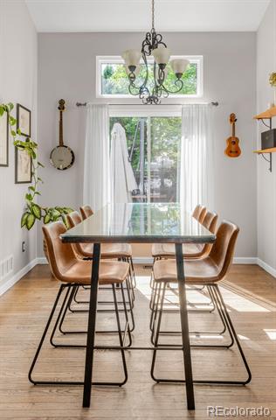
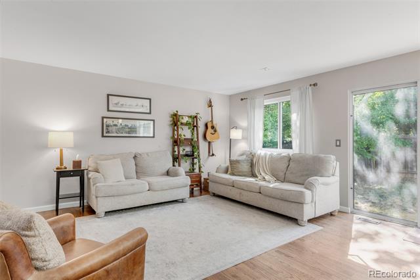
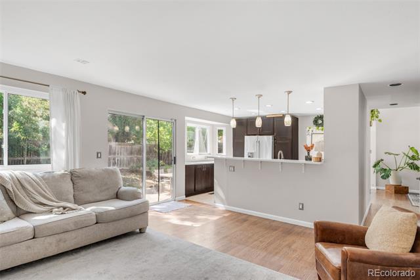
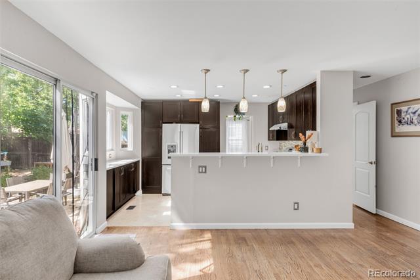
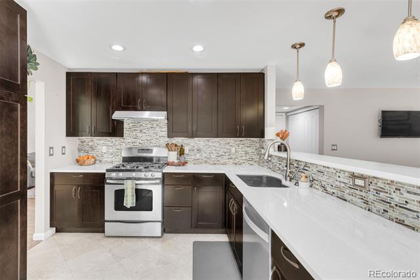
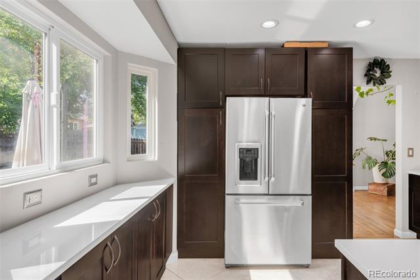
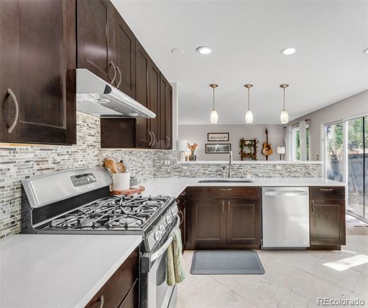
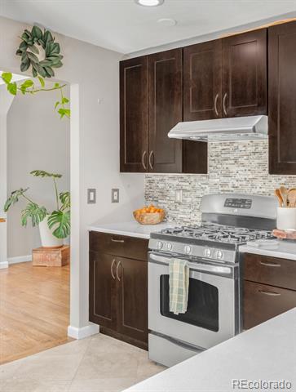
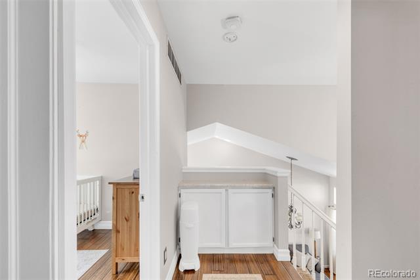
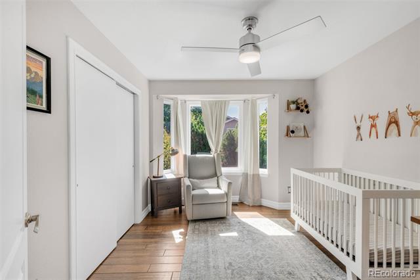
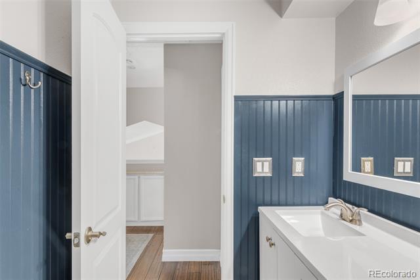
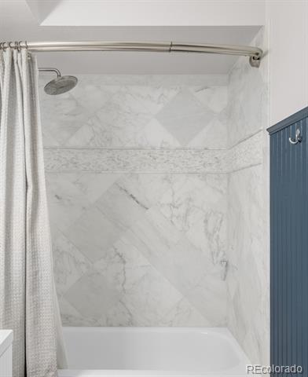
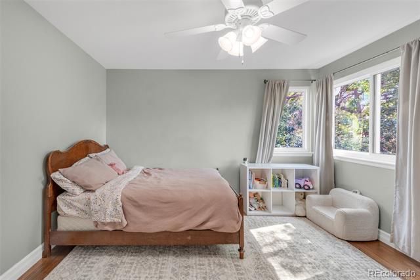
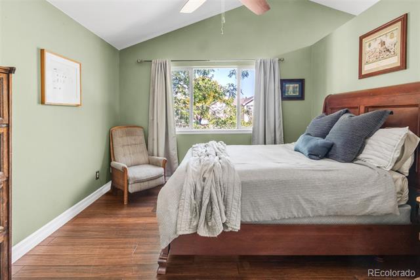
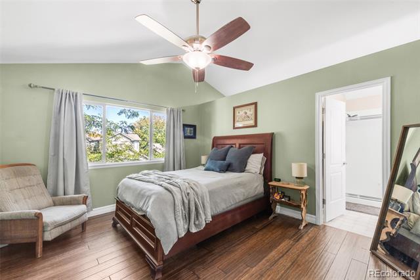
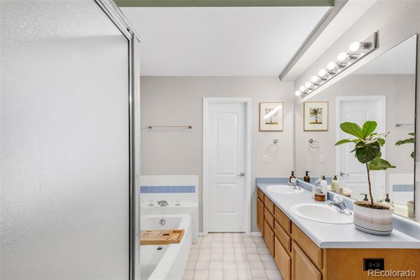
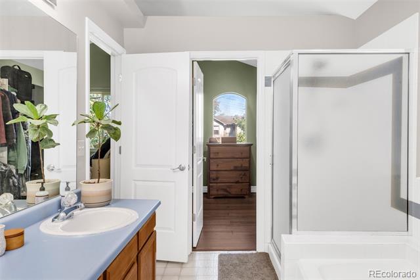
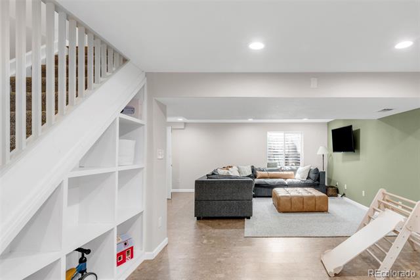
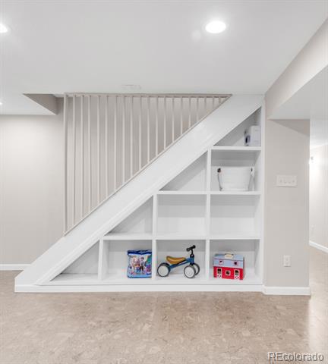
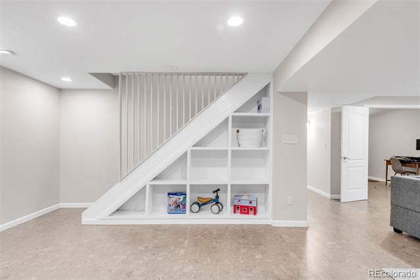
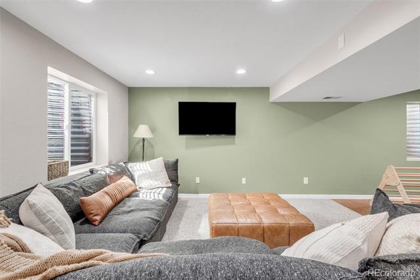
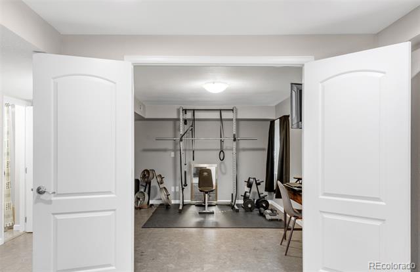
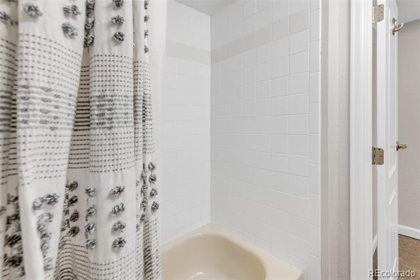
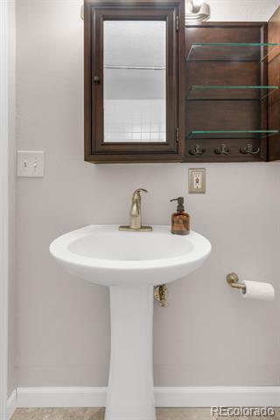
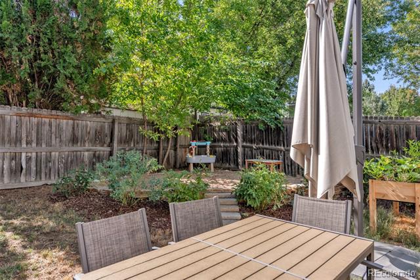
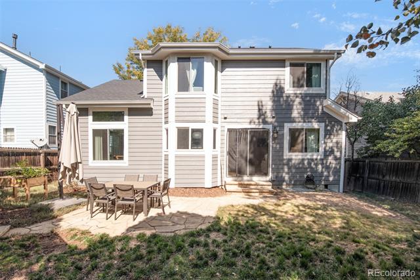
Illuminated in natural light, this remodeled Brandywine home showcases beautiful design. Enjoy quiet moments relaxing on the charming front porch with a swing. A thoughtfully designed layout cascades with lofty vaulted ceilings, handsome hardwood flooring and brilliant brightness. Adjoined for effortless entertaining, a front room easily meanders into a sunny dining area. An updated kitchen boasts stainless steel appliances, dark wood cabinetry and tile flooring. Sliding glass doors in a spacious living area open to a large, private backyard with a patio -- the perfect setting to enjoy outdoor dining with guests. One of three upper-level bedrooms, the primary is complemented by an en-suite bathroom. Downstairs, a fully finished basement hosts a flex space, a sizable bedroom with an egress window and a full bathroom. Additional storage space is found in a two-car attached garage. A central Broomfield location offers seamless access to shopping, restaurants and public transportation.

4
beds

4
baths

2,570 Sq.Ft. LIVING AREA

4,500 Sq.Ft. lot

Lauren Jensen

Lauren Jensen

COMFORT IN EVERY DETAIL

Features & Amenities

Interior

  • total bedrooms4
  • Total bathrooms4
  • full bathrooms3
  • half bathroom1
  • Laundry room In Unit
  • Flooring Carpet, Tile, Wood
  • APPLIANCES Dishwasher, Dryer, Oven, Range, Range Hood, Refrigerator, Washer
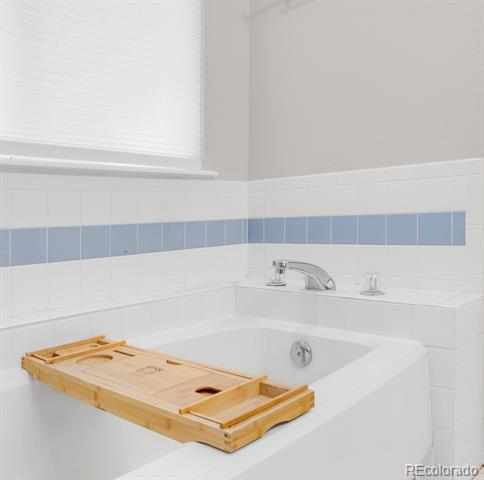
  • other interior Features Built-in Features, Ceiling Fan(s), Eat-in Kitchen, Five Piece Bath, Granite Counters, High Ceilings, Open Floorplan, Pantry, Primary Suite, Vaulted Ceiling(s), Walk-In Closet(s)

Area & Lot

  • Status Sold
  • Date Sold November 15, 2024
  • Living Area2,570 Sq.Ft.
  • Lot Area4,500 Sq.Ft.
  • MLS® ID9304825
  • TypeResidential
  • YEAR BUILT1993
  • View DescriptionMountain(s)
  • Elementary SchoolMountain View
  • Middle SchoolWestlake
  • High SchoolLegacy
  • School DistrictAdams 12 5 Star Schl

Exterior

  • STORIES2
  • Garage Space2.0
  • water SourcePublic
  • utilitiesCable Available, Electricity Connected, Internet Access (Wired), Natural Gas Connected, Phone Available
  • roofComposition
  • lot featuresLandscaped, Level, Open Lot
  • HEAT TYPEForced Air
  • AIR CONDITIONINGCentral Air
  • sewerPublic Sewer
  • other exterior FeaturesLighting, Private Yard, Rain Gutters

Financial

  • Sales Price$602,500
  • Real Estate Tax $4,915/yr
  • Zoning R-PUD

Work With Us

LET'S MAKE YOUR GOALS OUR FOCUS

We believe the best results begin with understanding your objectives, communicating openly, and staying focused on what matters most to you. Contact us now, and let's discuss how we can help bring your real estate plans to life.

Follow Us on Instagram