Leave a Message

Thank you for your message. We will be in touch with you shortly.

3540 Holland Street
3540 Holland Street
3540 Holland Street
3540 Holland Street
3540 Holland Street
3540 Holland Street
3540 Holland Street
3540 Holland Street
3540 Holland Street
3540 Holland Street
3540 Holland Street
3540 Holland Street
3540 Holland Street
3540 Holland Street
3540 Holland Street
3540 Holland Street
3540 Holland Street
3540 Holland Street
3540 Holland Street
3540 Holland Street
3540 Holland Street
3540 Holland Street
3540 Holland Street
3540 Holland Street
3540 Holland Street
3540 Holland Street
3540 Holland Street
3540 Holland Street
3540 Holland Street
3540 Holland Street
3540 Holland Street
3540 Holland Street
3540 Holland Street
3540 Holland Street
3540 Holland Street
3540 Holland Street
3540 Holland Street
3540 Holland Street
3540 Holland Street
3540 Holland Street
3540 Holland Street
3540 Holland Street
3540 Holland Street
3540 Holland Street
3540 Holland Street
SEE ALL PHOTOS
3540 Holland Street
3540 Holland Street
3540 Holland Street
3540 Holland Street
3540 Holland Street
3540 Holland Street
3540 Holland Street
3540 Holland Street
3540 Holland Street
3540 Holland Street
3540 Holland Street
3540 Holland Street
3540 Holland Street
3540 Holland Street
3540 Holland Street
3540 Holland Street
3540 Holland Street
3540 Holland Street
3540 Holland Street
3540 Holland Street
3540 Holland Street
3540 Holland Street
3540 Holland Street
3540 Holland Street
3540 Holland Street
3540 Holland Street
3540 Holland Street
3540 Holland Street
3540 Holland Street
3540 Holland Street
3540 Holland Street
3540 Holland Street
3540 Holland Street
3540 Holland Street
3540 Holland Street
3540 Holland Street
3540 Holland Street
3540 Holland Street
3540 Holland Street
3540 Holland Street
3540 Holland Street
3540 Holland Street
3540 Holland Street
3540 Holland Street
3540 Holland Street
Sold

3540 Holland Street

3540 Holland Street, Wheat Ridge, CO 80033

$810,000
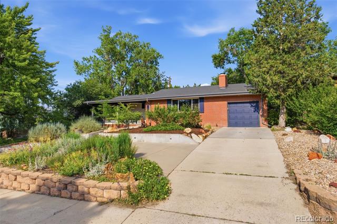
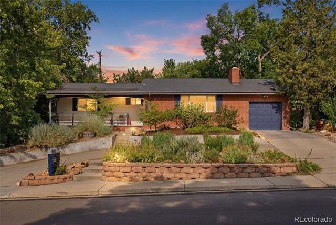
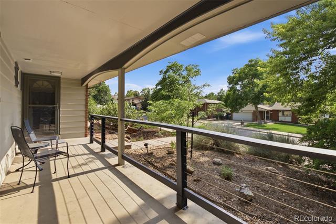
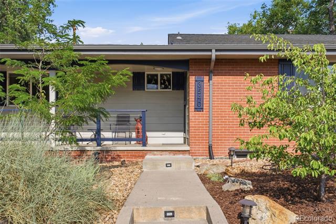
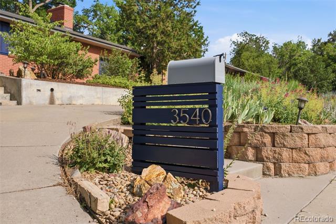
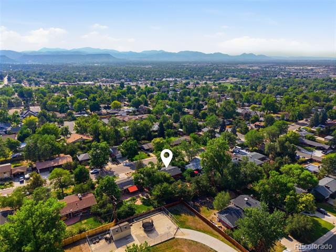
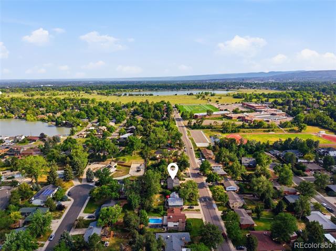
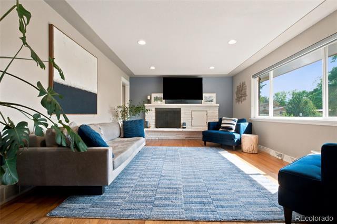
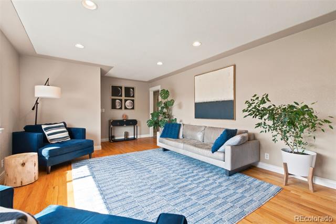
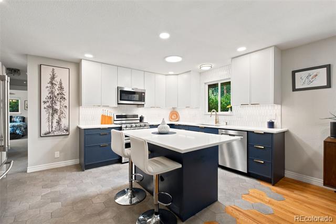
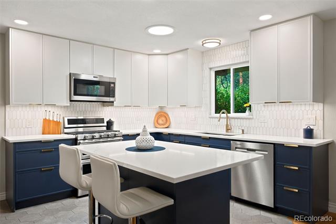
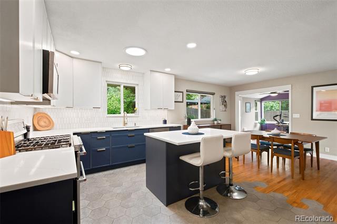
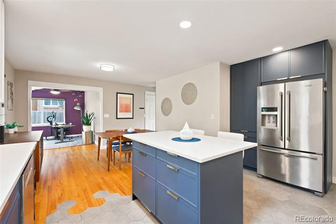
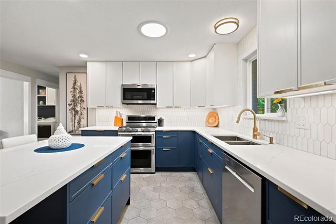
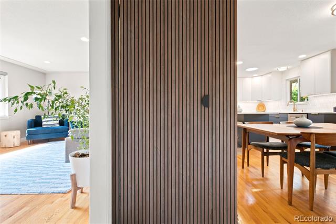
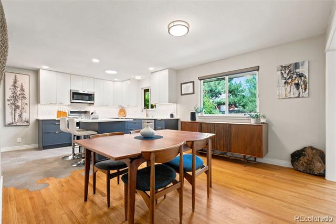
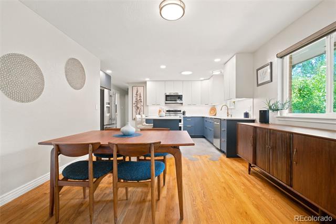
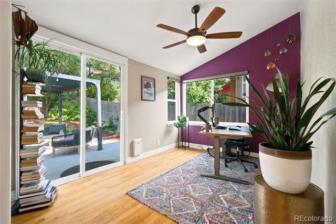
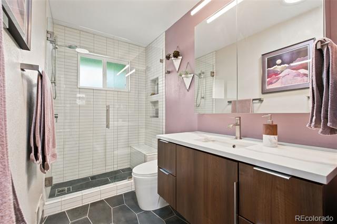
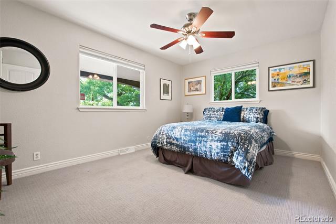
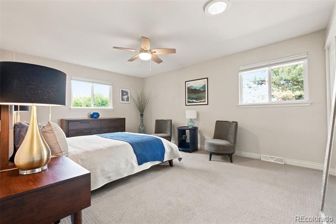
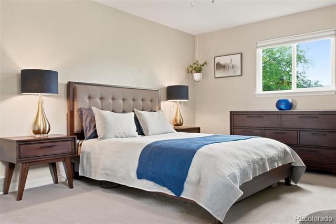
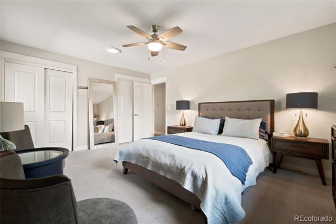
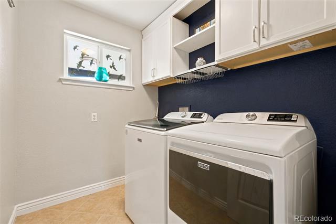
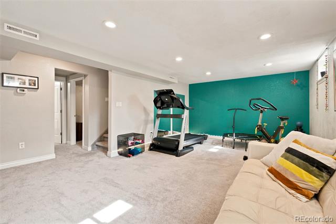
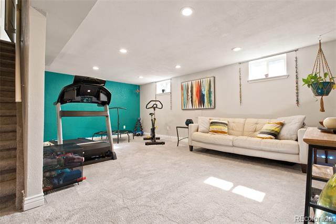
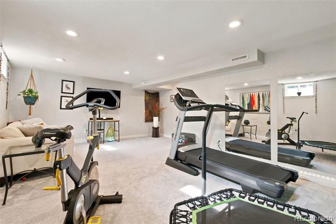
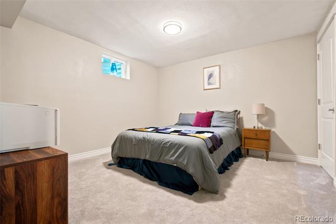
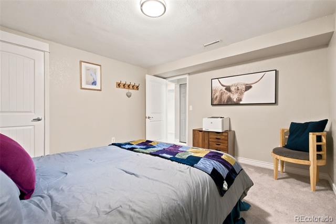
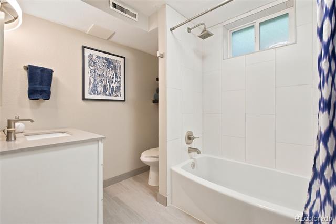
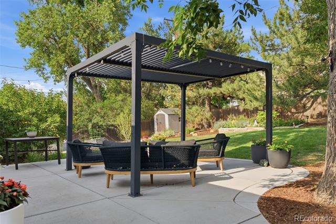
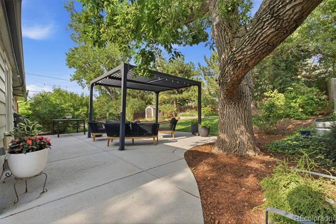
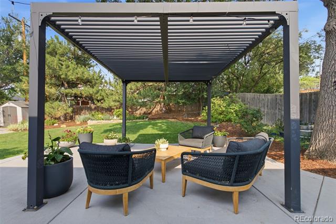
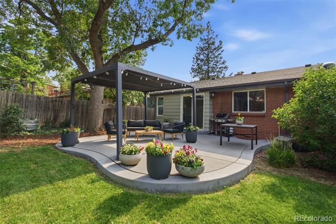
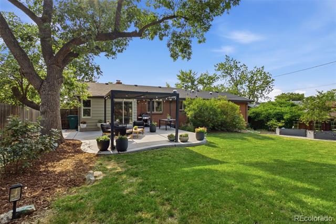
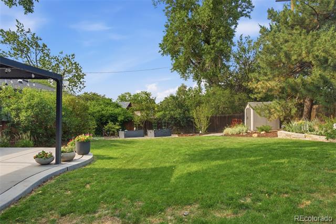
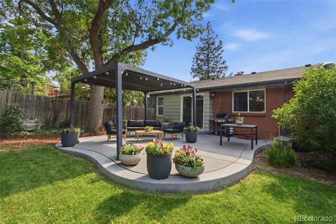
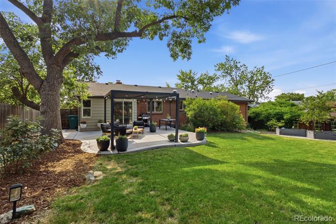
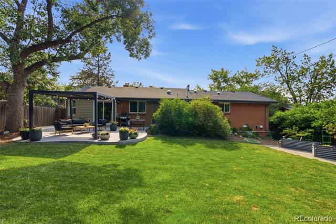
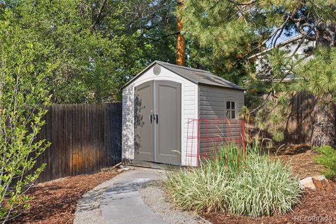
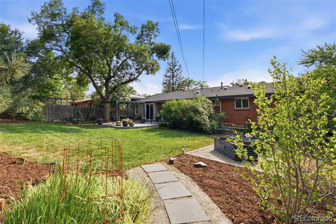
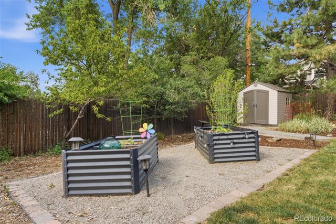
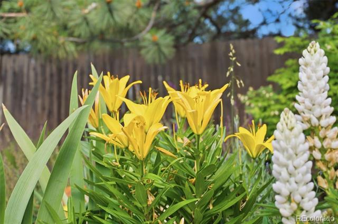
Welcome to this beautifully updated raised ranch in the heart of Wheat Ridge, perfectly situated on a spacious nearly quarter-acre lot. A true gardener's paradise, the property features stunning perennial gardens, mature fruit and shade trees, raised vegetable beds, louvered hard top pergola for year around comfort and abundant outdoor space to enjoy Colorado's seasons. Inside, the completely remodeled kitchen showcases custom cabinetry, quartz countertops, and high-end appliances, creating a stylish and functional gathering space. Updated bathrooms feature newer cabinetry and quartz countertops, while hardwood floors and energy-efficient windows add warmth, comfort, and value throughout. Relax on the expansive front porch and take in mountain views, or entertain guests in the large fenced backyard. The fully finished basement offers exceptional flexibility with a spacious bedroom, beautifully remodeled full bathroom, ample storage, and bonus living space ideal for a media room, home gym, office, or recreation area. Move-in ready with a newer roof and updated systems, this home combines comfort and peace of mind. Enjoy an unbeatable location within walking distance of Crown Hill Park, Clear Creek Park and trails, Wheat Ridge High School, Everett Middle School, and the shops, restaurants, breweries, and entertainment of Ridge at 38. This is Colorado living at its finest.

3
beds

2
baths

2,328 Sq.Ft. LIVING AREA

10,237 Sq.Ft. lot

Lauren Jensen

Lauren Jensen

COMFORT IN EVERY DETAIL

Features & Amenities

Interior

  • total bedrooms3
  • Total bathrooms2
  • full bathrooms2
  • Flooring Carpet, Wood
  • Fireplace Living Room, Wood Burning
  • APPLIANCES Dishwasher, Disposal, Dryer, Microwave, Range, Range Hood, Refrigerator, Washer
  • other interior Features Built-in Features, Ceiling Fan(s), Kitchen Island, No Stairs, Open Floorplan, Quartz Counters, Smoke Free, Solid Surface Counters

Area & Lot

  • Status Sold
  • Date Sold August 19, 2026
  • Living Area2,328 Sq.Ft.
  • Lot Area10,237 Sq.Ft.
  • MLS® ID4640059
  • TypeResidential
  • YEAR BUILT1960
  • NeighborhoodWheat Ridge
  • Architecture StylesMid-Century Modern
  • Elementary SchoolStevens
  • Middle SchoolEveritt
  • High SchoolWheat Ridge
  • School DistrictJefferson County R-1

Exterior

  • STORIES1
  • Garage Space1.0
  • water SourcePublic
  • utilitiesCable Available, Electricity Connected, Natural Gas Connected, Phone Available
  • roofComposition
  • lot featuresLandscaped, Level, Many Trees, Near Public Transit, Sprinklers In Front, Sprinklers In Rear
  • parkingCircular Driveway, Concrete
  • HEAT TYPEForced Air
  • AIR CONDITIONINGCentral Air
  • sewerPublic Sewer
  • SubstructureConcrete Perimeter
  • other exterior FeaturesGarden, Private Yard, Rain Gutters

Financial

  • Sales Price$810,000
  • Real Estate Tax $4,409/yr
View Virtual Tour

Wheat Ridge

Explore

Work With Us

LET'S MAKE YOUR GOALS OUR FOCUS

We believe the best results begin with understanding your objectives, communicating openly, and staying focused on what matters most to you. Contact us now, and let's discuss how we can help bring your real estate plans to life.

Follow Us on Instagram