


Leave a Message

Thank you for your message. We will be in touch with you shortly.

3520 W 17th Avenue
3520 W 17th Avenue
3520 W 17th Avenue
3520 W 17th Avenue
3520 W 17th Avenue
3520 W 17th Avenue
3520 W 17th Avenue
3520 W 17th Avenue
3520 W 17th Avenue
3520 W 17th Avenue
3520 W 17th Avenue
3520 W 17th Avenue
3520 W 17th Avenue
3520 W 17th Avenue
3520 W 17th Avenue
3520 W 17th Avenue
3520 W 17th Avenue
3520 W 17th Avenue
3520 W 17th Avenue
3520 W 17th Avenue
3520 W 17th Avenue
3520 W 17th Avenue
3520 W 17th Avenue
3520 W 17th Avenue
3520 W 17th Avenue
3520 W 17th Avenue
3520 W 17th Avenue
3520 W 17th Avenue
3520 W 17th Avenue
3520 W 17th Avenue
3520 W 17th Avenue
3520 W 17th Avenue
3520 W 17th Avenue
3520 W 17th Avenue
3520 W 17th Avenue
3520 W 17th Avenue
SEE ALL PHOTOS
3520 W 17th Avenue
3520 W 17th Avenue
3520 W 17th Avenue
3520 W 17th Avenue
3520 W 17th Avenue
3520 W 17th Avenue
3520 W 17th Avenue
3520 W 17th Avenue
3520 W 17th Avenue
3520 W 17th Avenue
3520 W 17th Avenue
3520 W 17th Avenue
3520 W 17th Avenue
3520 W 17th Avenue
3520 W 17th Avenue
3520 W 17th Avenue
3520 W 17th Avenue
3520 W 17th Avenue
3520 W 17th Avenue
3520 W 17th Avenue
3520 W 17th Avenue
3520 W 17th Avenue
3520 W 17th Avenue
3520 W 17th Avenue
3520 W 17th Avenue
3520 W 17th Avenue
3520 W 17th Avenue
3520 W 17th Avenue
3520 W 17th Avenue
3520 W 17th Avenue
3520 W 17th Avenue
3520 W 17th Avenue
3520 W 17th Avenue
3520 W 17th Avenue
3520 W 17th Avenue
3520 W 17th Avenue
Sold

3520 W 17th Avenue

3520 W 17th Avenue, Denver, CO 80204

$810,500
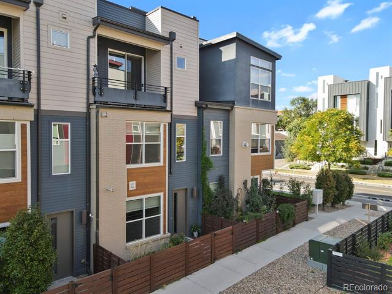
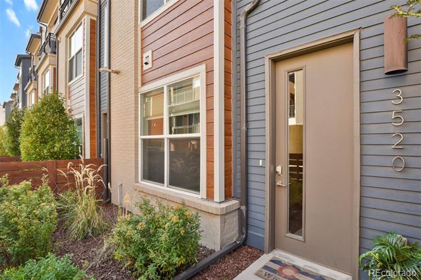
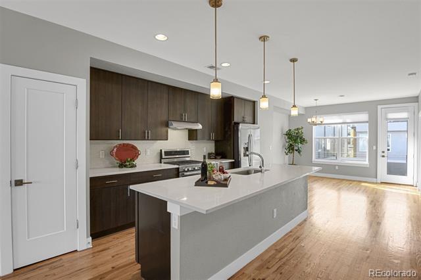
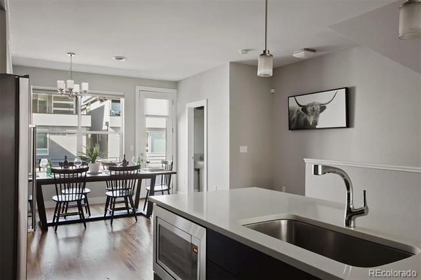
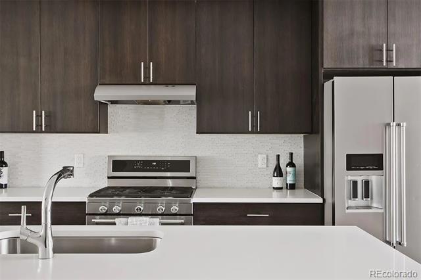
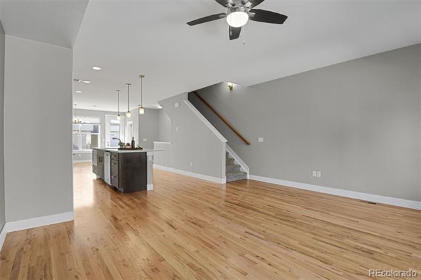
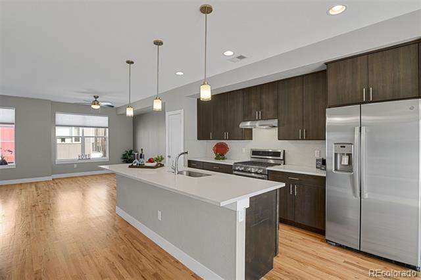
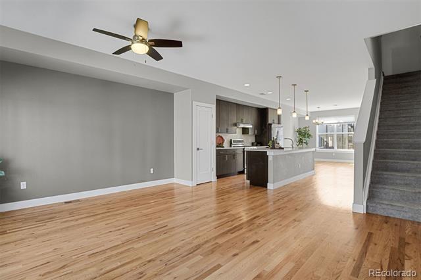
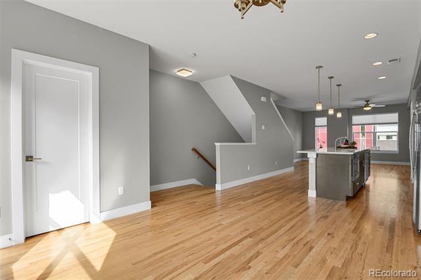
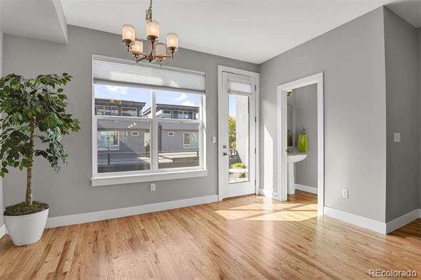
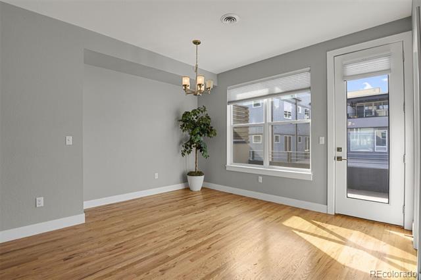
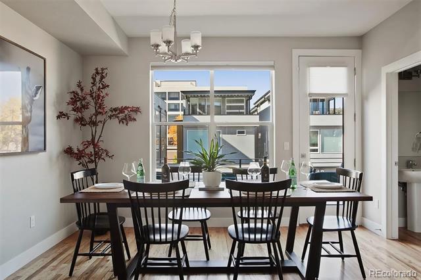
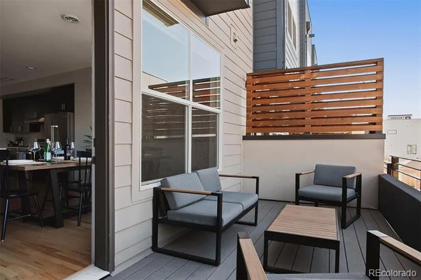
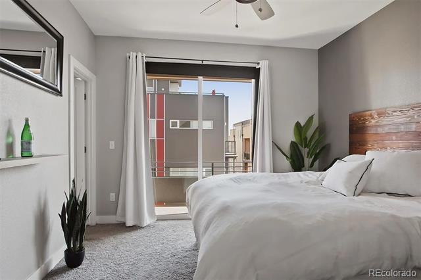
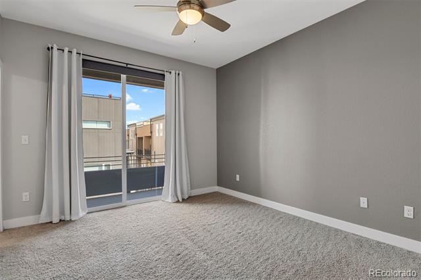
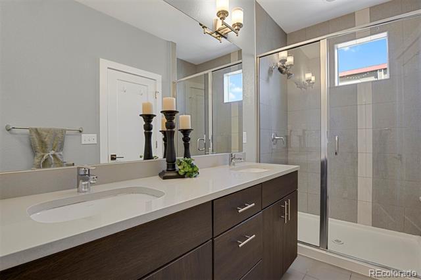
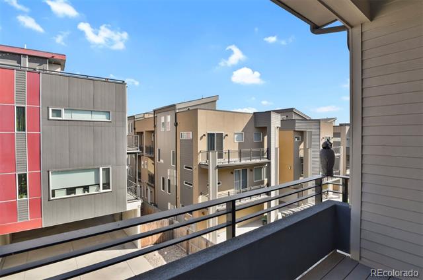
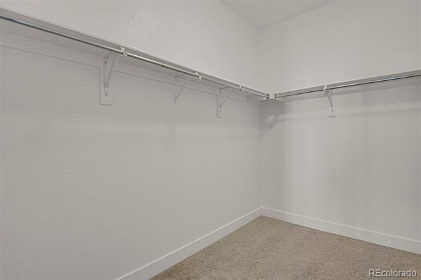
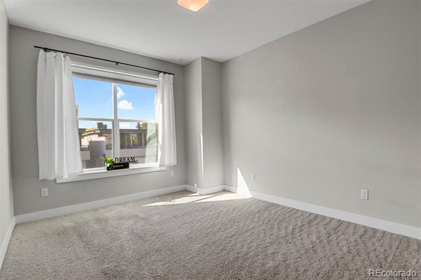
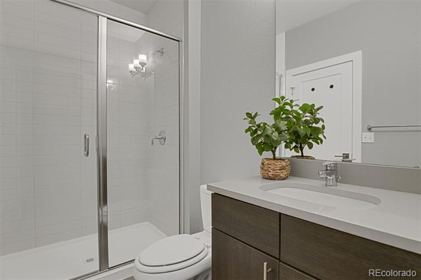
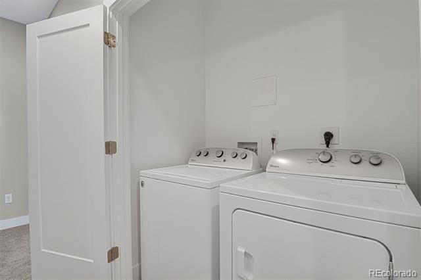
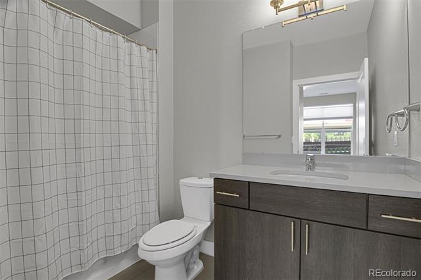
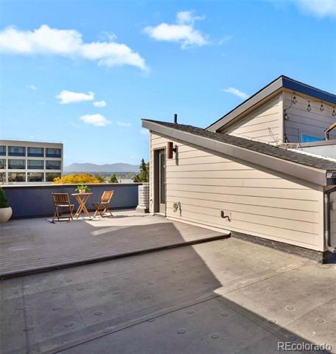
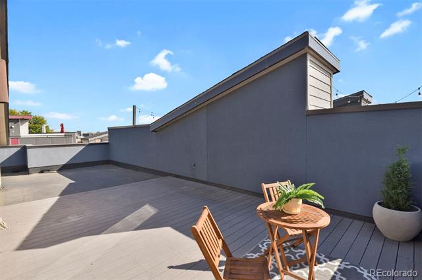
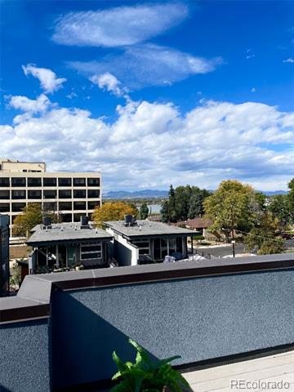
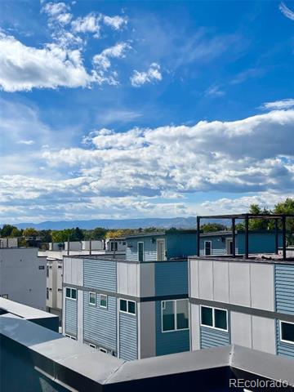
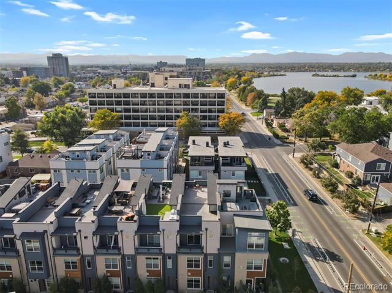
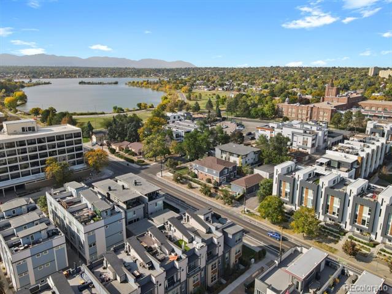
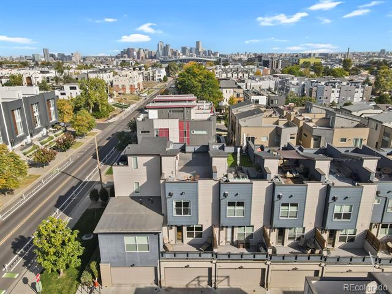
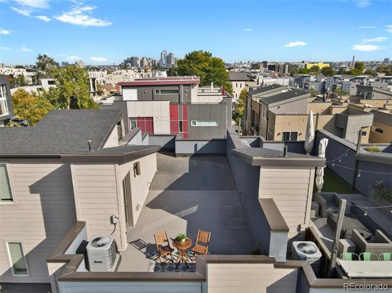
Welcome to urban living at its finest in the heart of sought-after Sloans Lake! This gorgeous townhome, one of the largest available in the area, is only a block and a half from Sloans Lake Park and lake with its expansive grassy areas and 2.6 miles of waterfront trails! It's also only a 4 block walk to Sloans Lake restaurants, breweries, and coffee shops. This home was made for entertaining with its expansive, sunny, wide open main floor. The heart of this level is an incredible kitchen boasting quartz counters, a massive center island, gas range, and stainless appliances as well as a deck for grilling or al fresco dining. The primary suite has an ensuite bathroom with a large walk-in shower, palatial closet, and private deck. Next to the primary suite is the laundry closet with a FULL SIZED washer and dryer. Your overnight guests will be very comfortable, as the other 2 bedrooms also have private, ensuite bathrooms! But prepare to be astounded when you get to the rooftop! Here you are greeted with unmatched, panoramic mountain, city, and lake views and sunsets that will take your breath away!! This is the dream, urban row home living you have been looking for. Welcome home...

3
beds

4
baths

1,988 Sq.Ft. LIVING AREA

871.2 Sq.Ft. lot

Nicole Lawson

Nicole Lawson

COMFORT IN EVERY DETAIL

Features & Amenities

Interior

  • total bedrooms3
  • Total bathrooms4
  • full bathroom1
  • three quarter bathrooms2
  • half bathroom1
  • Laundry room In Unit, Laundry Closet
  • Flooring Carpet, Tile, Wood
  • APPLIANCES Dishwasher, Disposal, Dryer, Microwave, Range, Refrigerator, Self Cleaning Oven, Washer
  • other interior Features Ceiling Fan(s), Eat-in Kitchen, High Ceilings, Kitchen Island, Open Floorplan, Pantry, Primary Suite, Quartz Counters, Smart Thermostat, Smoke Free, Walk-In Closet(s)

Area & Lot

  • Status Sold
  • Date Sold November 22, 2024
  • Living Area1,988 Sq.Ft.
  • Lot Area871.2 Sq.Ft.
  • MLS® ID5226606
  • TypeTownhouse
  • YEAR BUILT2015
  • NeighborhoodDenver
  • Architecture StylesUrban Contemporary
  • View DescriptionCity, Lake, Mountain(s), Water
  • Elementary SchoolCheltenham
  • Middle SchoolLake
  • High SchoolNorth
  • School DistrictDenver 1

Exterior

  • STORIES3
  • Garage Space2.0
  • water SourcePublic
  • roofComposition, Rolled/Hot Mop
  • lot featuresLandscaped, Near Public Transit
  • HEAT TYPEForced Air, Natural Gas
  • AIR CONDITIONINGCentral Air
  • sewerPublic Sewer
  • SubstructureSlab
  • other exterior FeaturesBalcony, Private Yard

Financial

  • Sales Price$810,500
  • Real Estate Tax $4,325/yr
  • HOA $242/mo
  • Zoning G-MU-3

Denver

Explore

Work With Us

LET'S MAKE YOUR GOALS OUR FOCUS

We believe the best results begin with understanding your objectives, communicating openly, and staying focused on what matters most to you. Contact us now, and let's discuss how we can help bring your real estate plans to life.

Follow Us on Instagram