Leave a Message

Thank you for your message. We will be in touch with you shortly.

3383 W Hayward Place
SEE ALL PHOTOS
3383 W Hayward Place
Sold

3383 W Hayward Place

3383 W Hayward Place, Denver, CO 80211

$881,000
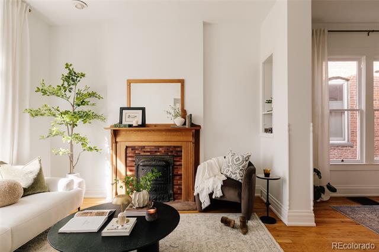
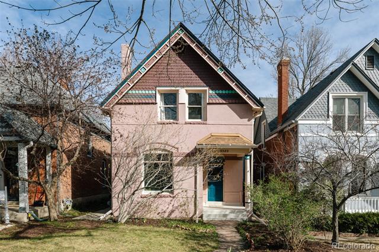
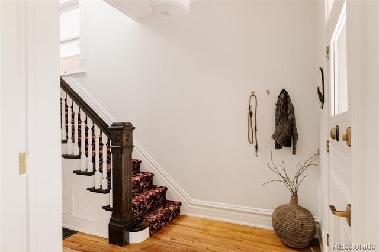
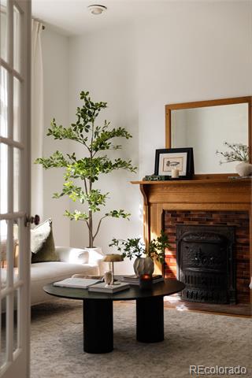
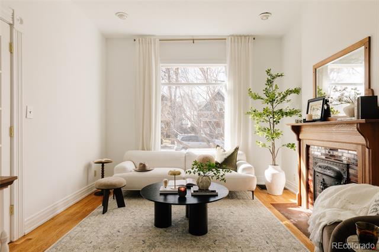
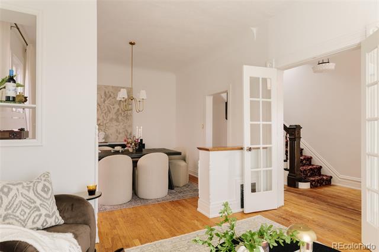
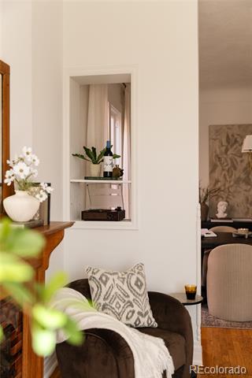
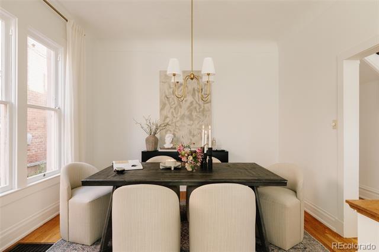
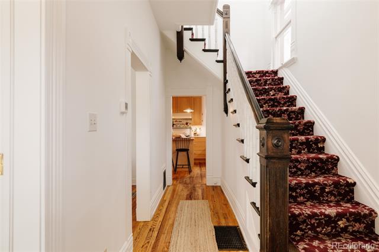
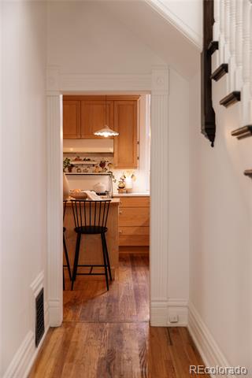
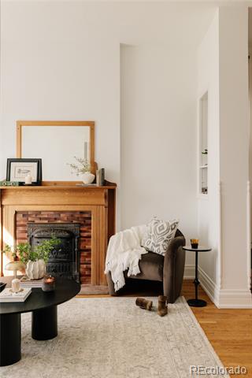
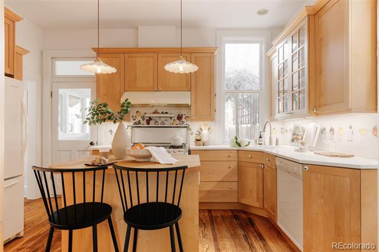
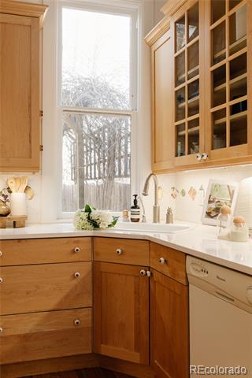
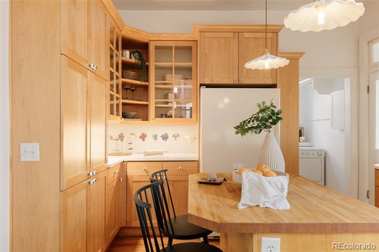
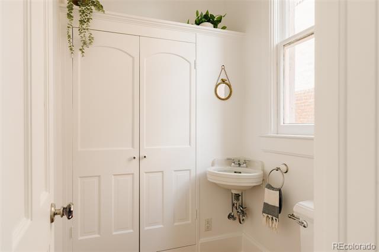
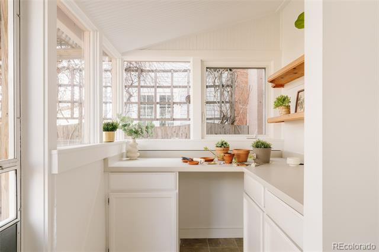
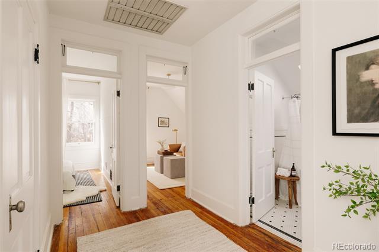
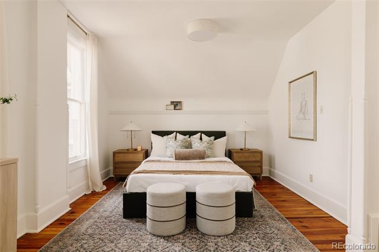
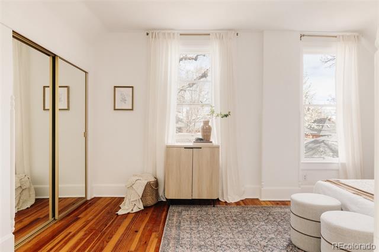
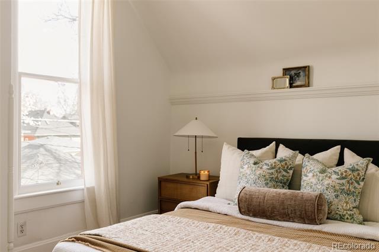
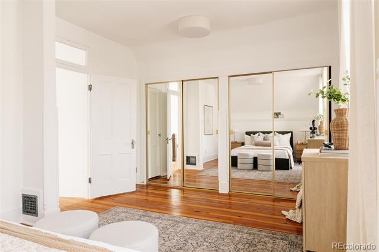
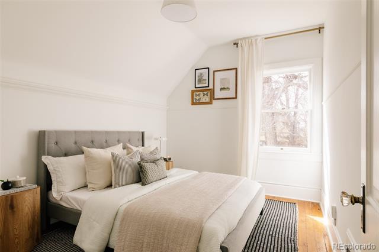
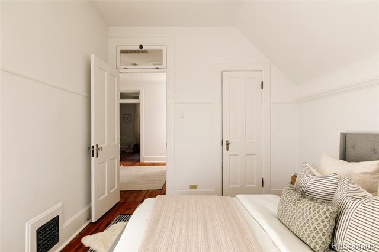
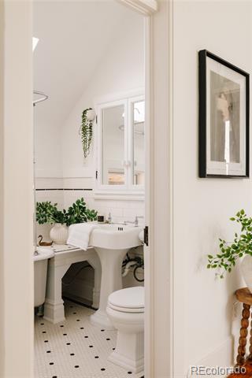
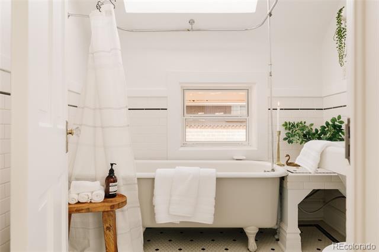
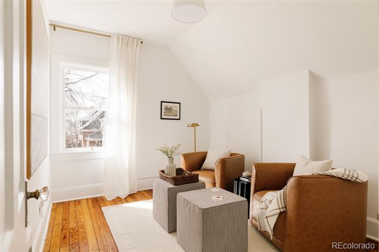
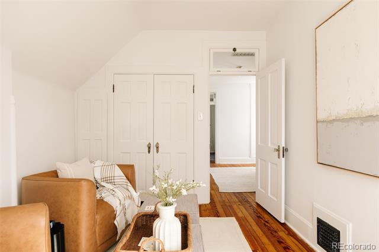
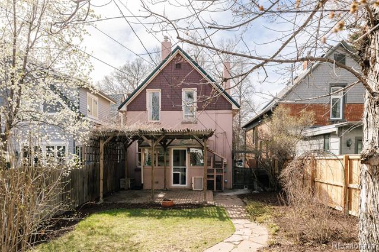
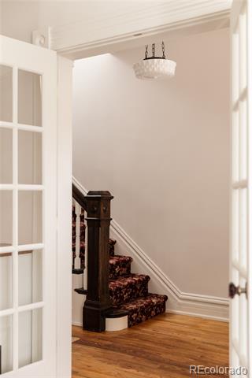
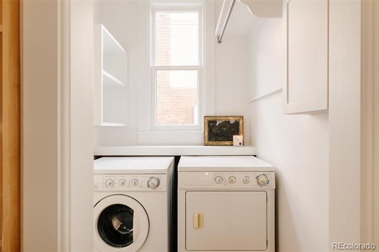
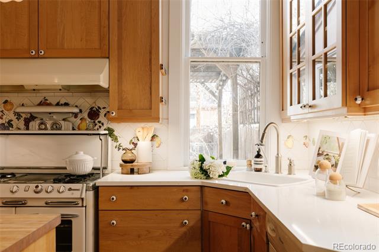
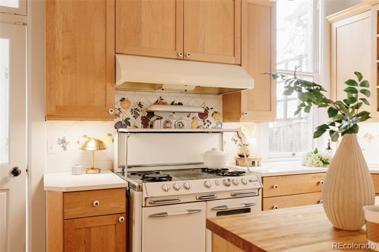
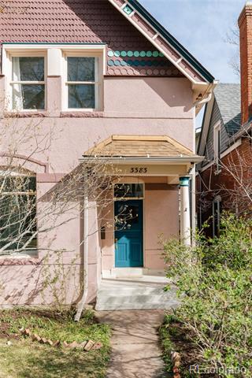
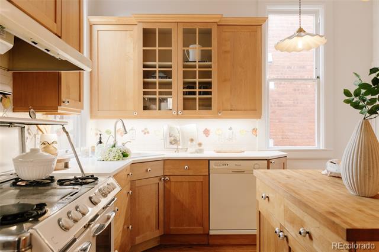
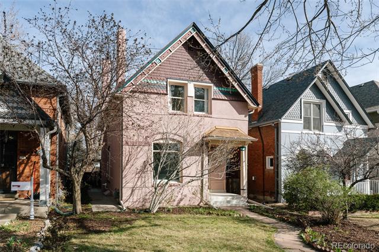
Picturesque, pink Victorian just steps from Highlands Square on a quiet, tree-lined street - absolutely living up to the charm of this classic Denver enclave. Tall ceilings, classic details, fresh paint, and hardwood floors set the tone the moment you walk in. A welcoming entry foyer opens into a large, sun-drenched living space anchored by an original mantle fireplace with beautiful tile surround, equal parts historic and livable. The dining space is generous and flows easily into a thoughtfully updated kitchen with custom cabinetry, quartz countertops, a butcher block island and collector O'Keefe & Merritt stove. Just beyond, a laundry area, quaint powder bath, and a back porch that works perfectly as a mudroom, plant haven, or creative space. Upstairs you'll find three bedrooms, including a spacious primary with room to add an en suite down the line. Two additional bedrooms offer flexibility for guests, office, or den. A large full bath with clawfoot tub and vintage fixtures keeps that classic Victorian feel intact.

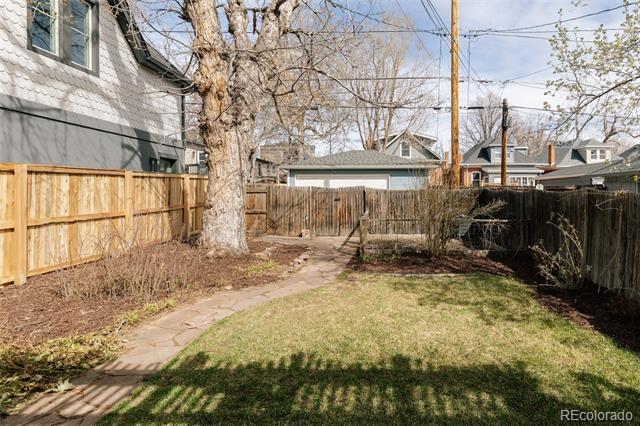
The backyard is large and flexible, ideal for gardening or entertaining -- with room to add a garage and explore an ADU in the future.

Around the corner from everything that makes Highlands Square so loved. Saturday mornings at the farmers market, coffee and pastries from Hearth, bagels from Odell's, wine tasting at Mondo Vino, oysters from Seafood Landing, flowers from Perfect Petal, margaritas at Tacos Tequila Whiskey, and neighborhood hangs at Three Dogs Tavern. You truly never have to get in your car. Plus easy access to LoHi, Tennyson, and all the best pockets of the Highlands.

A storybook home that feels timeless, full of light, and in one of the best locations in Denver.

3
beds

2
baths

1,552 Sq.Ft. LIVING AREA

3,780 Sq.Ft. lot

Nicole Lawson

Nicole Lawson

COMFORT IN EVERY DETAIL

Features & Amenities

Interior

  • total bedrooms3
  • Total bathrooms2
  • full bathroom1
  • half bathroom1
  • Flooring Wood
  • APPLIANCES Dishwasher, Dryer, Range, Range Hood, Refrigerator, Washer
  • other interior Features Butcher Counters, Kitchen Island, Quartz Counters, Smoke Free

Area & Lot

  • Status Sold
  • Date Sold April 10, 2026
  • Living Area1,552 Sq.Ft.
  • Lot Area3,780 Sq.Ft.
  • MLS® ID9298625
  • TypeResidential
  • YEAR BUILT1891
  • NeighborhoodDenver
  • Architecture StylesVictorian
  • Elementary SchoolEdison
  • Middle SchoolSkinner
  • High SchoolNorth
  • School DistrictDenver 1

Exterior

  • STORIES2
  • water SourcePublic
  • utilitiesCable Available, Electricity Available, Internet Access (Wired)
  • roofComposition
  • lot featuresLevel, Many Trees
  • HEAT TYPEForced Air
  • AIR CONDITIONINGAir Conditioning-Room
  • sewerPublic Sewer
  • SubstructureBlock
  • other exterior FeaturesGarden

Financial

  • Sales Price$881,000
  • Real Estate Tax $3,717/yr
  • Zoning U-SU-A

Denver

Explore

Work With Us

LET'S MAKE YOUR GOALS OUR FOCUS

We believe the best results begin with understanding your objectives, communicating openly, and staying focused on what matters most to you. Contact us now, and let's discuss how we can help bring your real estate plans to life.

Follow Us on Instagram