
Leave a Message

Thank you for your message. We will be in touch with you shortly.

3205 Kendall Street
3205 Kendall Street
3205 Kendall Street
3205 Kendall Street
3205 Kendall Street
3205 Kendall Street
3205 Kendall Street
3205 Kendall Street
3205 Kendall Street
3205 Kendall Street
3205 Kendall Street
3205 Kendall Street
3205 Kendall Street
3205 Kendall Street
3205 Kendall Street
3205 Kendall Street
3205 Kendall Street
3205 Kendall Street
3205 Kendall Street
3205 Kendall Street
3205 Kendall Street
3205 Kendall Street
3205 Kendall Street
3205 Kendall Street
3205 Kendall Street
3205 Kendall Street
3205 Kendall Street
3205 Kendall Street
3205 Kendall Street
3205 Kendall Street
3205 Kendall Street
3205 Kendall Street
3205 Kendall Street
3205 Kendall Street
3205 Kendall Street
3205 Kendall Street
3205 Kendall Street
3205 Kendall Street
SEE ALL PHOTOS
3205 Kendall Street
3205 Kendall Street
3205 Kendall Street
3205 Kendall Street
3205 Kendall Street
3205 Kendall Street
3205 Kendall Street
3205 Kendall Street
3205 Kendall Street
3205 Kendall Street
3205 Kendall Street
3205 Kendall Street
3205 Kendall Street
3205 Kendall Street
3205 Kendall Street
3205 Kendall Street
3205 Kendall Street
3205 Kendall Street
3205 Kendall Street
3205 Kendall Street
3205 Kendall Street
3205 Kendall Street
3205 Kendall Street
3205 Kendall Street
3205 Kendall Street
3205 Kendall Street
3205 Kendall Street
3205 Kendall Street
3205 Kendall Street
3205 Kendall Street
3205 Kendall Street
3205 Kendall Street
3205 Kendall Street
3205 Kendall Street
3205 Kendall Street
3205 Kendall Street
3205 Kendall Street
3205 Kendall Street
Sold

3205 Kendall Street

3205 Kendall Street, Wheat Ridge, CO 80033

$757,000
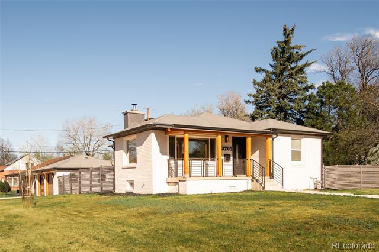
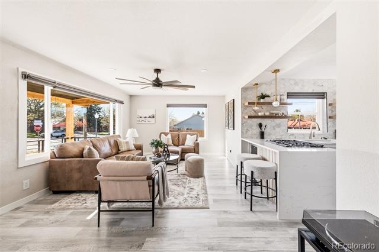
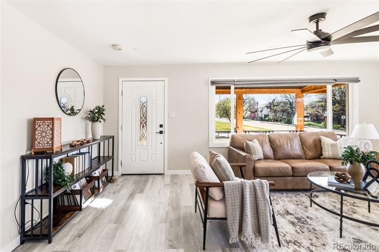
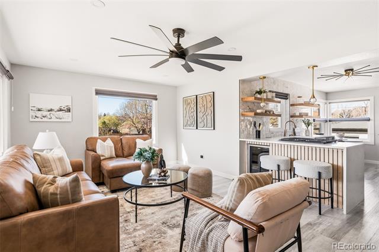
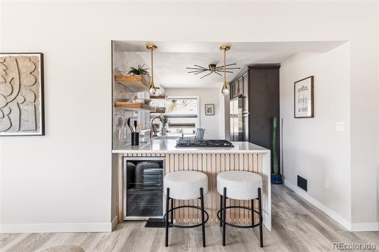
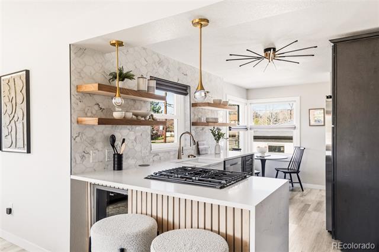
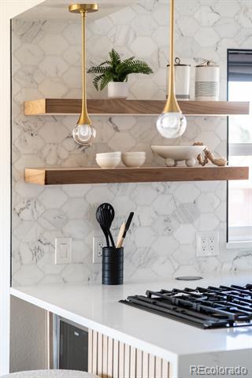
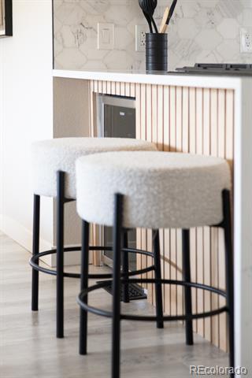
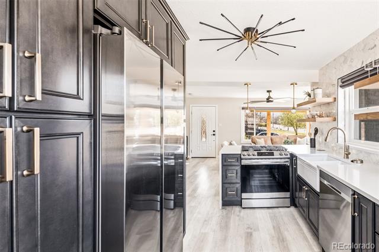
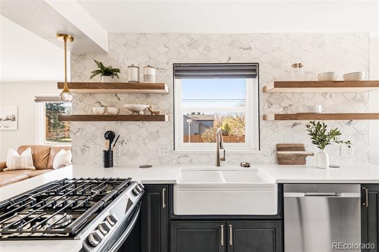
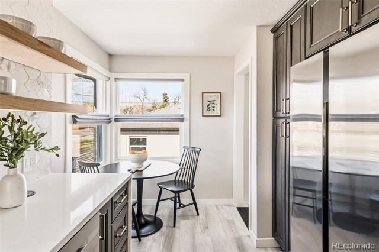
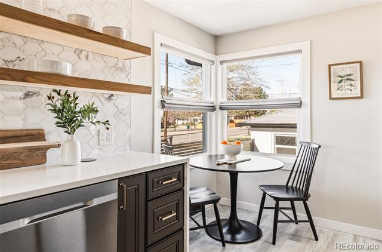
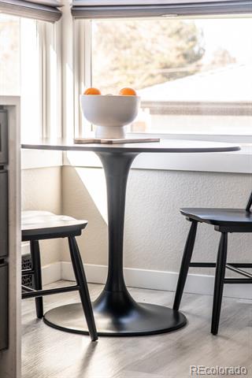
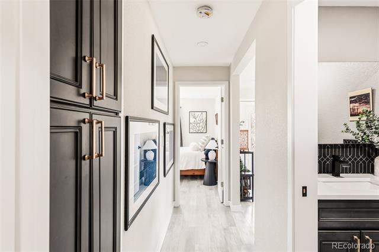
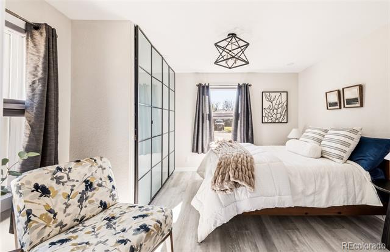
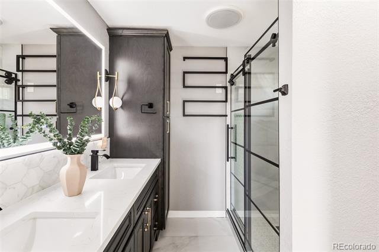
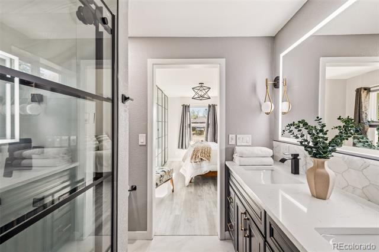
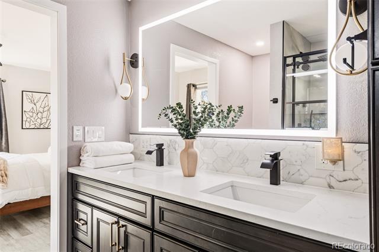
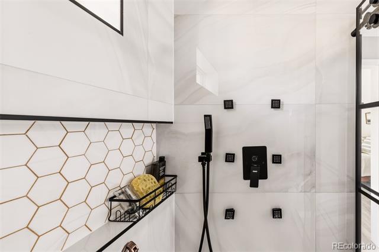
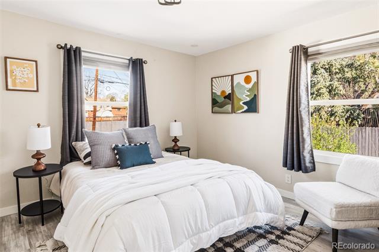
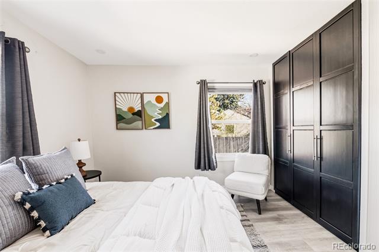
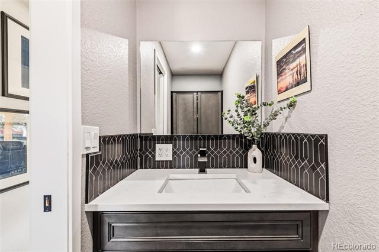
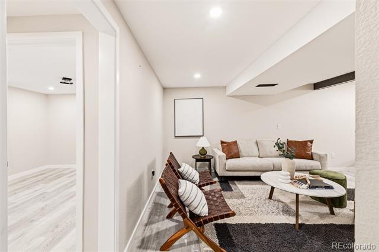
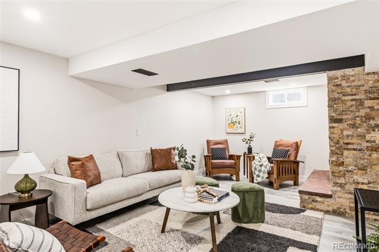
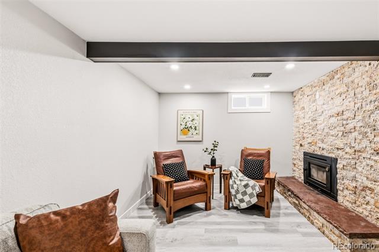
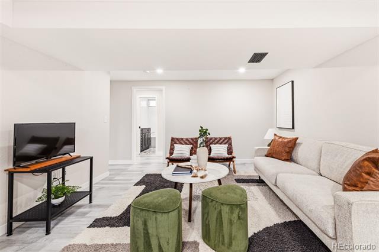
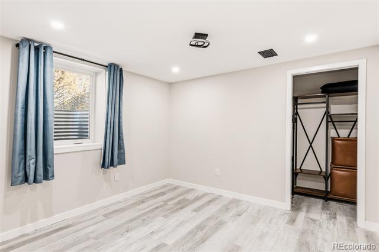
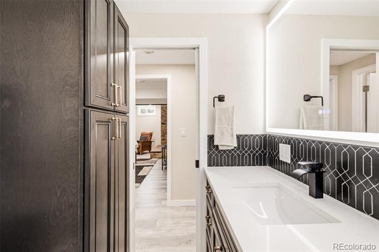
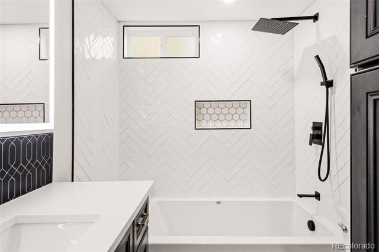
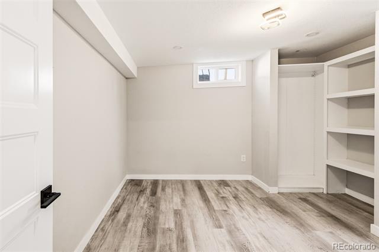
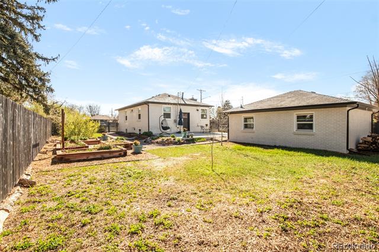
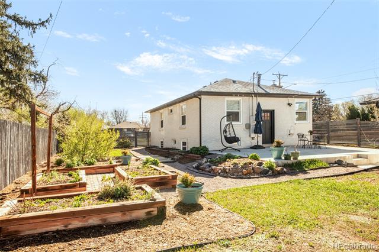
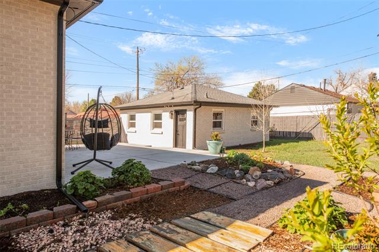
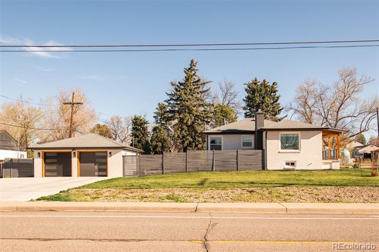
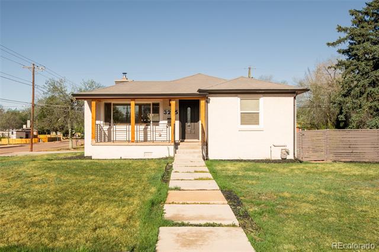
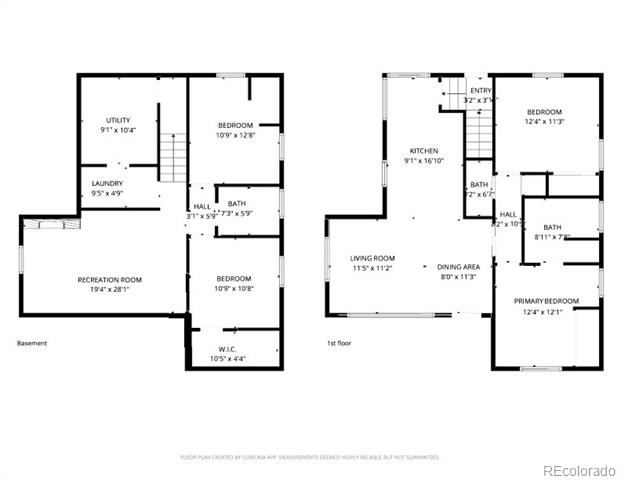
This fully reimagined Barths residence delivers a rare blend of modern design, thoughtful upgrades and exceptional outdoor living on a sprawling corner lot. Completely remodeled and move-in ready, this home showcases new high-efficiency windows and doors, waterproof LVP flooring throughout and refined finishes at every turn. The kitchen is a standout, featuring quartz countertops, fingerprint-resistant stainless steel appliances, a beverage center, Turkish marble backsplash and custom black walnut floating shelves with integrated LED lighting, along with a porcelain farmhouse sink and built-in bottle washer. The expansive half-acre lot has been transformed with lush landscaping, a large patio, paver pathways and a modern horizontal fence with solar lighting. Additional upgrades include a new tankless water heater, furnace and A/C, updated electrical and a smart sprinkler system. A detached two-car garage with custom doors and EV-ready setup completes this sunlit Wheat Ridge retreat.

4
beds

3
baths

1,956 Sq.Ft. LIVING AREA

0.29 Acres lot

Lauren Jensen

Lauren Jensen

COMFORT IN EVERY DETAIL

Features & Amenities

Interior

  • total bedrooms4
  • Total bathrooms3
  • full bathroom1
  • three quarter bathroom1
  • half bathroom1
  • Laundry room In Unit
  • Flooring Tile, Vinyl
  • Fireplace Basement, Family Room, Wood Burning
  • APPLIANCES Bar Fridge, Dishwasher, Microwave, Oven, Refrigerator, Tankless Water Heater
  • other interior Features Breakfast Nook, Built-in Features, Ceiling Fan(s), Eat-in Kitchen, High Speed Internet, Kitchen Island, Open Floorplan, Pantry, Primary Suite, Quartz Counters, Smoke Free, Walk-In Closet(s), Wired for Data

Area & Lot

  • Status Sold
  • Date Sold June 26, 2026
  • Living Area1,956 Sq.Ft.
  • Lot Area0.29 Acres
  • MLS® ID8647654
  • TypeResidential
  • YEAR BUILT1950
  • NeighborhoodWheat Ridge
  • Elementary SchoolStevens
  • Middle SchoolEveritt
  • High SchoolWheat Ridge
  • School DistrictJefferson County R-1

Exterior

  • STORIES1
  • Garage Space2.0
  • water SourcePublic
  • utilitiesElectricity Connected, Internet Access (Wired), Natural Gas Connected, Phone Available
  • roofComposition
  • lot featuresLandscaped, Sprinklers In Front, Sprinklers In Rear
  • HEAT TYPEForced Air
  • AIR CONDITIONINGCentral Air
  • sewerPublic Sewer
  • SubstructureSlab
  • other exterior FeaturesPrivate Yard, Rain Gutters

Financial

  • Sales Price$757,000
  • Real Estate Tax $4,199/yr
View Virtual Tour

Wheat Ridge

Explore

Work With Us

LET'S MAKE YOUR GOALS OUR FOCUS

We believe the best results begin with understanding your objectives, communicating openly, and staying focused on what matters most to you. Contact us now, and let's discuss how we can help bring your real estate plans to life.

Follow Us on Instagram