Leave a Message

Thank you for your message. We will be in touch with you shortly.

2832 Grand Lake Drive
SEE ALL PHOTOS
2832 Grand Lake Drive
Sold

2832 Grand Lake Drive

2832 Grand Lake Drive, Lafayette, CO 80026

$950,000
This beautifully maintained home is officially one of the best-priced opportunities in the neighborhood. This a rare chance to move into one of the area's most beloved communities.
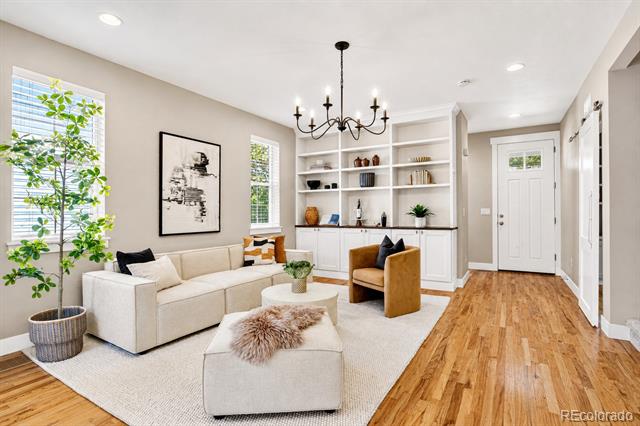
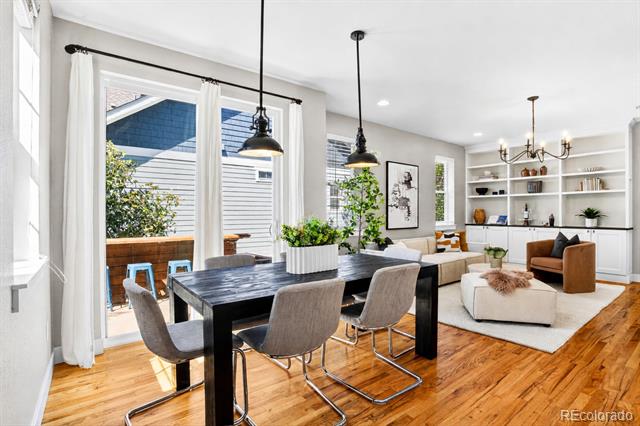
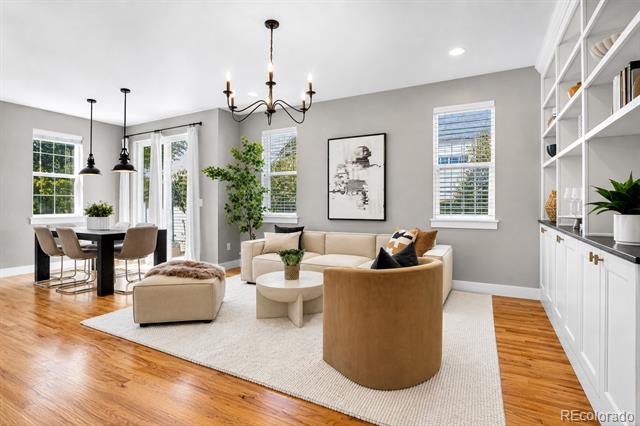
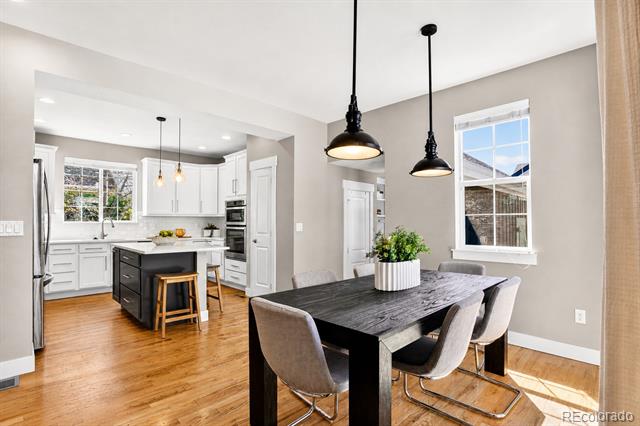
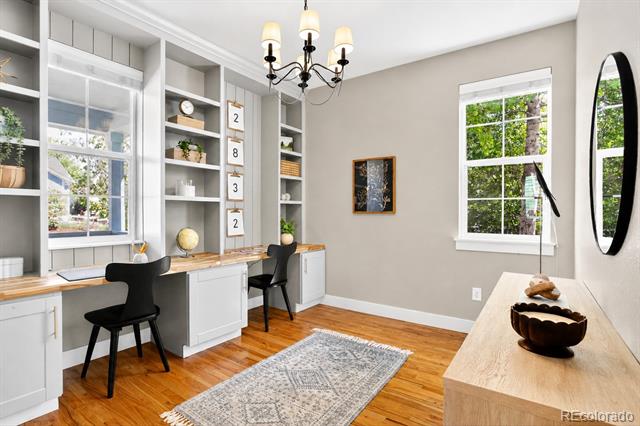
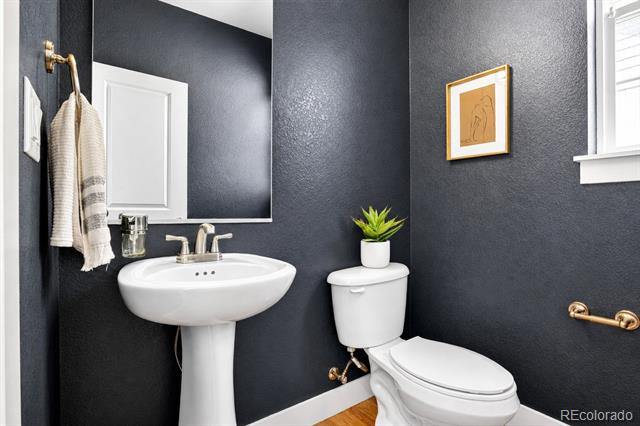
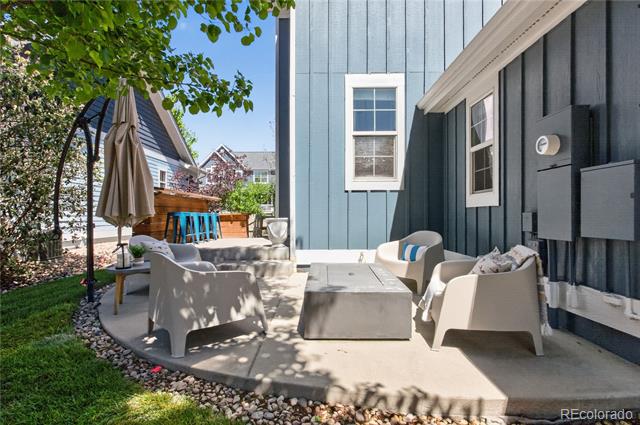
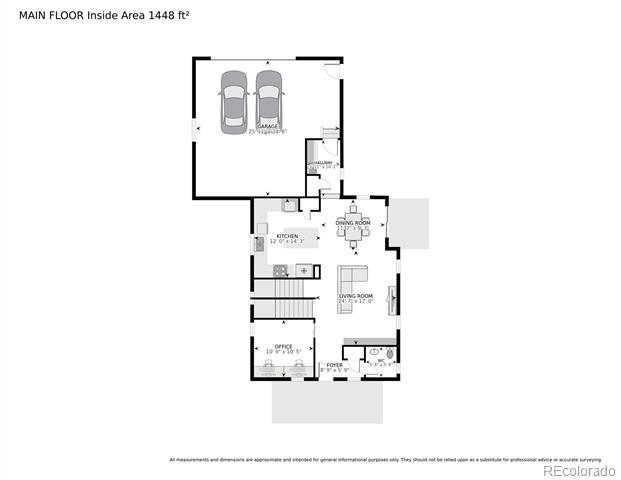
This turnkey 4-bedroom, 3.5-bath home with a private office, finished basement, and thoughtful upgrades throughout. The main level features warm hardwood floors, fresh interior paint, and an open, easy-flowing layout designed for both daily living and relaxed entertaining. The dining area opens directly to the patio, creating a seamless indoor-outdoor connection.

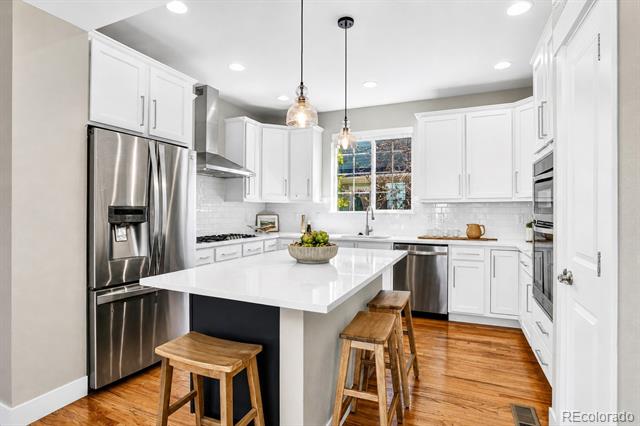
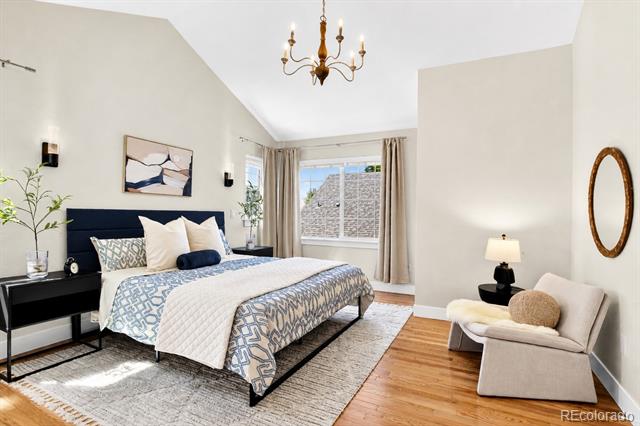
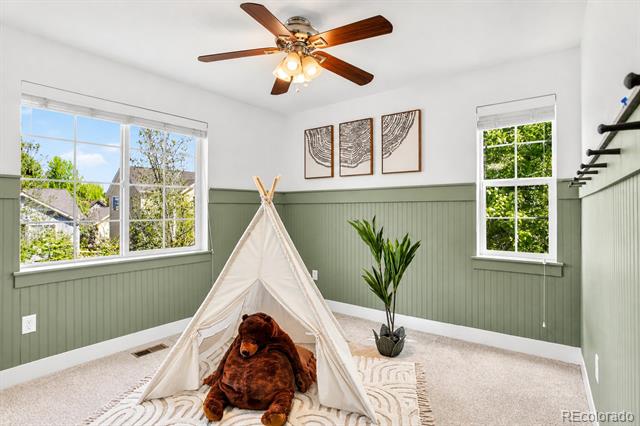
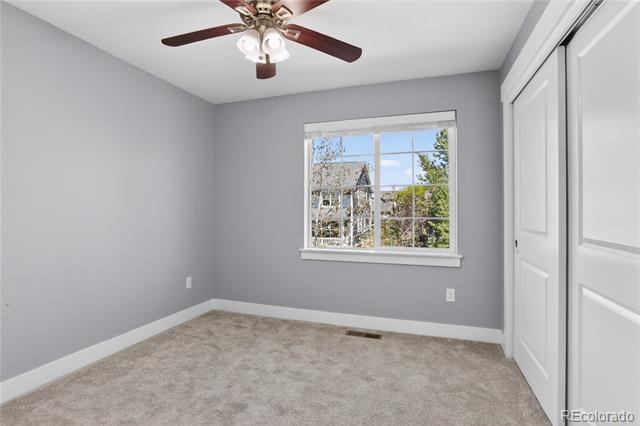
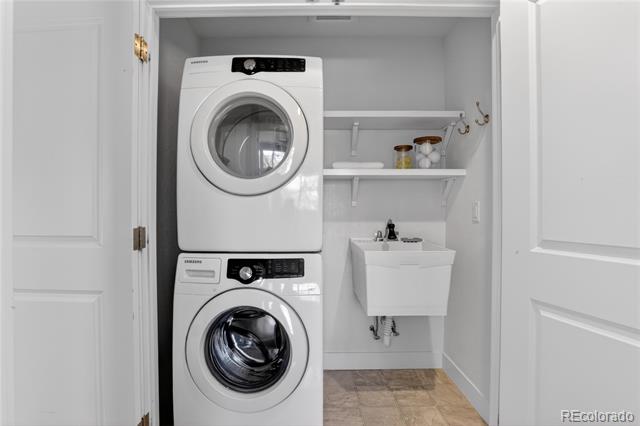
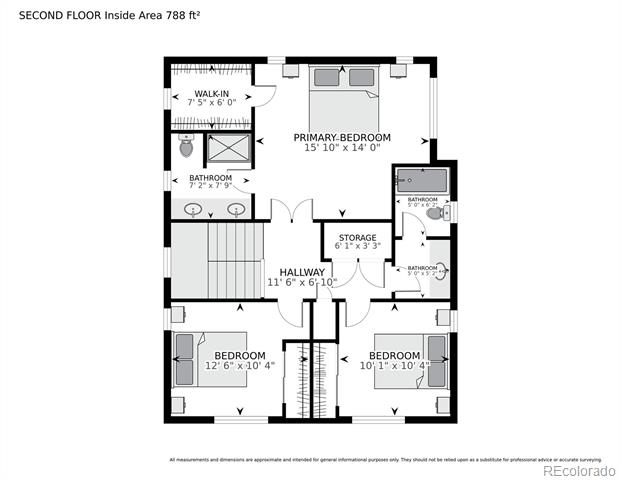
The heart of the home, the kitchen, features stainless appliances, a gas range, a prep island, and plenty of cabinets. Upstairs, the peaceful primary suite with vaulted ceilings, and is joined by two additional bedrooms. The secondary bedrooms are generously sized, and the upstairs laundry area offers easy access plus washer and dryer included.
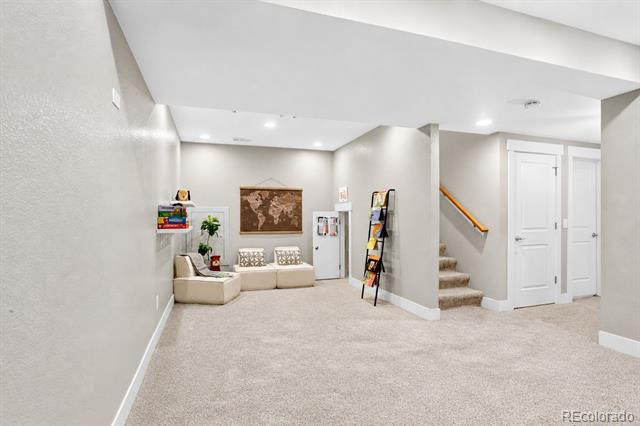
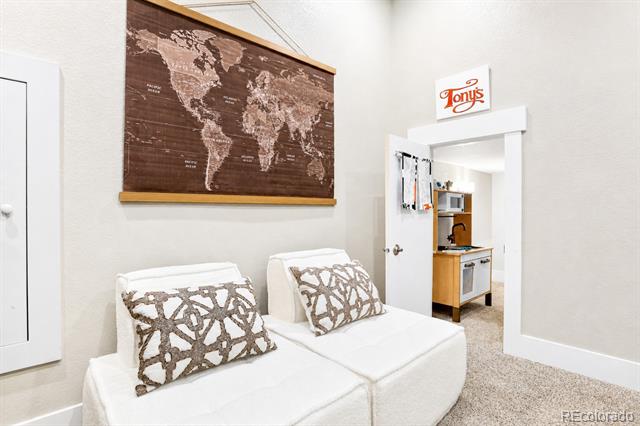
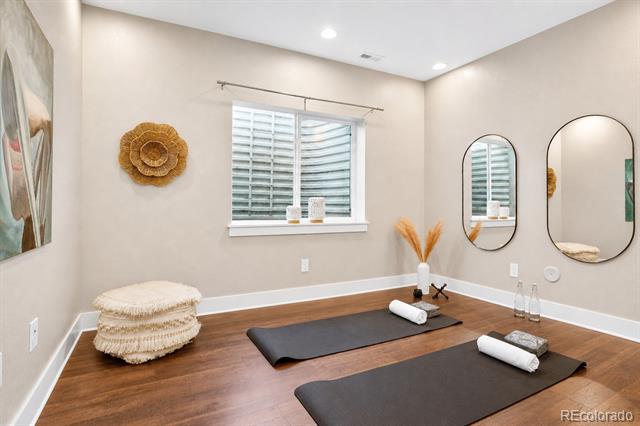
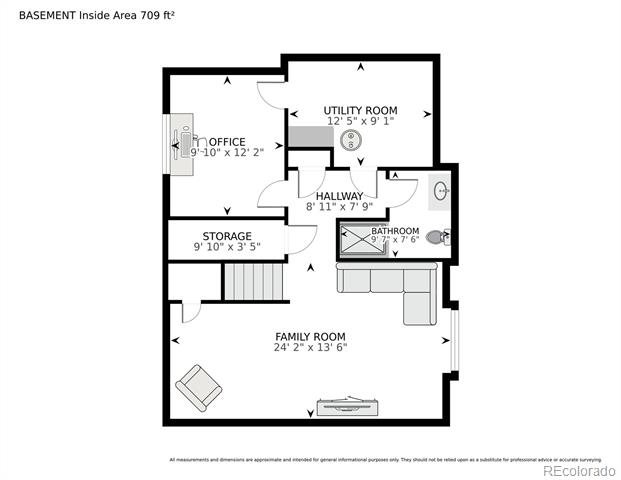
The finished basement adds flexible living space with a large recreation area, additional bedroom, and full bath--perfect for guests, movie nights, workouts, or a quiet retreat. Don't miss the adorable playroom under the stairs.
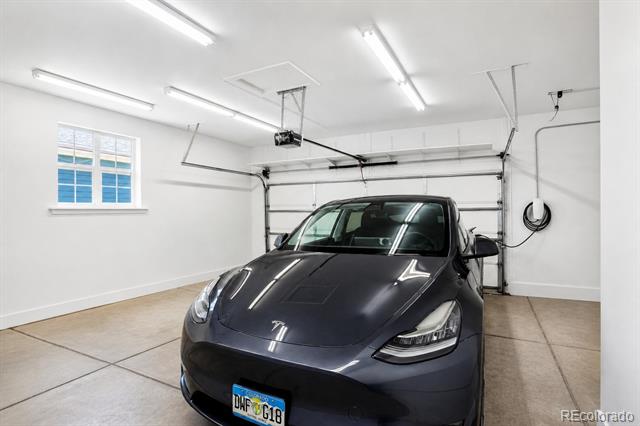
The garage is dialed in with insulated walls, a gas line to add a heater, and overhead flex-mount storage.
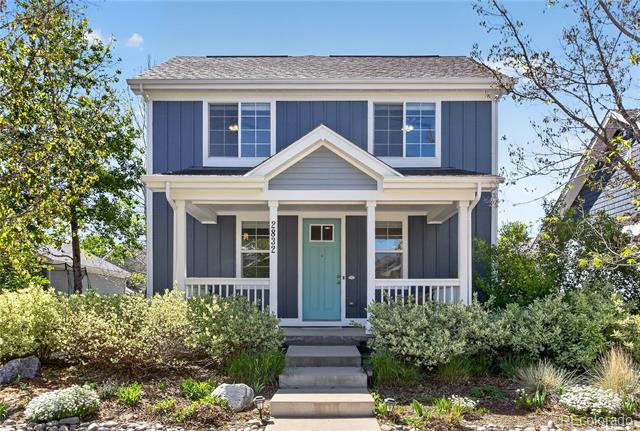
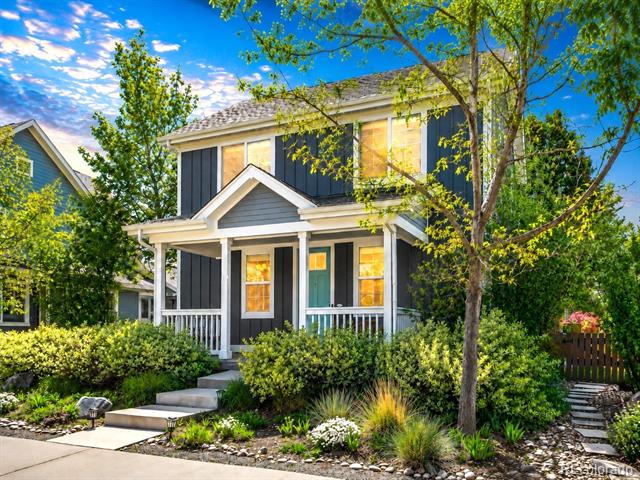
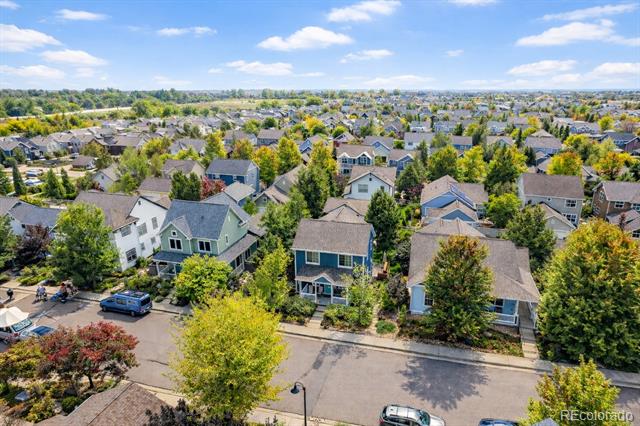
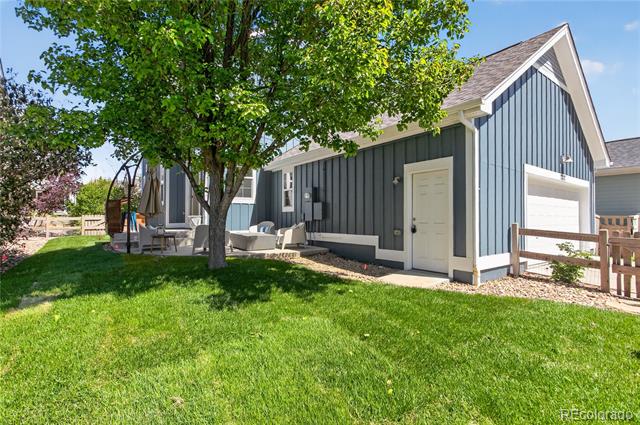
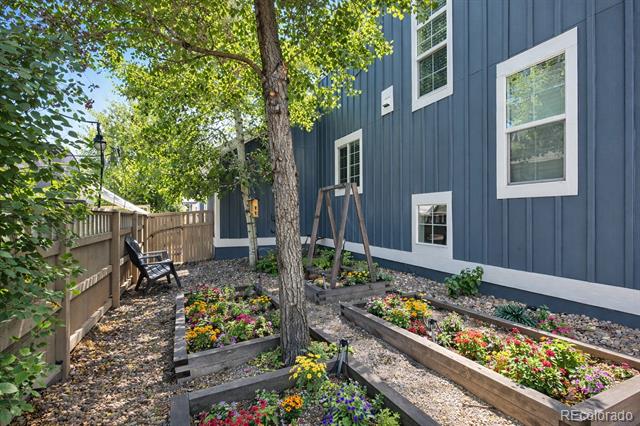
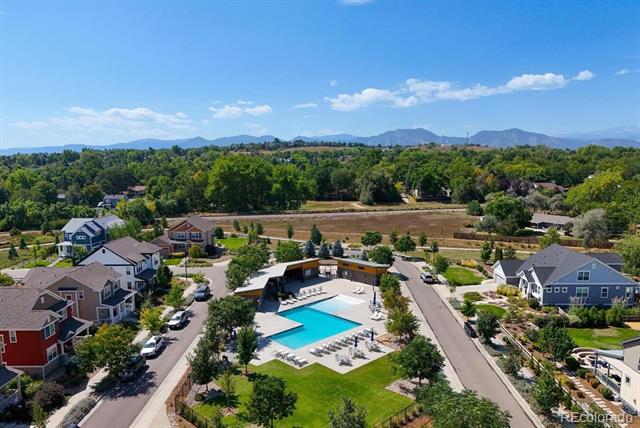
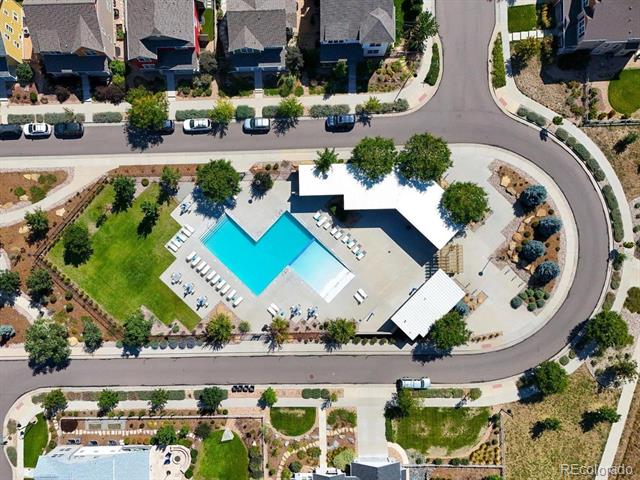
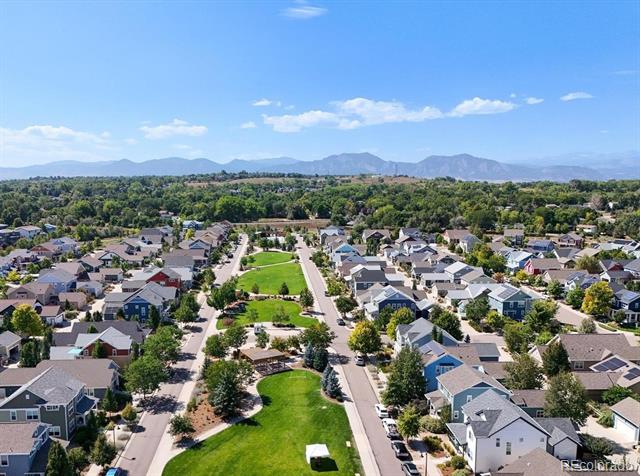
Outside, enjoy a charming covered front porch and a low-maintenance backyard with garden boxes, dual sprinkler zones, and fresh exterior paint. Indian Peaks South offers the lifestyle people move here for: community pool, parks, trails, picnics, movies in the park, holiday parades, food trucks, and easy biking access to downtown Louisville and Lafayette.

4
beds

4
baths

2,222 Sq.Ft. LIVING AREA

4,933 Sq.Ft. lot

Lauren Jensen

Lauren Jensen

COMFORT IN EVERY DETAIL

Features & Amenities

Interior

  • total bedrooms4
  • Total bathrooms4
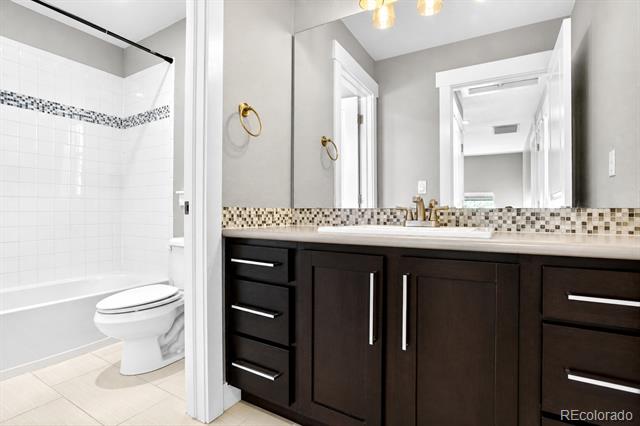
  • full bathroom1
  • three quarter bathrooms2
  • half bathroom1
  • Laundry room In Unit
  • Flooring Carpet, Tile, Wood
  • APPLIANCES Dishwasher, Disposal, Dryer, Microwave, Oven, Refrigerator, Washer
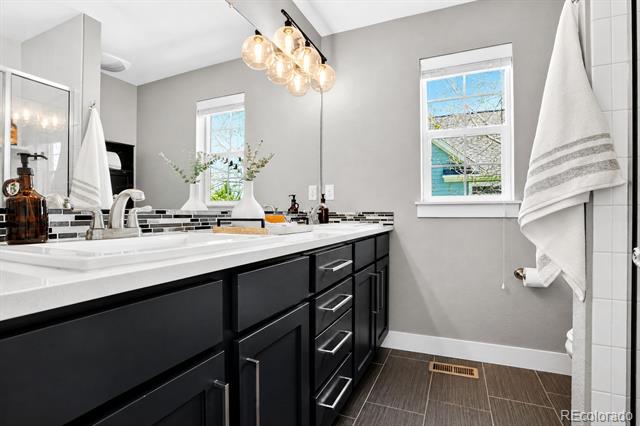
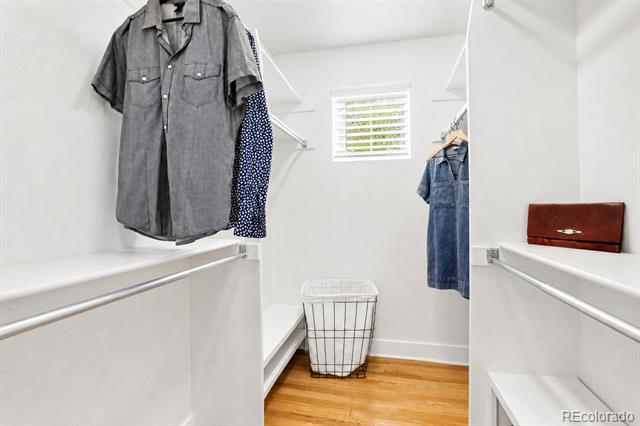
  • other interior Features High Ceilings, Kitchen Island, Open Floorplan, Primary Suite, Quartz Counters, Smoke Free, Vaulted Ceiling(s), Walk-In Closet(s)

Area & Lot

  • Status Sold
  • Date Sold May 27, 2026
  • Living Area2,222 Sq.Ft.
  • Lot Area4,933 Sq.Ft.
  • MLS® ID2071140
  • TypeResidential
  • YEAR BUILT2012
  • Architecture StylesContemporary
  • Elementary SchoolLafayette
  • Middle SchoolAngevine
  • High SchoolCentaurus
  • School DistrictBoulder Valley RE 2

Exterior

  • STORIES2
  • Garage Space2.0
  • water SourcePublic
  • roofComposition
  • parking220 Volts, Dry Walled, Electric Vehicle Charging Station(s), Insulated
  • HEAT TYPEForced Air, Natural Gas
  • AIR CONDITIONINGCentral Air
  • sewerPublic Sewer
  • HOA AmenitiesPark, Playground, Pool, Trail(s)
  • other exterior FeaturesFire Pit, Garden, Gas Valve, Private Yard

Financial

  • Sales Price$950,000
  • Real Estate Tax $5,880/yr
  • HOA $127/mo
View Virtual Tour

Work With Us

LET'S MAKE YOUR GOALS OUR FOCUS

We believe the best results begin with understanding your objectives, communicating openly, and staying focused on what matters most to you. Contact us now, and let's discuss how we can help bring your real estate plans to life.

Follow Us on Instagram