Leave a Message

Thank you for your message. We will be in touch with you shortly.

2725 S Monroe Street
SEE ALL PHOTOS
2725 S Monroe Street
Sold

2725 S Monroe Street

2725 S Monroe Street, Denver, CO 80210

$935,000
New updates and price. Great location and Slavens School District

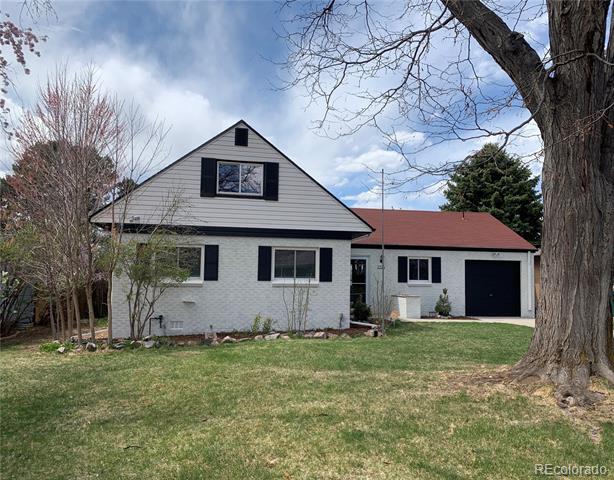
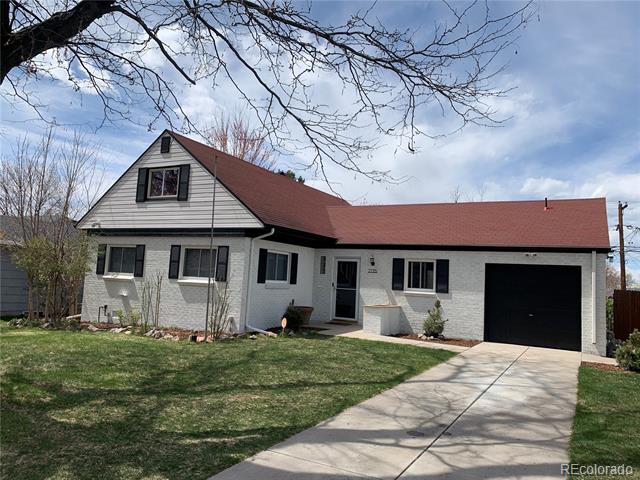
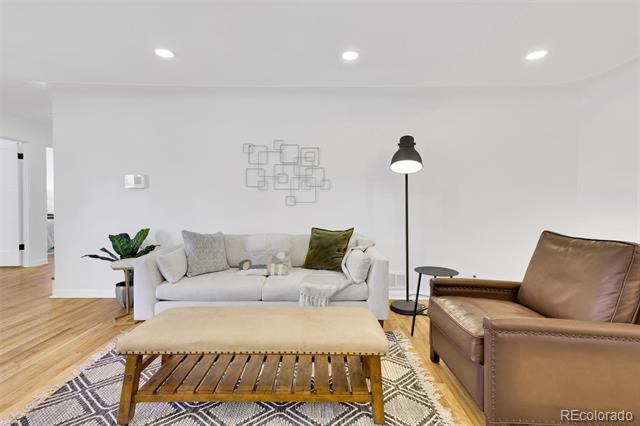
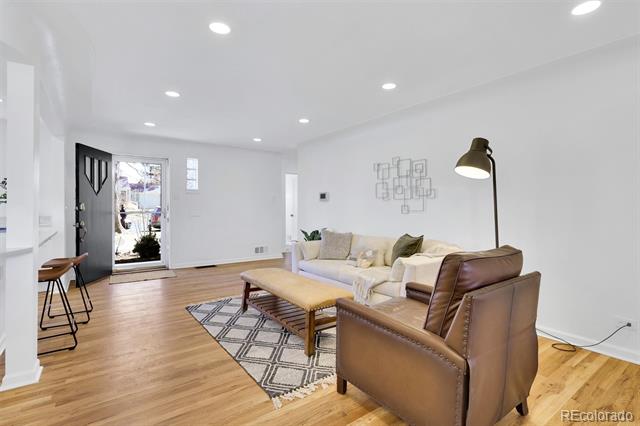
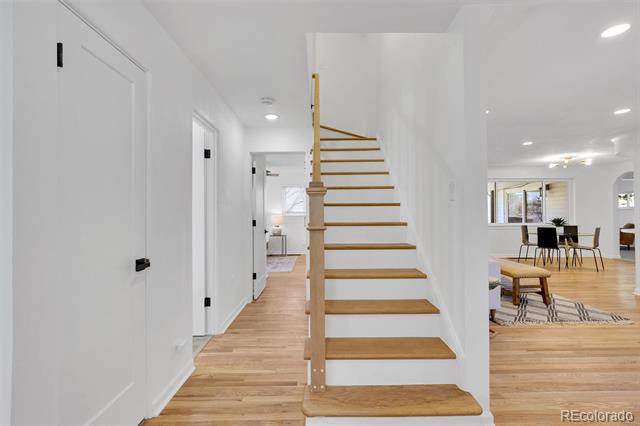
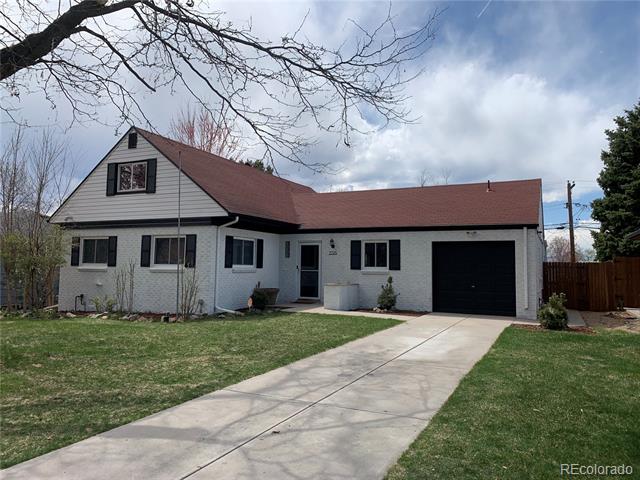
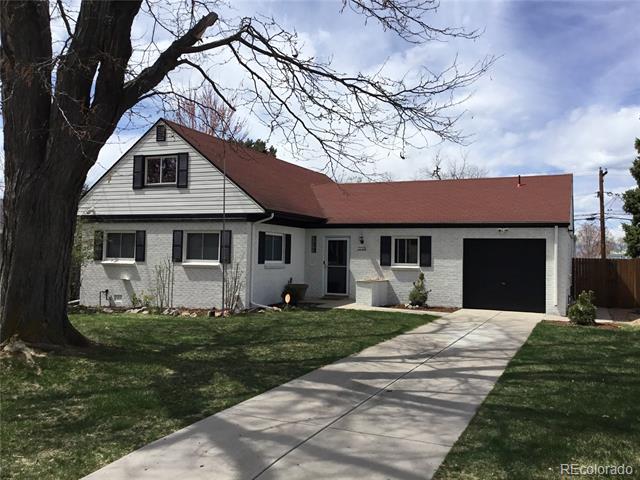
This beautifully renovated ranch home offers an exceptional opportunity to live in one of Denver's most coveted neighborhoods, all for under $1M. Featuring modern updates throughout, this home truly has everything you've been looking for!

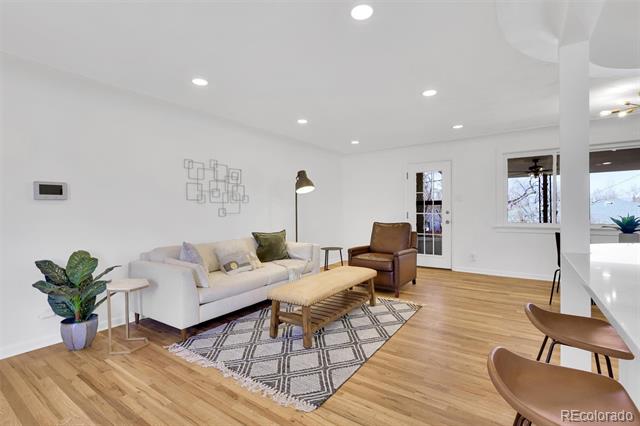
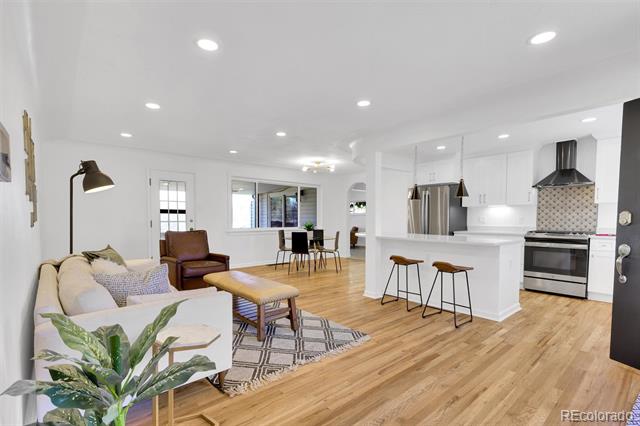
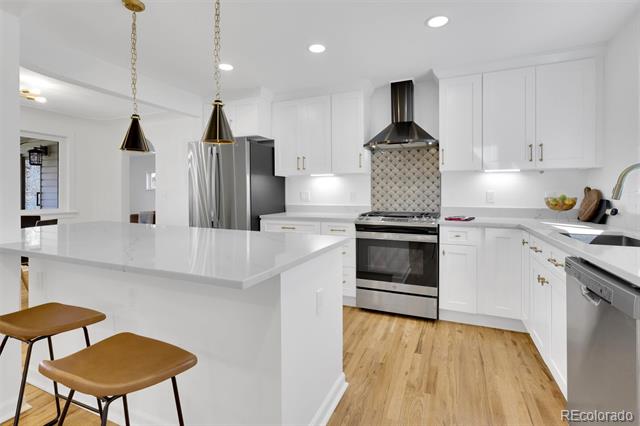
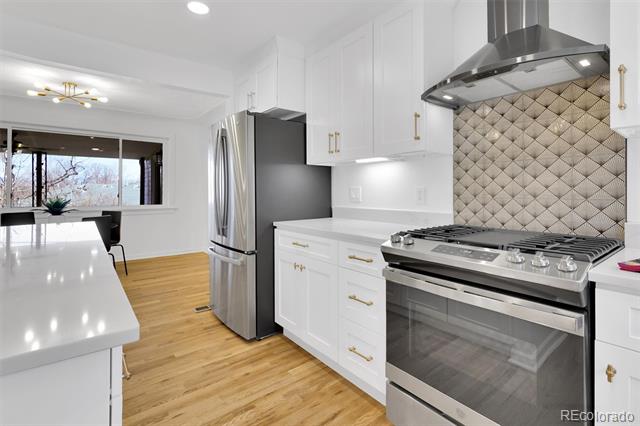
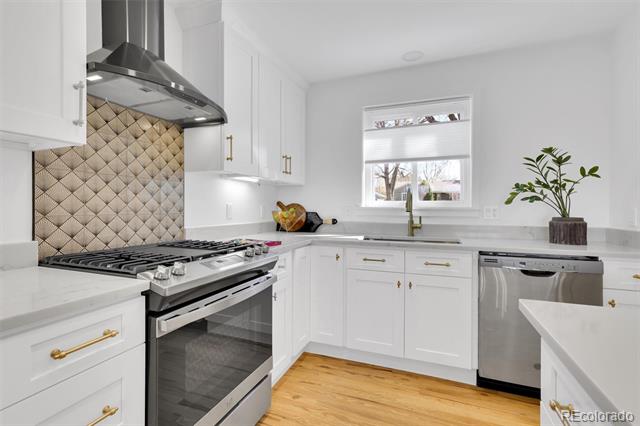
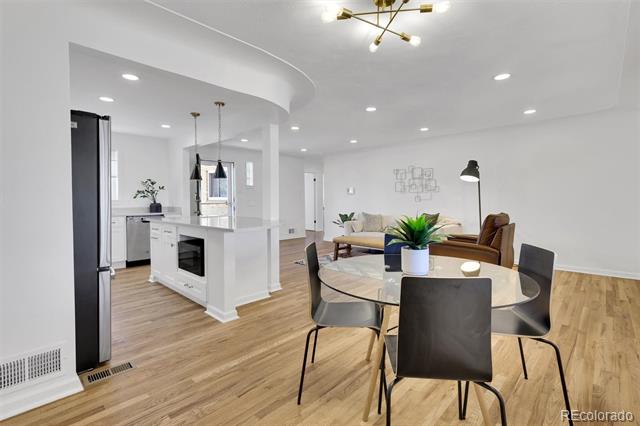
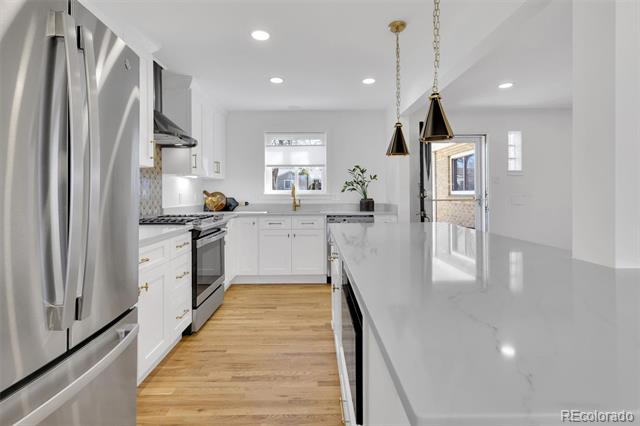
The heart of the home is the stunning kitchen, which showcases white quartz countertops, white shaker cabinets, and stainless steel appliances, complemented by convenient bar stool seating--ideal for both everyday meals and entertaining.

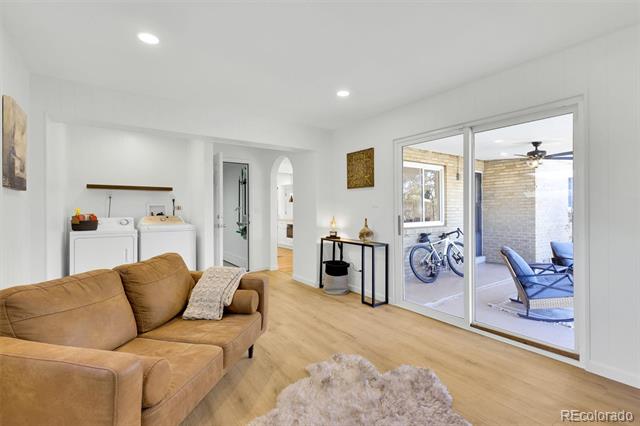
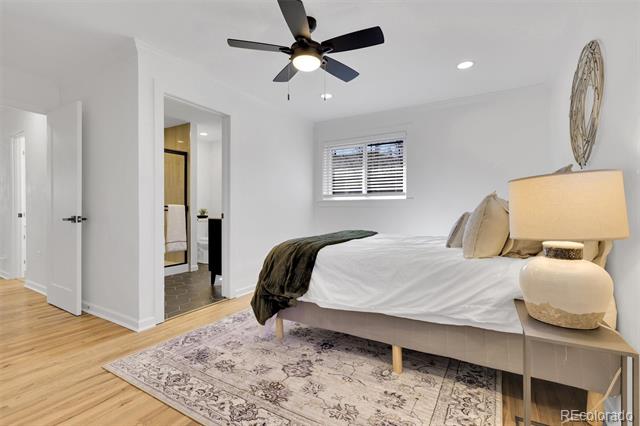
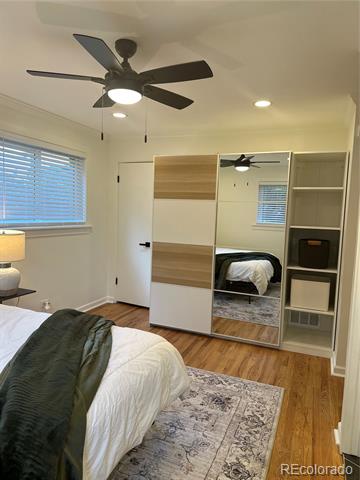
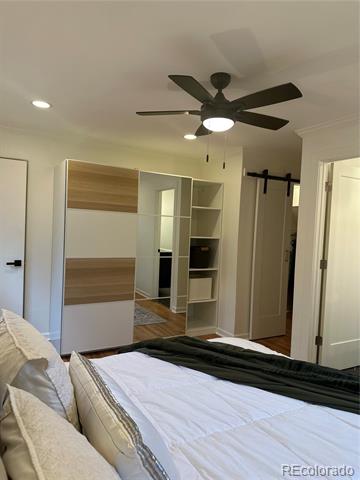
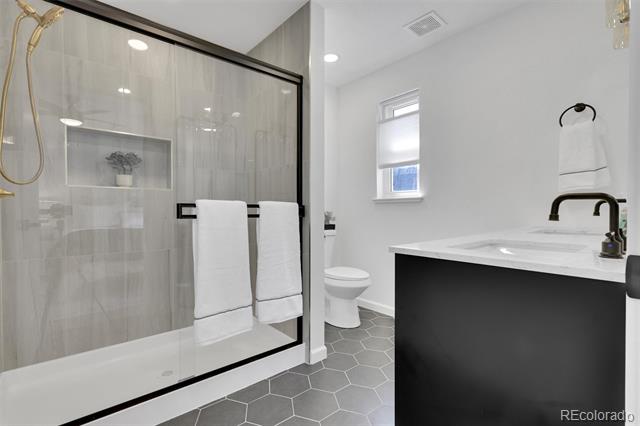
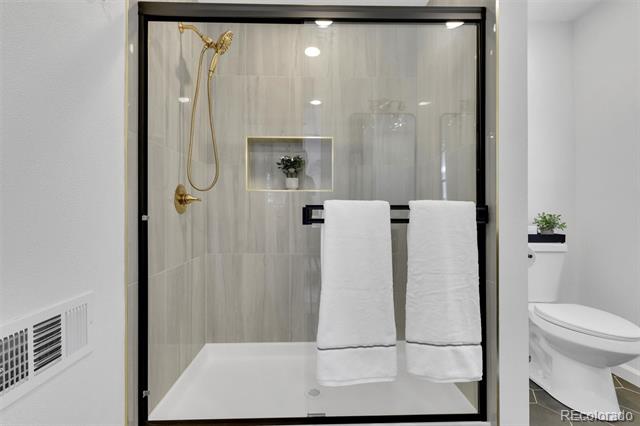
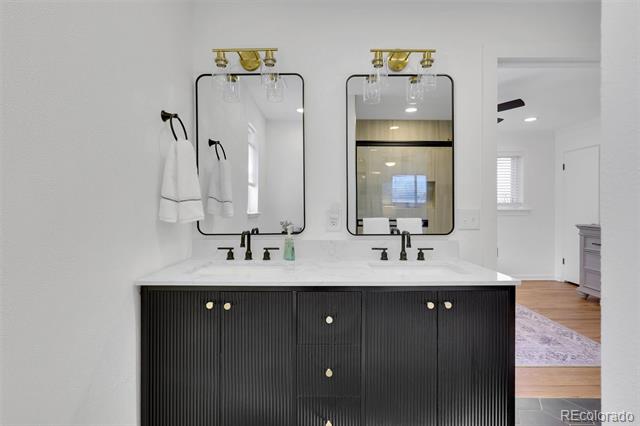
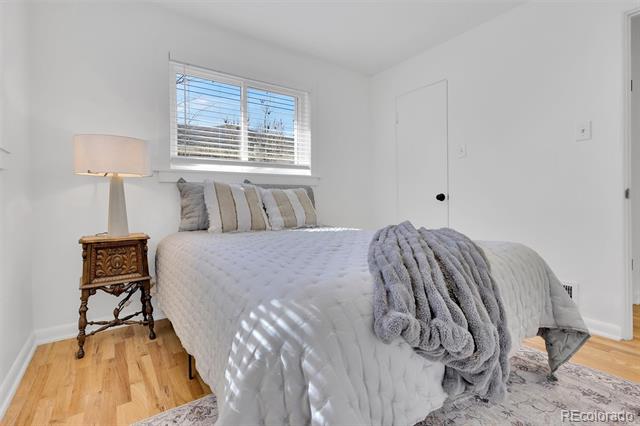
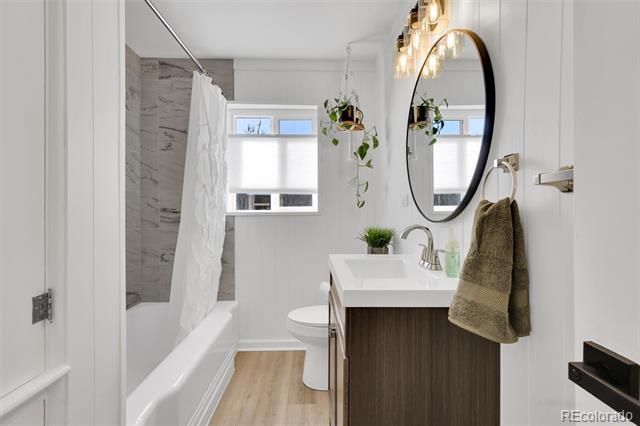
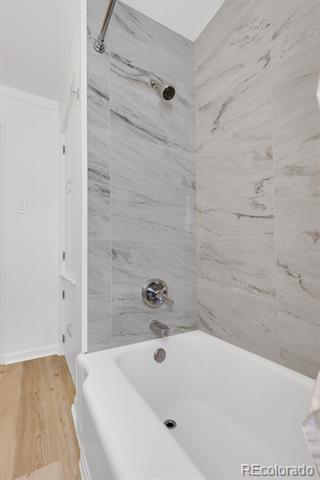
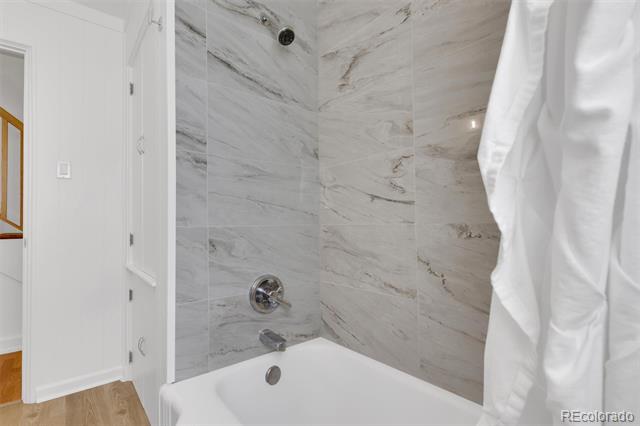
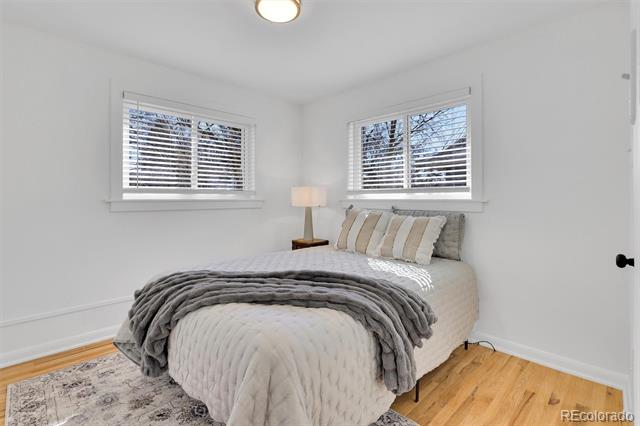
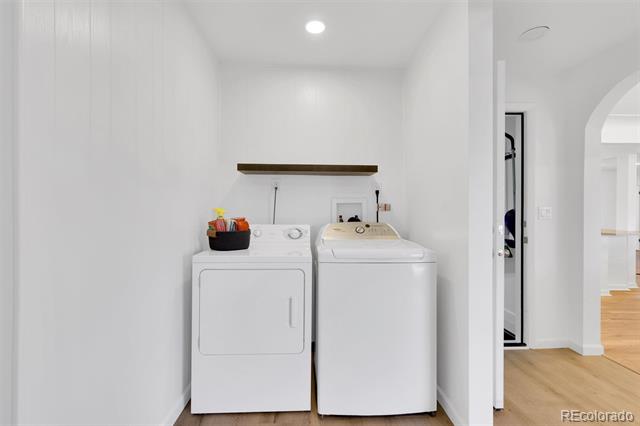
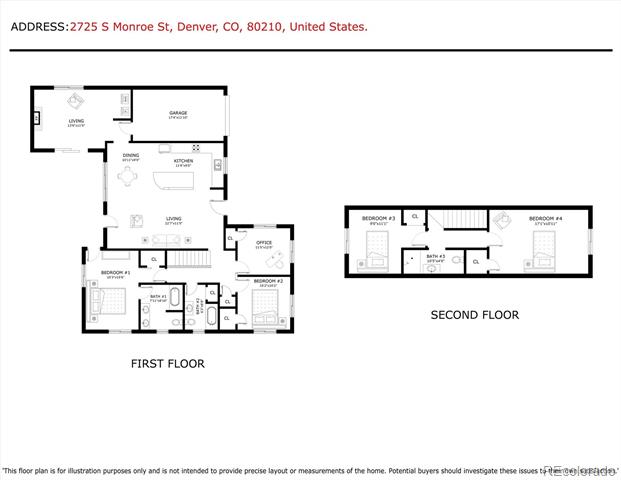
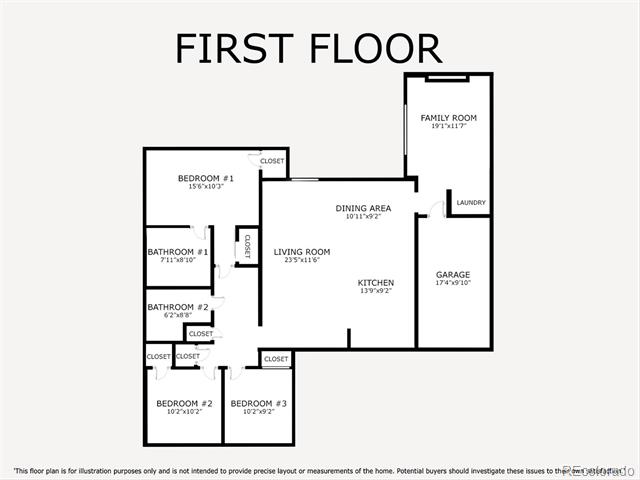
The main floor is home to three generously sized bedrooms, two bathrooms, and an inviting living room and dining area perfect for relaxed gatherings. You'll also appreciate the convenience of a main-floor laundry room.

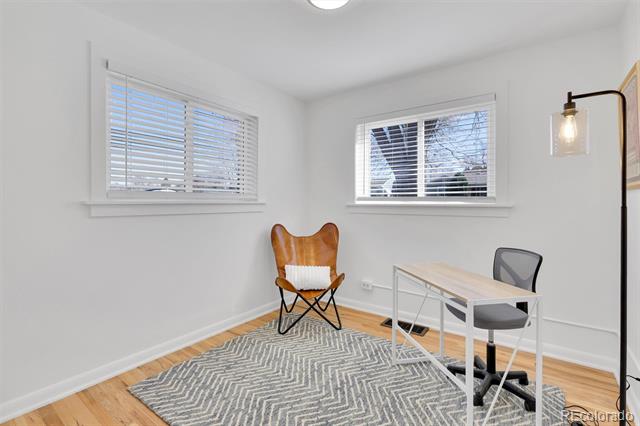
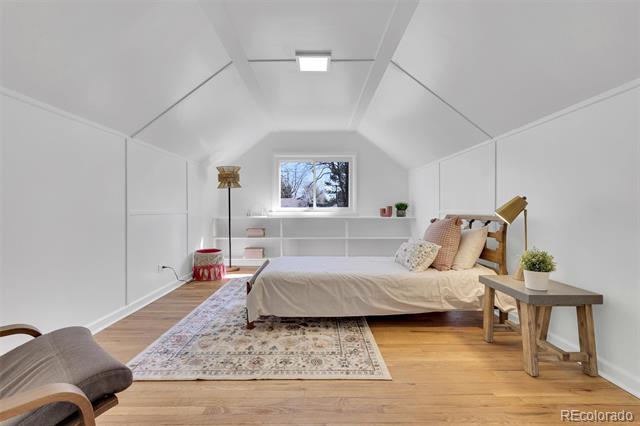
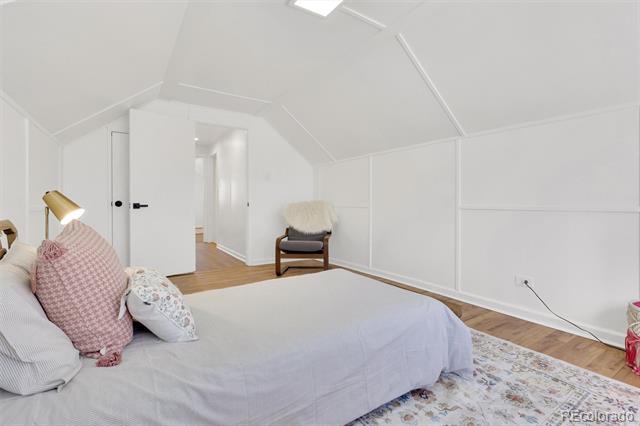
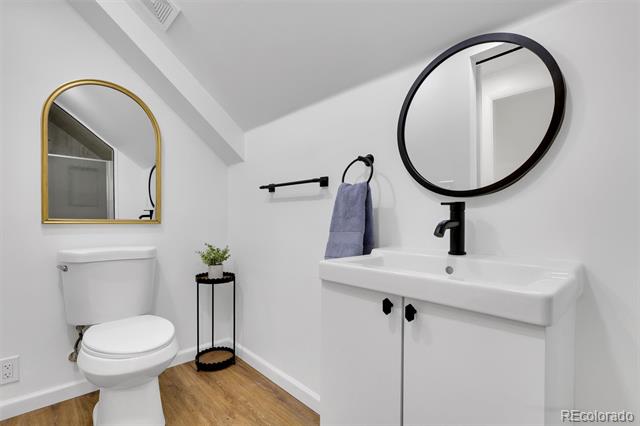
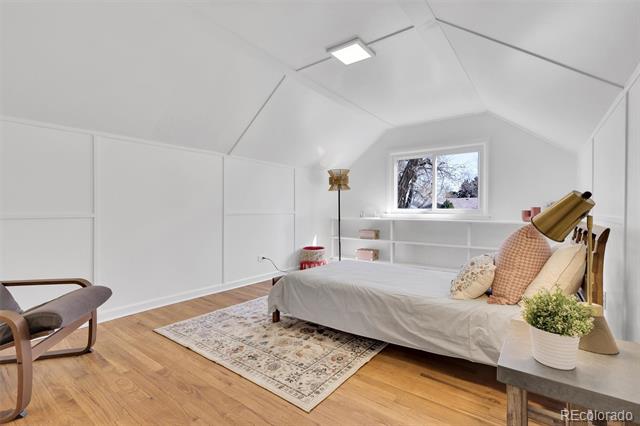
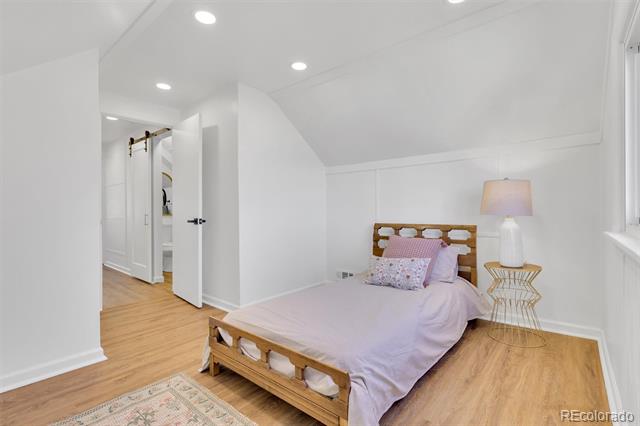
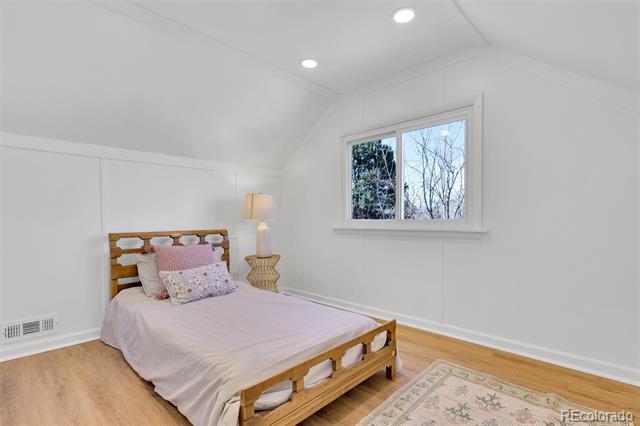
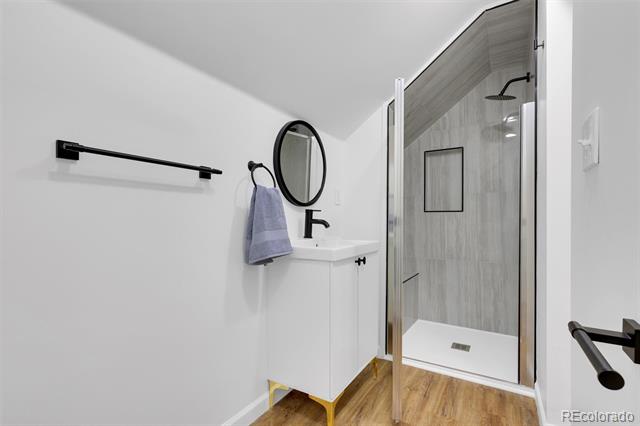
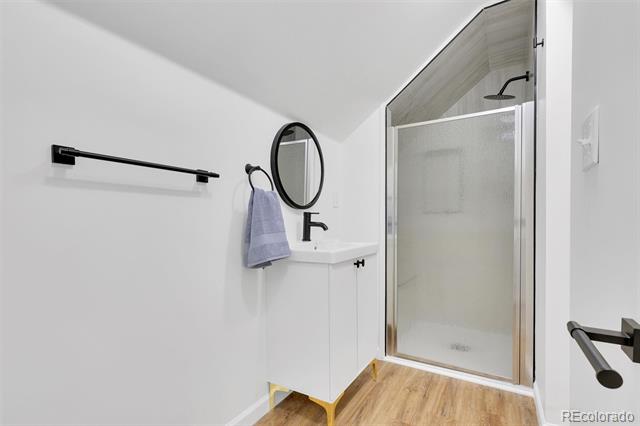
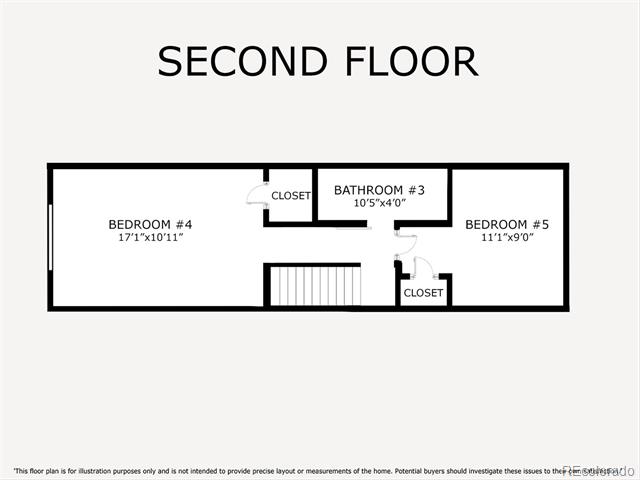
Upstairs, you'll find two additional bedrooms--one spacious, and the other a charming, flexible space--both featuring closets for extra storage, along with a third bathroom for added convenience.

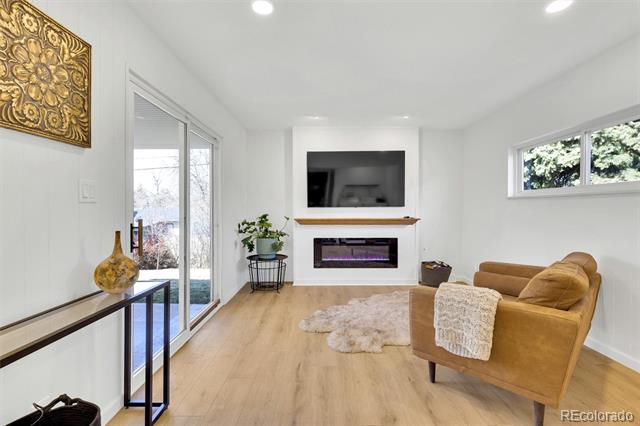
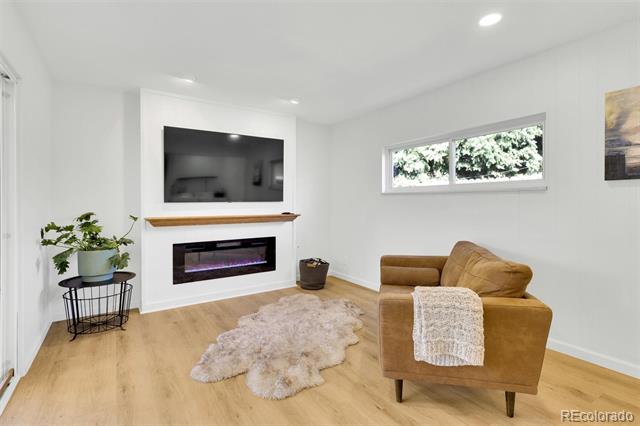
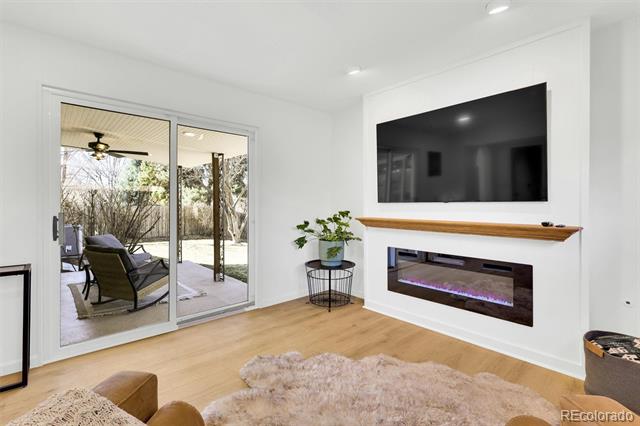
Adjacent to the kitchen and dining area is a cozy room complete with a fireplace--creating the perfect setting for relaxing on cooler evenings.

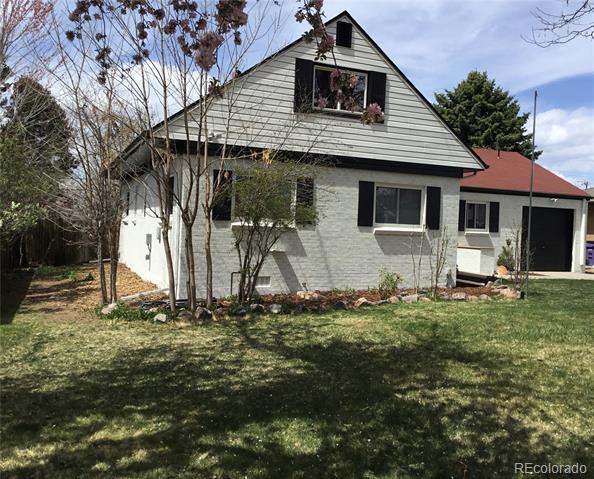
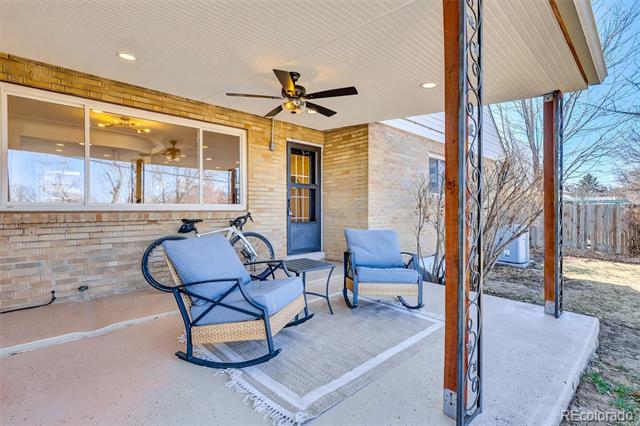
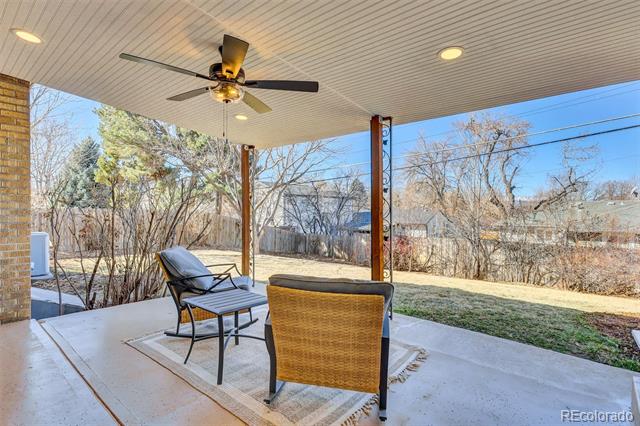
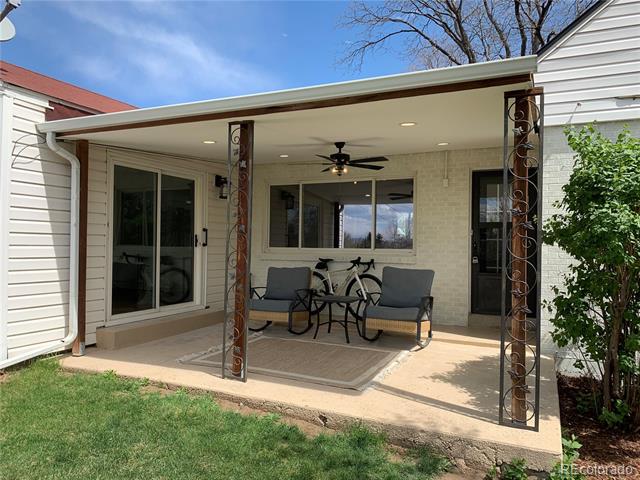
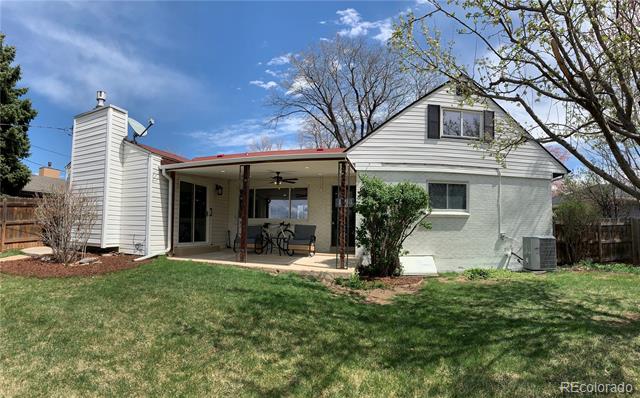
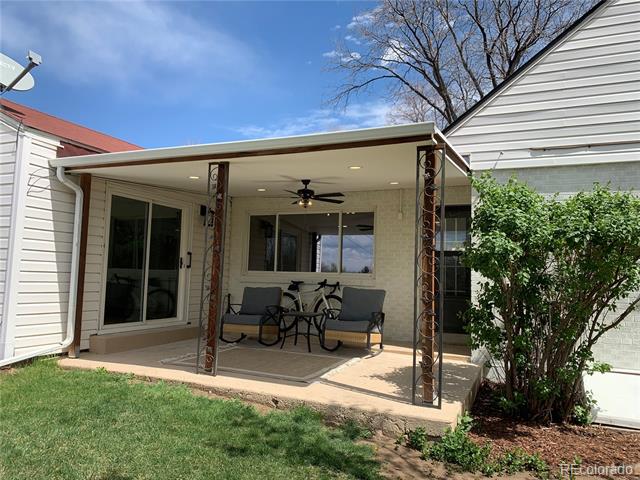
Step outside to a generous yard adorned with mature trees. The outdoor space includes convenient back door access and a sliding patio door leading to a covered patio, ideal for outdoor relaxation and entertaining.

An attached one-car garage provides both parking and extra storage space.

This home is ideally located just blocks from the scenic Wellshire Golf Course and offers easy access to University Hills, Eisenhower Park, Cherry Creek, the Highline Canal, DU, YMCA, and much more!

5
beds

3
baths

2,054 Sq.Ft. LIVING AREA

7,550 Sq.Ft. lot

Lauren Jensen

Lauren Jensen

COMFORT IN EVERY DETAIL

Features & Amenities

Interior

  • total bedrooms5
  • Total bathrooms3
  • full bathroom1
  • three quarter bathrooms2
  • Flooring Laminate, Tile, Wood
  • Fireplace Family Room
  • APPLIANCES Dishwasher, Disposal, Dryer, Microwave, Range, Range Hood, Refrigerator, Tankless Water Heater, Washer
  • other interior Features Eat-in Kitchen, Kitchen Island, Open Floorplan, Primary Suite, Quartz Counters, Smoke Free

Area & Lot

  • Status Sold
  • Date Sold October 3, 2025
  • Living Area2,054 Sq.Ft.
  • Lot Area7,550 Sq.Ft.
  • MLS® ID6261613
  • TypeResidential
  • YEAR BUILT1951
  • NeighborhoodDenver
  • Architecture StylesTraditional
  • View DescriptionCity
  • Elementary SchoolSlavens E-8
  • Middle SchoolMerrill
  • High SchoolThomas Jefferson
  • School DistrictDenver 1

Exterior

  • STORIES2
  • Garage Space1.0
  • water SourcePublic
  • utilitiesElectricity Connected, Natural Gas Connected
  • roofComposition
  • parkingConcrete
  • HEAT TYPEForced Air, Natural Gas
  • AIR CONDITIONINGCentral Air
  • sewerPublic Sewer
  • SubstructureConcrete Perimeter
  • other exterior FeaturesLighting, Private Yard

Financial

  • Sales Price$935,000
  • Real Estate Tax $3,303/yr
  • Zoning S-SU-D
View Virtual Tour

Denver

Explore

Work With Us

LET'S MAKE YOUR GOALS OUR FOCUS

We believe the best results begin with understanding your objectives, communicating openly, and staying focused on what matters most to you. Contact us now, and let's discuss how we can help bring your real estate plans to life.

Follow Us on Instagram