Leave a Message

Thank you for your message. We will be in touch with you shortly.

2707 Decatur Street
2707 Decatur Street
2707 Decatur Street
2707 Decatur Street
2707 Decatur Street
2707 Decatur Street
2707 Decatur Street
2707 Decatur Street
2707 Decatur Street
2707 Decatur Street
2707 Decatur Street
2707 Decatur Street
2707 Decatur Street
2707 Decatur Street
2707 Decatur Street
2707 Decatur Street
2707 Decatur Street
2707 Decatur Street
2707 Decatur Street
2707 Decatur Street
2707 Decatur Street
2707 Decatur Street
2707 Decatur Street
2707 Decatur Street
2707 Decatur Street
2707 Decatur Street
2707 Decatur Street
2707 Decatur Street
SEE ALL PHOTOS
2707 Decatur Street
2707 Decatur Street
2707 Decatur Street
2707 Decatur Street
2707 Decatur Street
2707 Decatur Street
2707 Decatur Street
2707 Decatur Street
2707 Decatur Street
2707 Decatur Street
2707 Decatur Street
2707 Decatur Street
2707 Decatur Street
2707 Decatur Street
2707 Decatur Street
2707 Decatur Street
2707 Decatur Street
2707 Decatur Street
2707 Decatur Street
2707 Decatur Street
2707 Decatur Street
2707 Decatur Street
2707 Decatur Street
2707 Decatur Street
2707 Decatur Street
2707 Decatur Street
2707 Decatur Street
2707 Decatur Street
Sold

2707 Decatur Street

2707 Decatur Street, Denver, CO 80211

$625,000
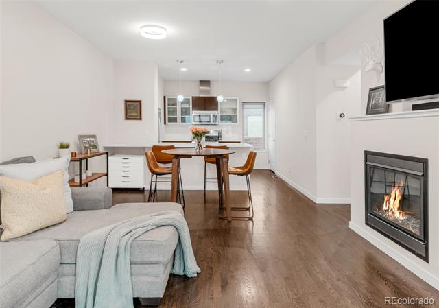
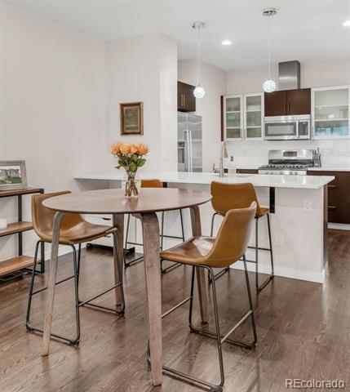
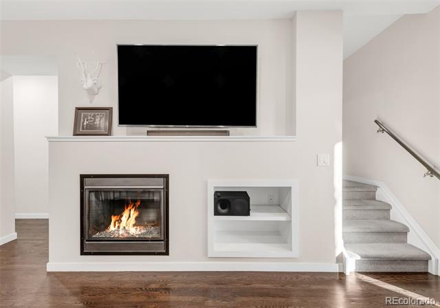
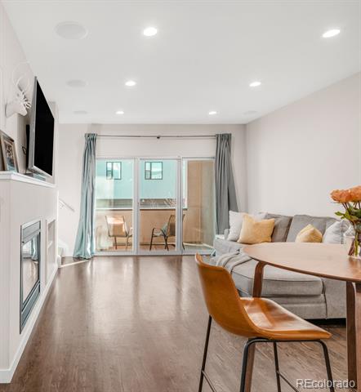
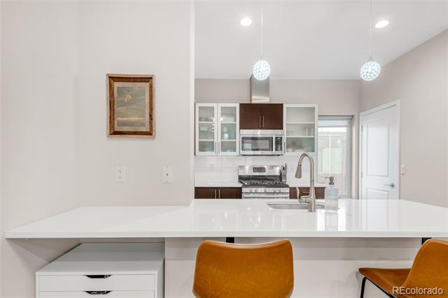
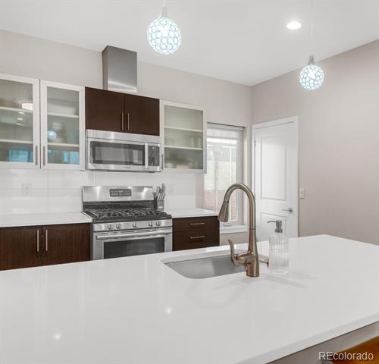
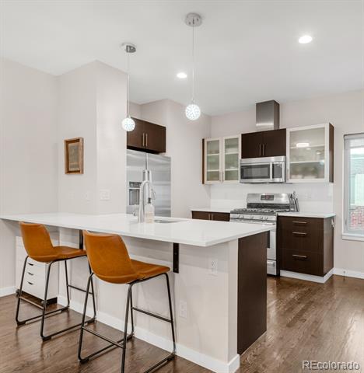
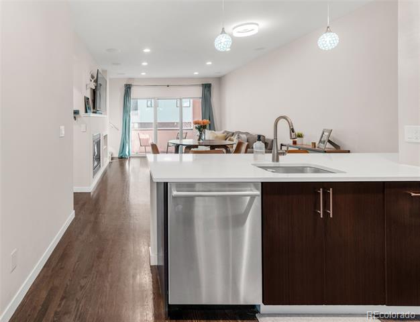
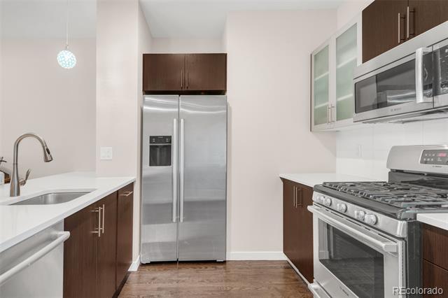
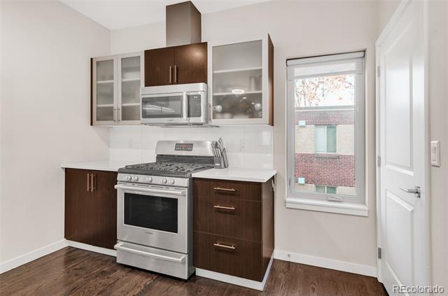
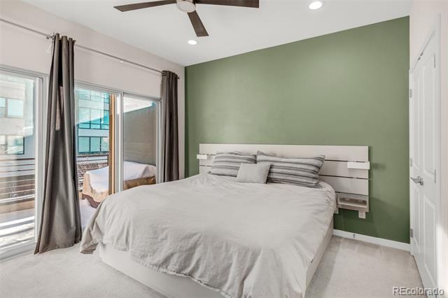
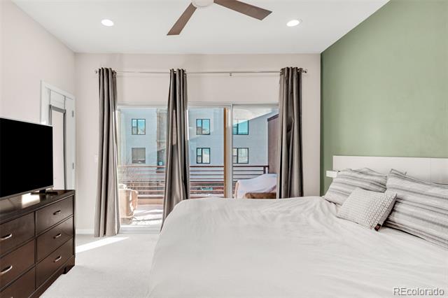
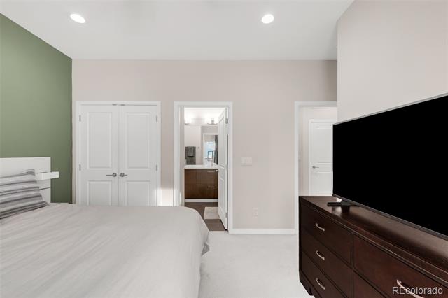
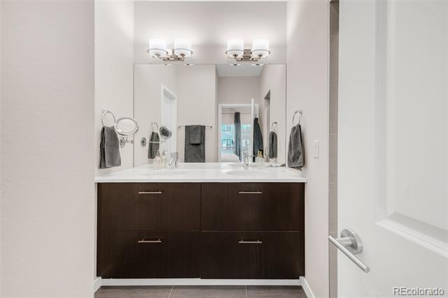
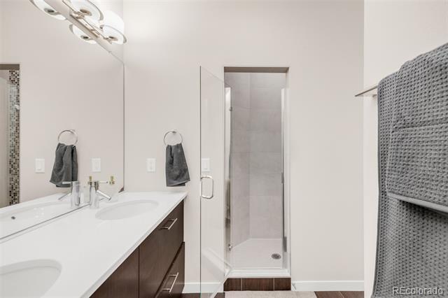
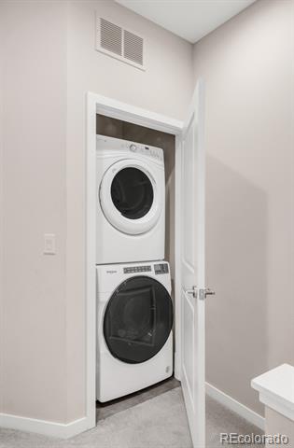
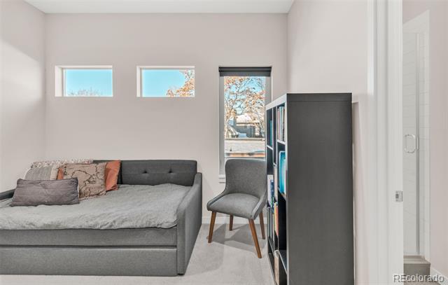
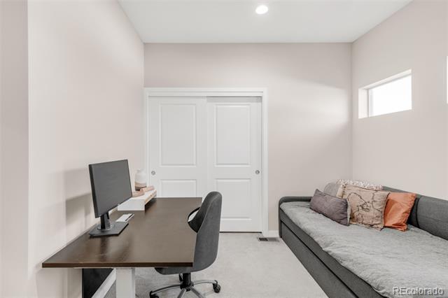
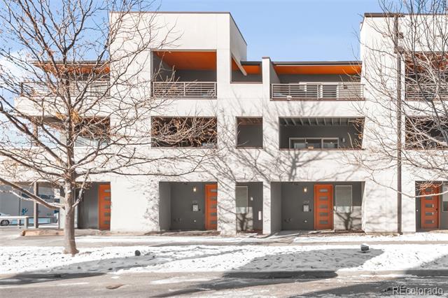
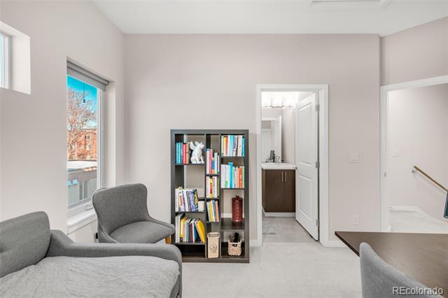
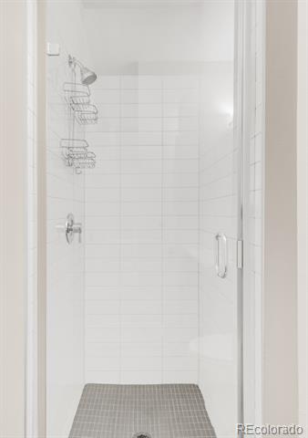
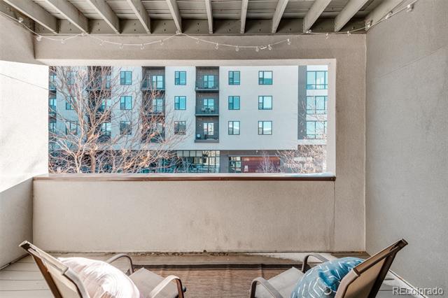
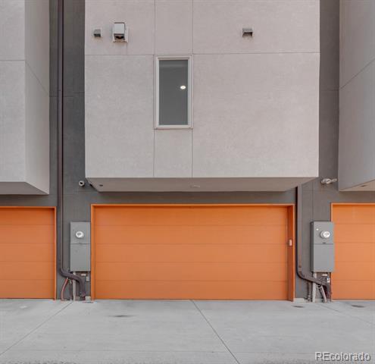
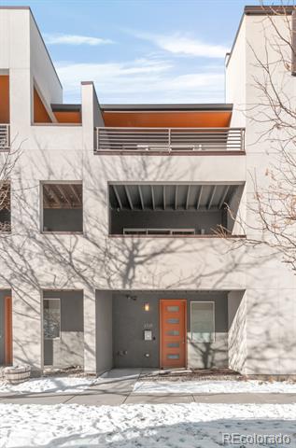
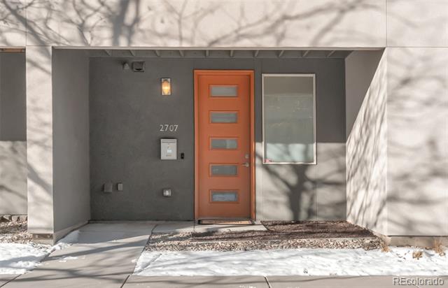
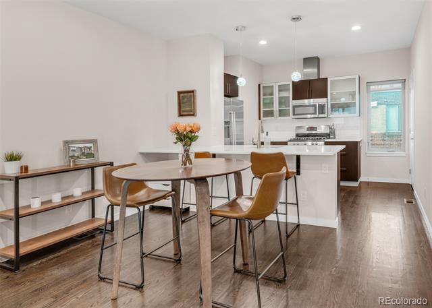
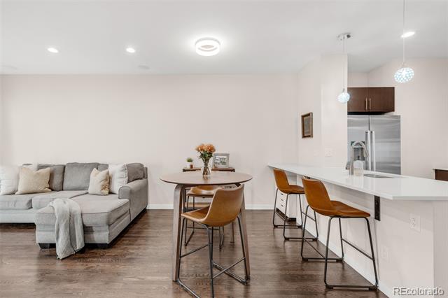
Sleek and modern finishes adorn this stunning Jefferson Park townhome. An open and airy layout unfolds with beautiful flooring and generous natural light. Enjoy crisp evenings spent relaxing around a cozy gas fireplace in the living area. Sliding glass doors open to a private outdoor patio offering plenty of space for dining al fresco. Peer over a peninsula with seating into a bright kitchen boasting stainless steel appliances, chic pendant lighting and generous cabinetry. Retreat to the primary bedroom featuring a serene en-suite bathroom and access to a second outdoor patio. A secondary bedroom with an en-suite bathroom offers space for a home office or guest accommodation. Recently remodeled, a lower-level mudroom presents the potential to be converted into a bathroom with available hookups. Additional storage space is found in a 2-car attached garage. Ideally located near restaurants, shopping, public transport and parks, this residence offers seamless access to coveted amenities.

2
beds

3
baths

1,265 Sq.Ft. LIVING AREA

1,146 Sq.Ft. lot

Lauren Jensen

Lauren Jensen

COMFORT IN EVERY DETAIL

Features & Amenities

Interior

  • total bedrooms2
  • Total bathrooms3
  • three quarter bathrooms2
  • half bathroom1
  • Laundry room In Unit
  • Flooring Carpet, Tile, Wood
  • Fireplace Living Room
  • APPLIANCES Dishwasher, Disposal, Dryer, Microwave, Range, Refrigerator, Washer
  • other interior Features Built-in Features, Ceiling Fan(s), Eat-in Kitchen, High Ceilings, Open Floorplan, Primary Suite

Area & Lot

  • Status Sold
  • Date Sold April 30, 2025
  • Living Area1,265 Sq.Ft.
  • Lot Area1,146 Sq.Ft.
  • MLS® ID5223641
  • TypeTownhouse
  • YEAR BUILT2013
  • NeighborhoodDenver
  • Architecture StylesUrban Contemporary
  • View DescriptionCity
  • Elementary SchoolBrown
  • Middle SchoolStrive Sunnyside
  • High SchoolNorth
  • School DistrictDenver 1

Exterior

  • STORIES3
  • Garage Space2.0
  • water SourcePublic
  • utilitiesCable Available, Electricity Connected, Internet Access (Wired), Natural Gas Connected, Phone Available
  • roofOther
  • lot featuresNear Public Transit
  • parkingStorage
  • HEAT TYPEForced Air, Natural Gas
  • AIR CONDITIONINGCentral Air
  • sewerPublic Sewer
  • other exterior FeaturesBalcony, Gas Grill, Gas Valve, Lighting, Rain Gutters

Financial

  • Sales Price$625,000
  • Real Estate Tax $3,578/yr
  • Zoning G-MU-5

Denver

Explore

Work With Us

LET'S MAKE YOUR GOALS OUR FOCUS

We believe the best results begin with understanding your objectives, communicating openly, and staying focused on what matters most to you. Contact us now, and let's discuss how we can help bring your real estate plans to life.

Follow Us on Instagram