Leave a Message

Thank you for your message. We will be in touch with you shortly.

2530 Kensing Court
2530 Kensing Court
2530 Kensing Court
2530 Kensing Court
2530 Kensing Court
2530 Kensing Court
2530 Kensing Court
2530 Kensing Court
2530 Kensing Court
2530 Kensing Court
2530 Kensing Court
2530 Kensing Court
2530 Kensing Court
2530 Kensing Court
2530 Kensing Court
2530 Kensing Court
2530 Kensing Court
2530 Kensing Court
2530 Kensing Court
2530 Kensing Court
2530 Kensing Court
SEE ALL PHOTOS
2530 Kensing Court
2530 Kensing Court
2530 Kensing Court
2530 Kensing Court
2530 Kensing Court
2530 Kensing Court
2530 Kensing Court
2530 Kensing Court
2530 Kensing Court
2530 Kensing Court
2530 Kensing Court
2530 Kensing Court
2530 Kensing Court
2530 Kensing Court
2530 Kensing Court
2530 Kensing Court
2530 Kensing Court
2530 Kensing Court
2530 Kensing Court
2530 Kensing Court
2530 Kensing Court
Sold

2530 Kensing Court

2530 Kensing Court, Denver, CO 80211

$377,500
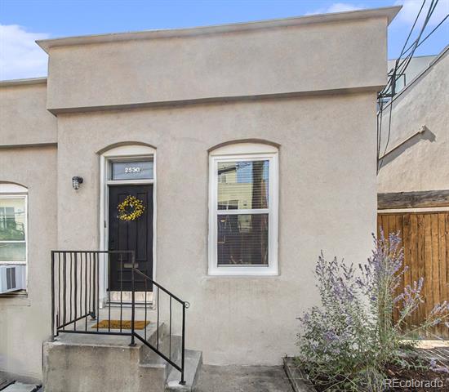
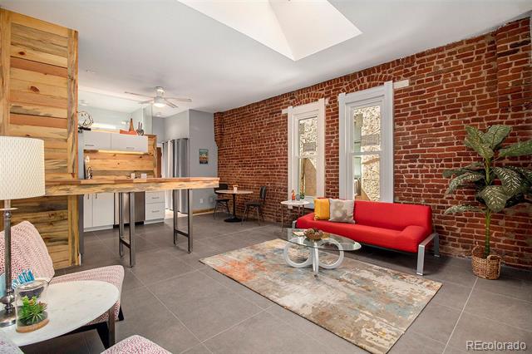
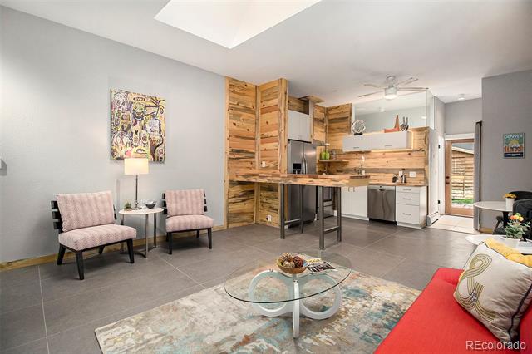
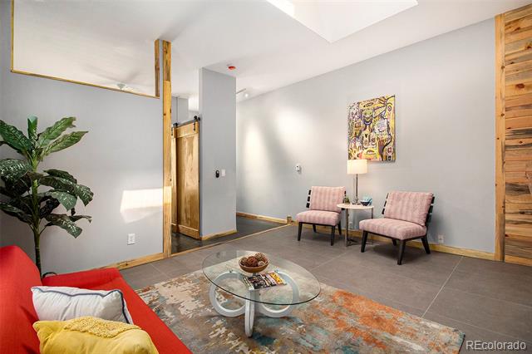
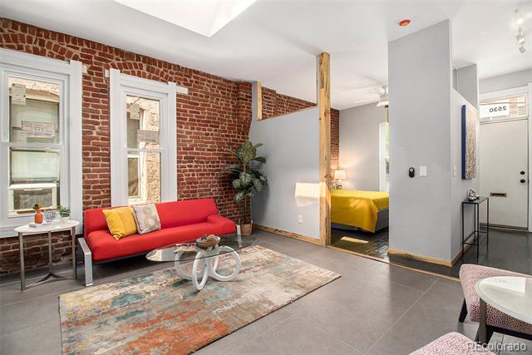
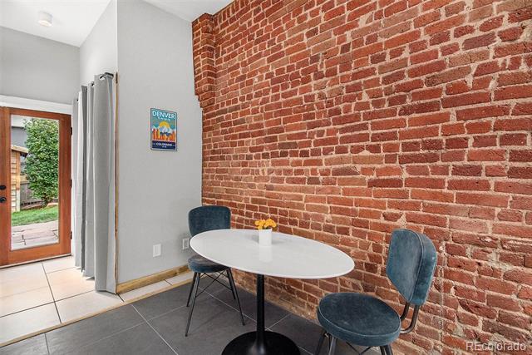
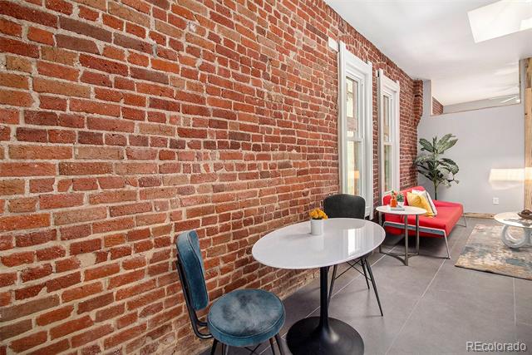
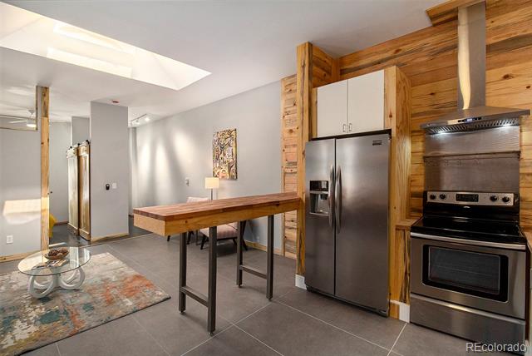
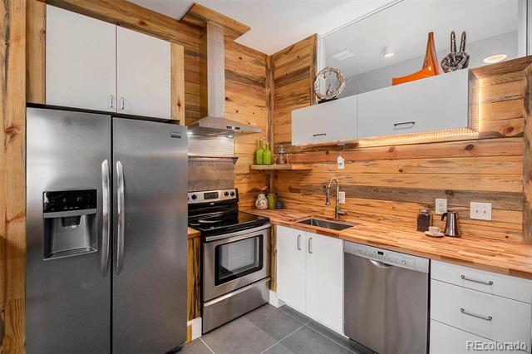
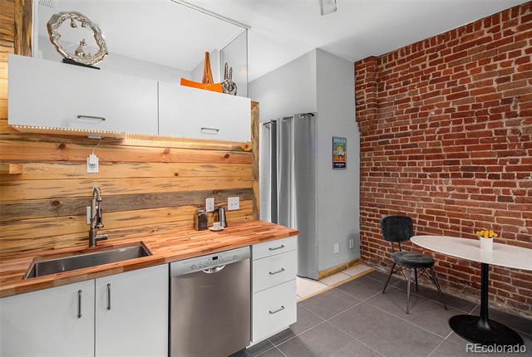
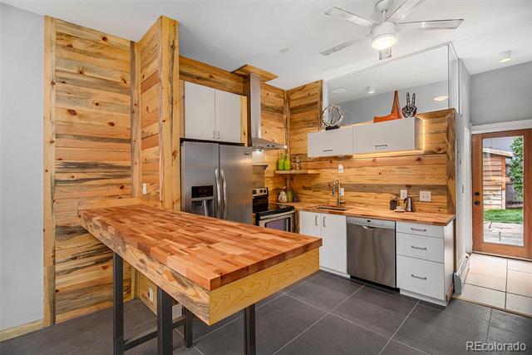
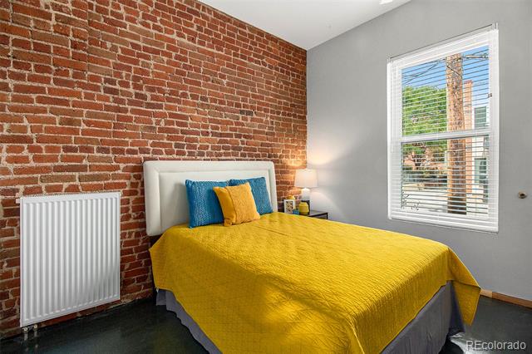
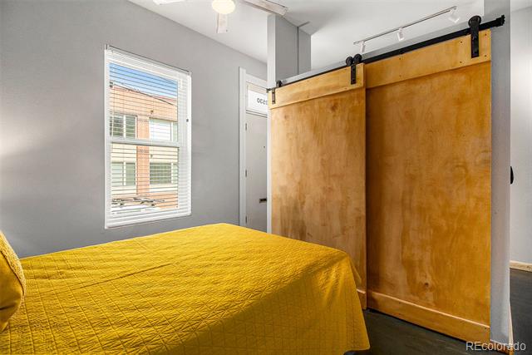
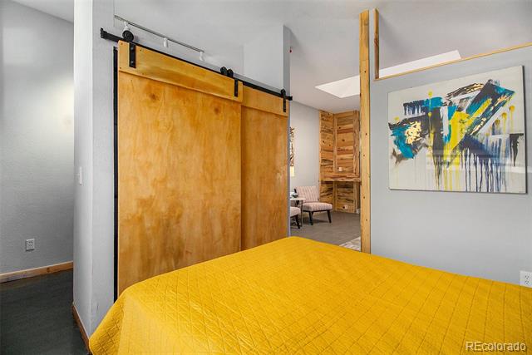
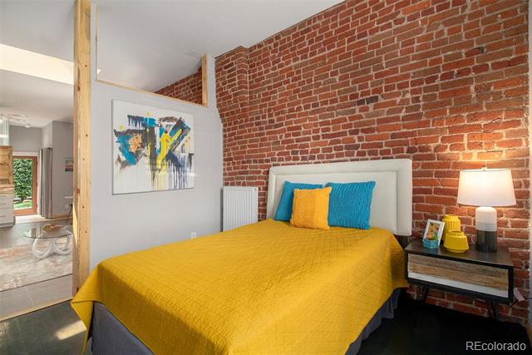
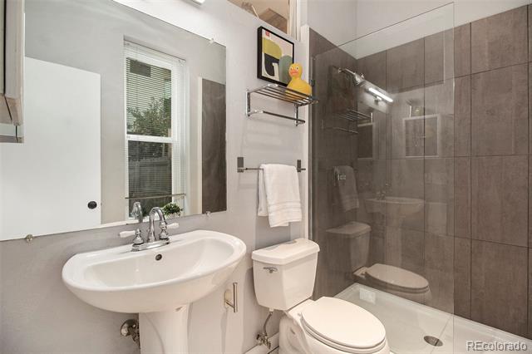
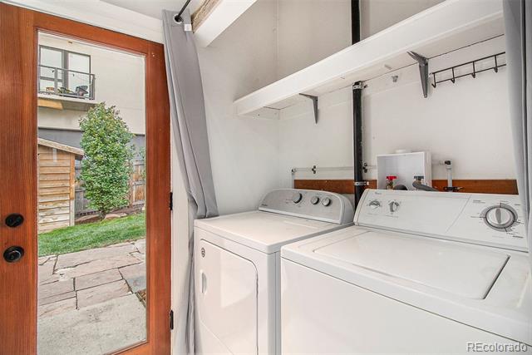
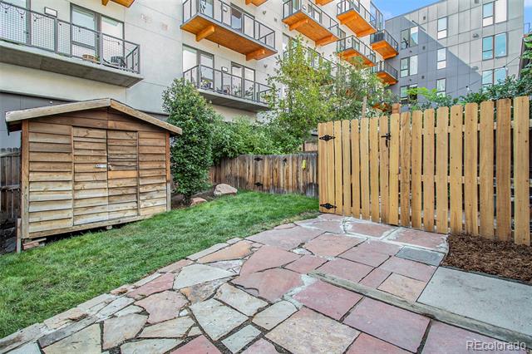
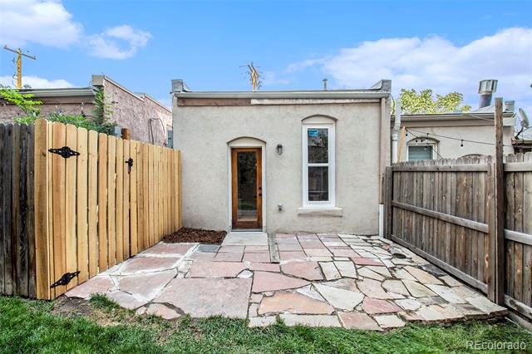
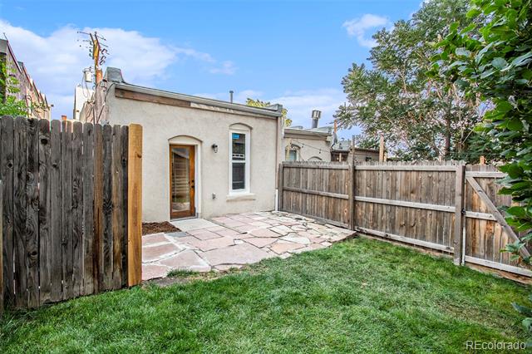
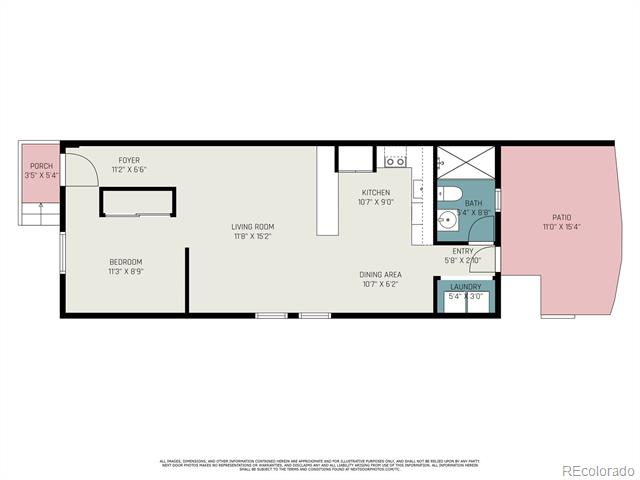
Welcome to urban living at its finest! This sleek and stylish rowhome, located in the heart of Denver, offers the ultimate in convenience. 1 Block from your door to the 20th St Pedestrian Bridge and 1 Block to Hirshorn Park. Step into a contemporary open floor plan flooded with natural light, highlighting 2' x 4' floor tiles, butcher block counters and bar top, exposed brick, and tongue and groove accent walls in the kitchen. Relax or entertain in the open living room and the lush private backyard. All windows were replaced in 2024, offering an abundance of natural light. The 3/4 bath has been updated with a frameless glass panel, large wall tiles, a pedestal sink, and tile floors. Full-sized washer and dryer in unit. The storage shed and basement space provide excellent storage. Located steps away from fine dining, cultural venues, and transportation hubs, this condo epitomizes urban living at its best. Experience the convenience and excitement of downtown living. NO HOA. The sewer line for the unit and community shared line were replaced in 2021. The common boiler was replaced in 2022. Heating is a hot water/hydronic system providing heat at baseboard units, 1 new radiator in the bedroom, and 300 sf of in-floor radiant heating. This community has a party wall agreement in place for common expenses. Street parking permits are available from The City of Denver of $25/year.

1
bed

1
bath

656 Sq.Ft. LIVING AREA

1,512 Sq.Ft. lot

Lauren Jensen

Lauren Jensen

COMFORT IN EVERY DETAIL

Features & Amenities

Interior

  • total bedrooms1
  • Total bathroom1
  • full bathroom1
  • Flooring Tile, Wood
  • APPLIANCES Dishwasher, Disposal, Dryer, Oven, Range, Range Hood, Refrigerator, Washer
  • other interior Features Breakfast Nook, Butcher Counters, Ceiling Fan(s), Eat-in Kitchen, Entrance Foyer, High Ceilings, Kitchen Island, Open Floorplan, Smoke Free

Area & Lot

  • Status Sold
  • Date Sold August 15, 2025
  • Living Area656 Sq.Ft.
  • Lot Area1,512 Sq.Ft.
  • MLS® ID8600593
  • TypeTownhouse
  • YEAR BUILT1889
  • NeighborhoodHighland
  • Architecture StylesUrban Contemporary
  • Elementary SchoolEdison
  • Middle SchoolSkinner
  • High SchoolNorth
  • School DistrictDenver 1

Exterior

  • STORIES1
  • water SourcePublic
  • utilitiesCable Available, Electricity Connected, Natural Gas Connected, Phone Available
  • roofMembrane
  • lot featuresLandscaped, Sprinklers In Rear
  • HEAT TYPEHot Water, Natural Gas
  • AIR CONDITIONINGAir Conditioning-Room
  • sewerPublic Sewer
  • SubstructureConcrete Perimeter
  • other exterior FeaturesLighting, Private Yard, Rain Gutters

Financial

  • Sales Price$377,500
  • Real Estate Tax $1,923/yr
  • Zoning C-MX-5

Highland

Explore

Work With Us

LET'S MAKE YOUR GOALS OUR FOCUS

We believe the best results begin with understanding your objectives, communicating openly, and staying focused on what matters most to you. Contact us now, and let's discuss how we can help bring your real estate plans to life.

Follow Us on Instagram