Leave a Message

Thank you for your message. We will be in touch with you shortly.

2523 Depew Street
2523 Depew Street
2523 Depew Street
2523 Depew Street
2523 Depew Street
2523 Depew Street
2523 Depew Street
2523 Depew Street
2523 Depew Street
2523 Depew Street
2523 Depew Street
2523 Depew Street
2523 Depew Street
2523 Depew Street
2523 Depew Street
2523 Depew Street
2523 Depew Street
2523 Depew Street
2523 Depew Street
2523 Depew Street
2523 Depew Street
2523 Depew Street
2523 Depew Street
2523 Depew Street
2523 Depew Street
2523 Depew Street
2523 Depew Street
2523 Depew Street
2523 Depew Street
2523 Depew Street
2523 Depew Street
SEE ALL PHOTOS
2523 Depew Street
2523 Depew Street
2523 Depew Street
2523 Depew Street
2523 Depew Street
2523 Depew Street
2523 Depew Street
2523 Depew Street
2523 Depew Street
2523 Depew Street
2523 Depew Street
2523 Depew Street
2523 Depew Street
2523 Depew Street
2523 Depew Street
2523 Depew Street
2523 Depew Street
2523 Depew Street
2523 Depew Street
2523 Depew Street
2523 Depew Street
2523 Depew Street
2523 Depew Street
2523 Depew Street
2523 Depew Street
2523 Depew Street
2523 Depew Street
2523 Depew Street
2523 Depew Street
2523 Depew Street
2523 Depew Street
Sold

2523 Depew Street

2523 Depew Street, Edgewater, CO 80214

$1,025,000
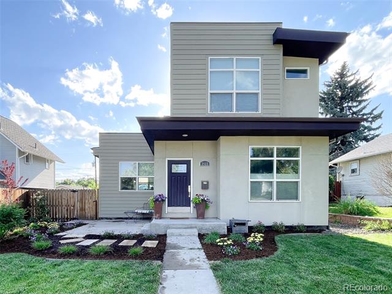
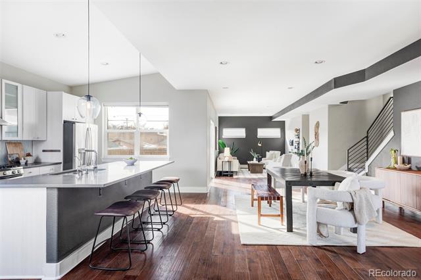
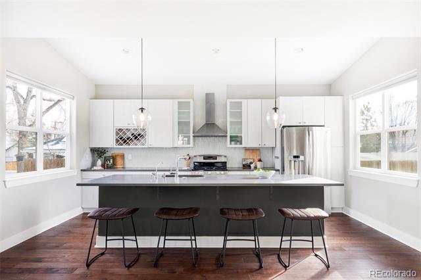
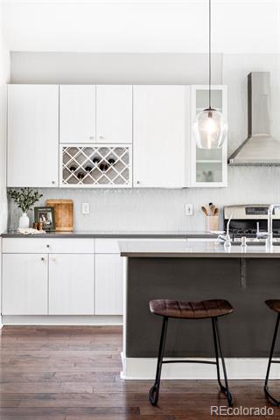
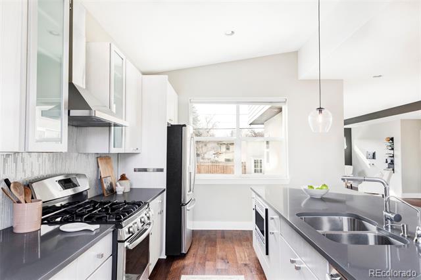
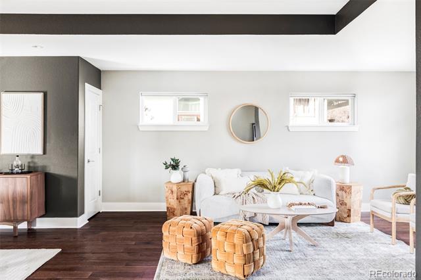
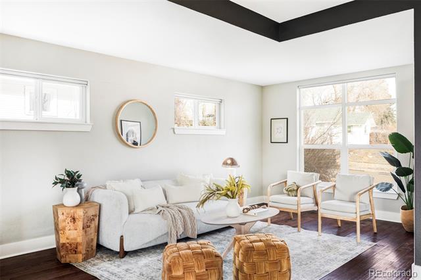
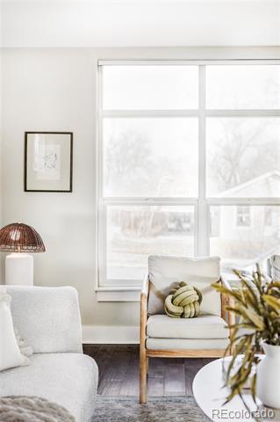
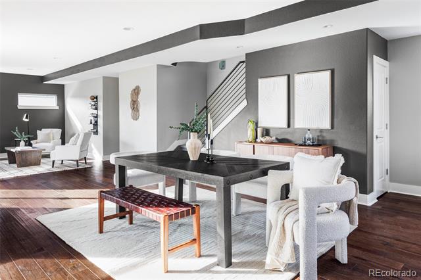
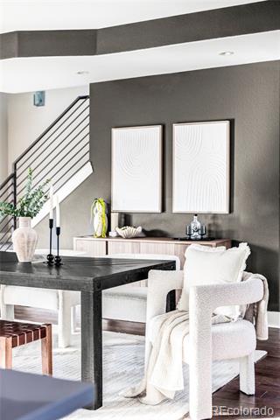
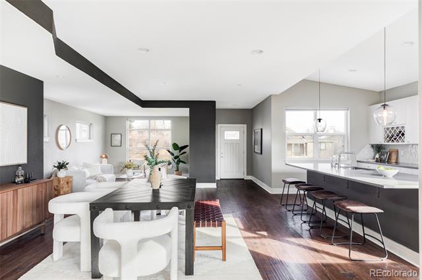
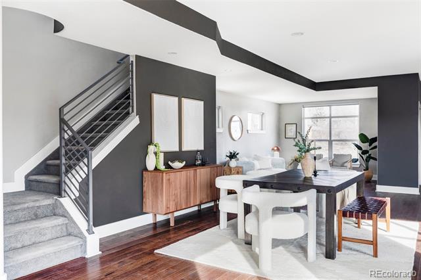
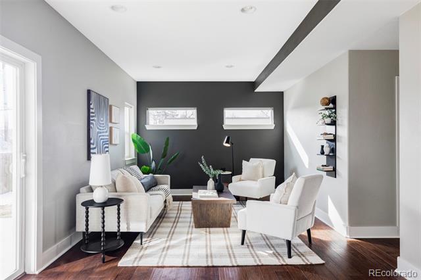
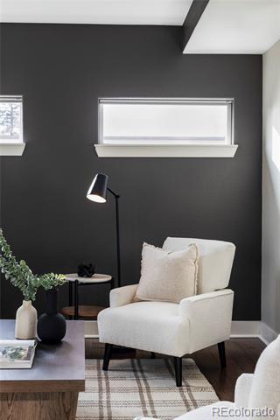
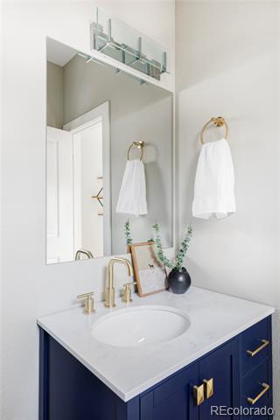
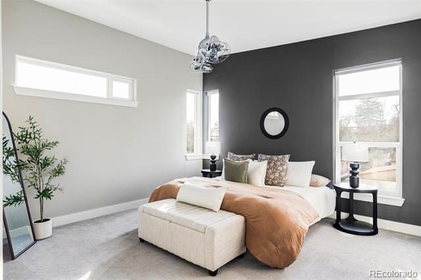
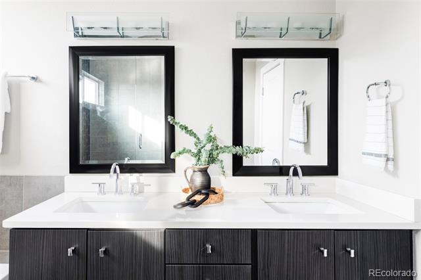
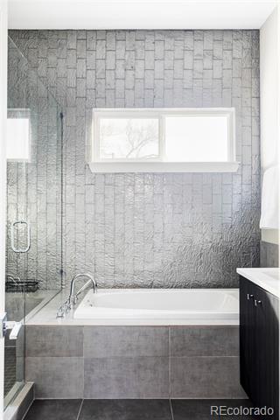
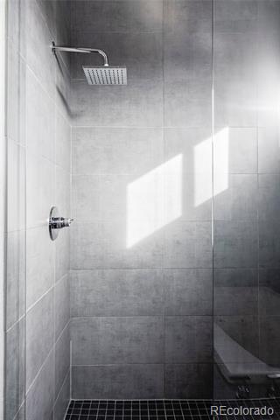
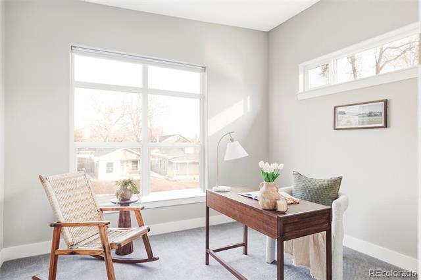
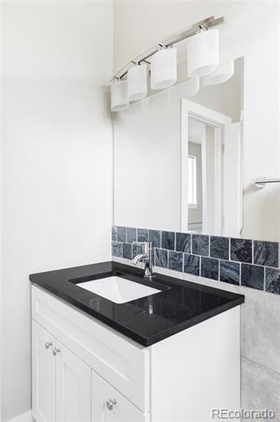
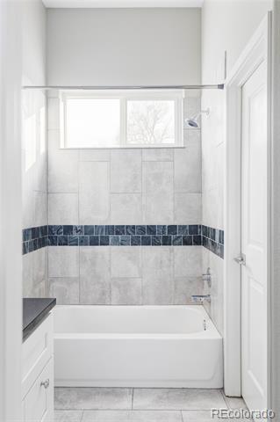
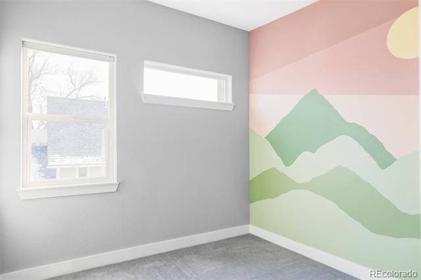
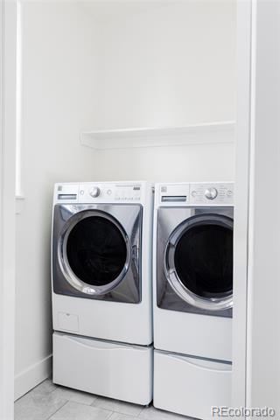
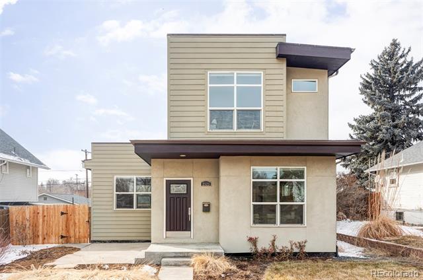
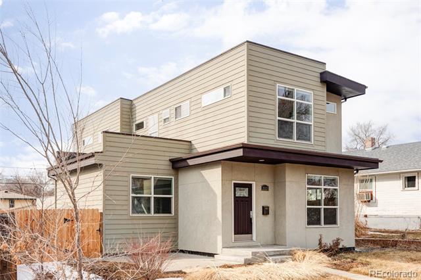
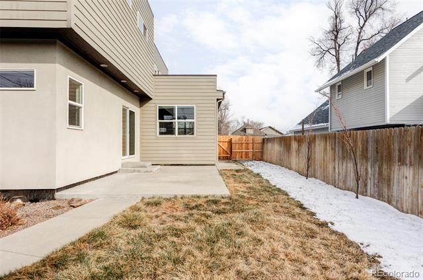
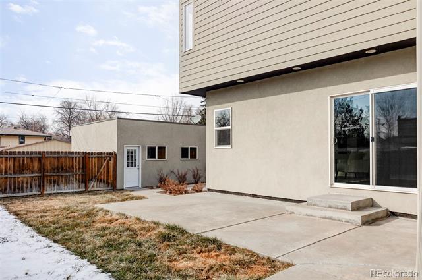
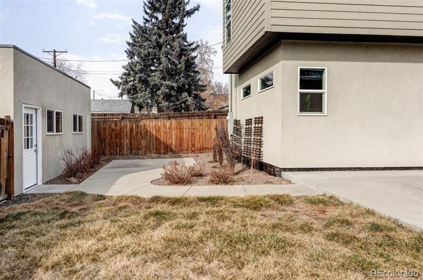
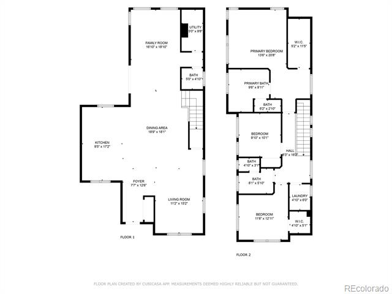
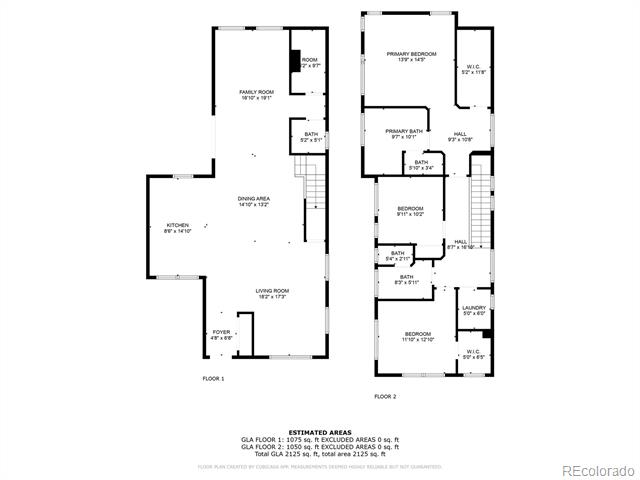
Spacious livability and an unparalleled location come forth in this generously updated home. Low-maintenance landscaping surrounds a front porch with a connected patio space, framing the home's contemporary facade. Inside, an open floorplan offers two distinct living areas that flank a kitchen and dining space. Centered by an island with seating, the kitchen is a luminous space to gather tucked beneath vaulted ceilings. An enclave of three upper-level bedrooms includes a primary suite equipped with a sitting area, walk-in closet and en-suite bathroom with a luxurious soaking tub and designer tile. A laundry room on this level affords convenience with an included washer and dryer. Additional space to entertain unfurls in a private backyard haven. Two patio spaces are surrounded by a lush lawn and mature plantings while privacy fencing creates a serene atmosphere. Off-street parking for four vehicles and close proximity to Edgewater Marketplace craft convenient, stylish living.

3
beds

3
baths

2,208 Sq.Ft. LIVING AREA

6,650 Sq.Ft. lot

Lauren Jensen

Lauren Jensen

COMFORT IN EVERY DETAIL

Features & Amenities

Interior

  • total bedrooms3
  • Total bathrooms3
  • full bathrooms2
  • half bathroom1
  • Laundry room In Unit
  • Flooring Carpet, Tile, Wood
  • APPLIANCES Dishwasher, Disposal, Dryer, Gas Water Heater, Microwave, Oven, Refrigerator, Washer, Water Purifier
  • other interior Features Ceiling Fan(s), Eat-in Kitchen, Entrance Foyer, Five Piece Bath, High Ceilings, Kitchen Island, Open Floorplan, Primary Suite, Quartz Counters, Radon Mitigation System, Vaulted Ceiling(s), Walk-In Closet(s)

Area & Lot

  • Status Sold
  • Date Sold March 21, 2025
  • Living Area2,208 Sq.Ft.
  • Lot Area6,650 Sq.Ft.
  • MLS® ID2182621
  • TypeResidential
  • YEAR BUILT2014
  • NeighborhoodDenver
  • Architecture StylesUrban Contemporary
  • Elementary SchoolEdgewater
  • Middle SchoolJefferson
  • High SchoolJefferson
  • School DistrictJefferson County R-1

Exterior

  • STORIES2
  • Garage Space2.0
  • water SourcePublic
  • utilitiesElectricity Connected, Internet Access (Wired), Natural Gas Connected, Phone Available
  • roofRolled/Hot Mop
  • lot featuresLandscaped, Level, Near Public Transit, Sprinklers In Front, Sprinklers In Rear
  • parkingExterior Access Door
  • HEAT TYPEForced Air
  • AIR CONDITIONINGCentral Air
  • sewerPublic Sewer
  • SubstructureConcrete Perimeter
  • other exterior FeaturesLighting, Private Yard, Rain Gutters

Financial

  • Sales Price$1,025,000
  • Real Estate Tax $4,628/yr

Denver

Explore

Work With Us

LET'S MAKE YOUR GOALS OUR FOCUS

We believe the best results begin with understanding your objectives, communicating openly, and staying focused on what matters most to you. Contact us now, and let's discuss how we can help bring your real estate plans to life.

Follow Us on Instagram