Leave a Message

Thank you for your message. We will be in touch with you shortly.

2435 N Irving Street
SEE ALL PHOTOS
2435 N Irving Street
Sold

2435 N Irving Street

2435 N Irving Street, Denver, CO 80211

$615,000
Live Your Best Life in Highland Park/Sloan's Lake!
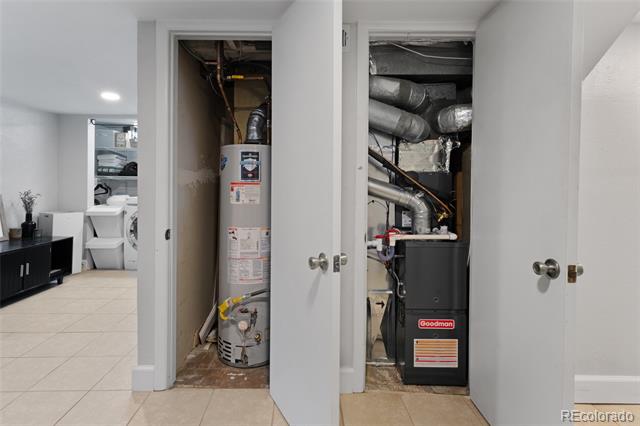
This charming half-duplex offers the perfect blend of classic character and modern comfort in one of Denver's most sought-after neighborhoods. New hot water heater, new electrical panel, new central air, tons of space, natural light, and unbeatable walkability, this home checks all the boxes for today's lifestyle.
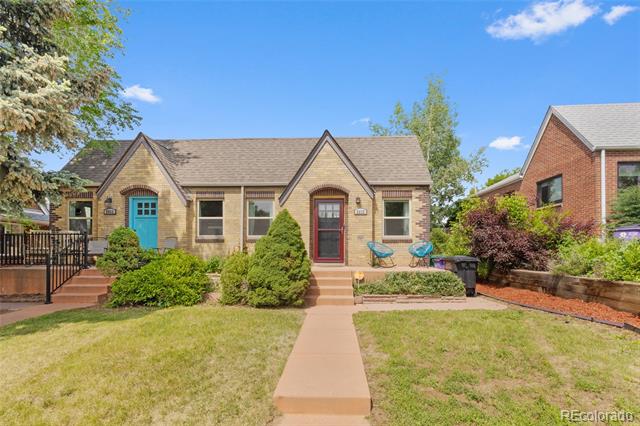
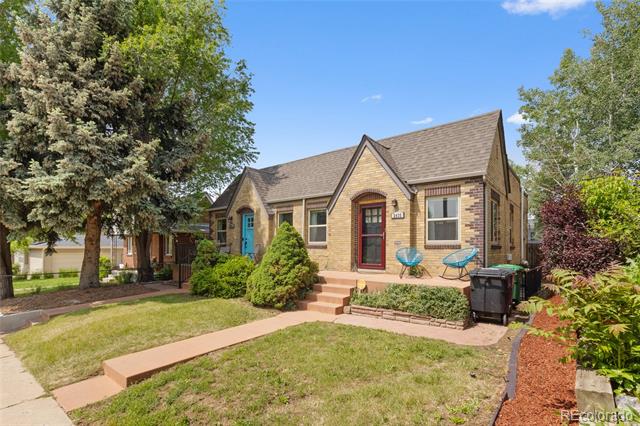
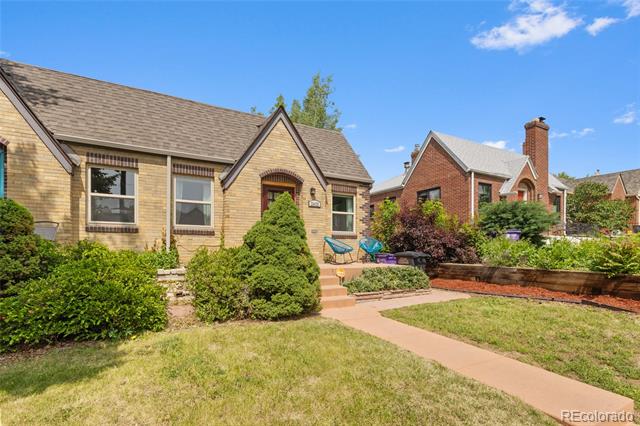
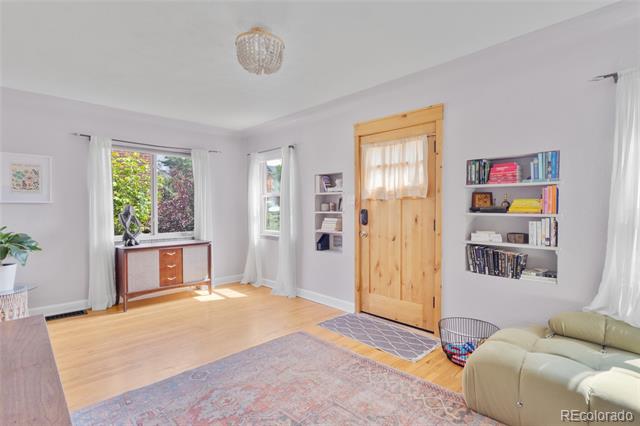
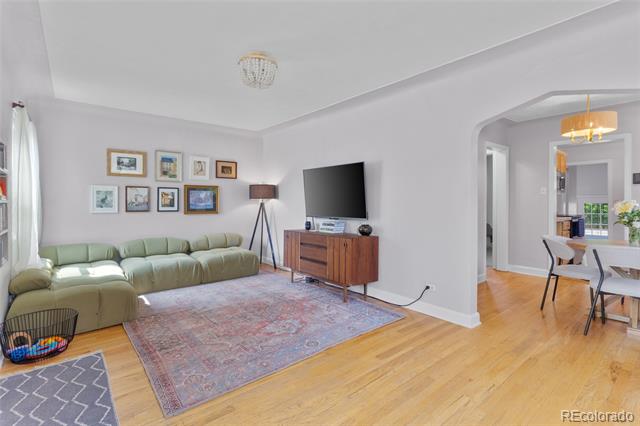
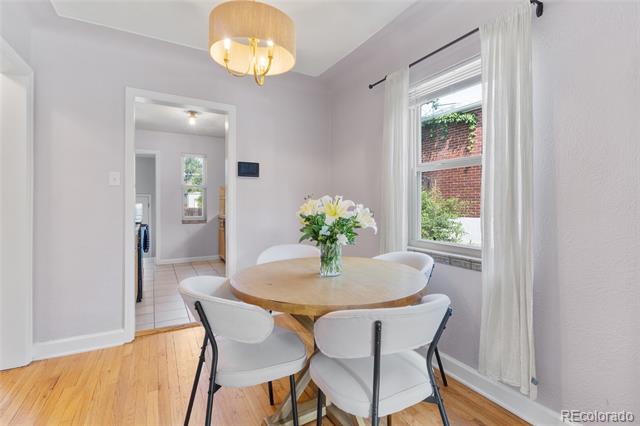
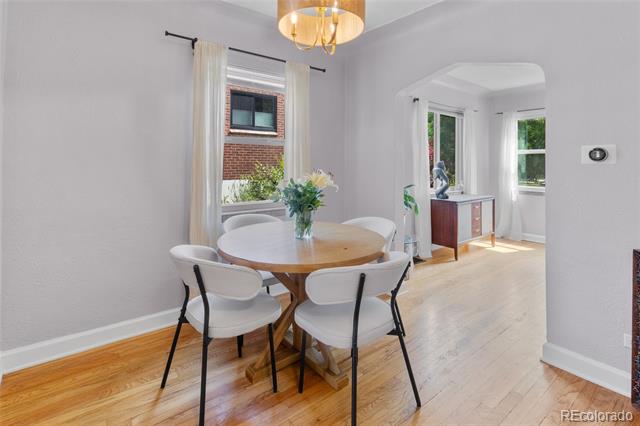
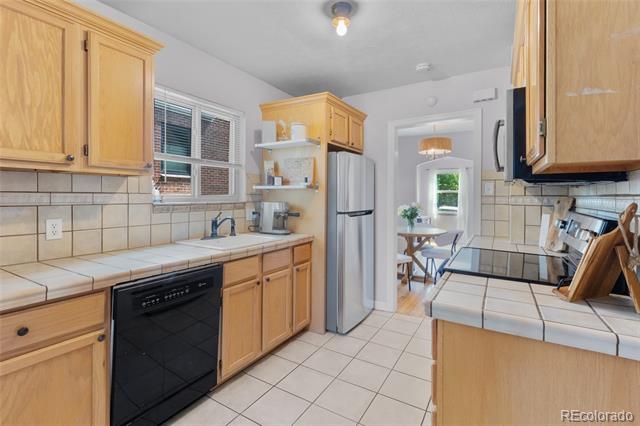
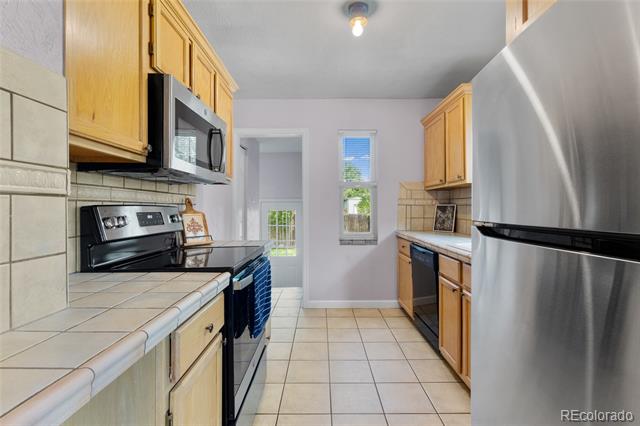
You'll love the curb appeal of this charming brick home, complete with a welcoming front porch perfect for relaxing, sipping coffee, connecting with neighbors or people-watching. Walk through the front door into a warm, inviting home filled with gleaming hardwood floors, coved ceilings, and built-in bookshelves. The open-concept living and dining areas flow seamlessly, making entertaining easy. A bright kitchen sits just off the dining room and features low-maintenance waterproof tile floors, a window over the sink, pantry, and direct access to the backyard and finished basement.
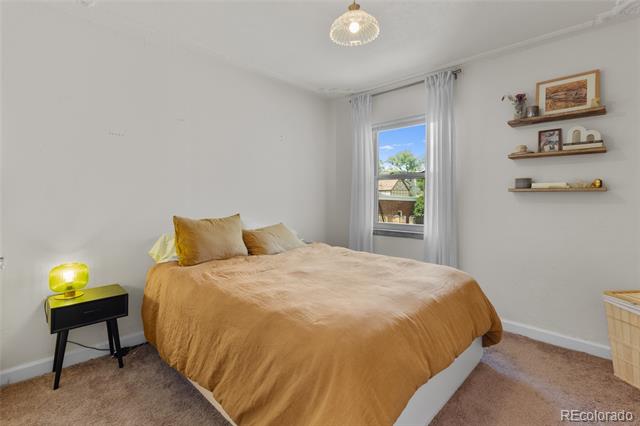
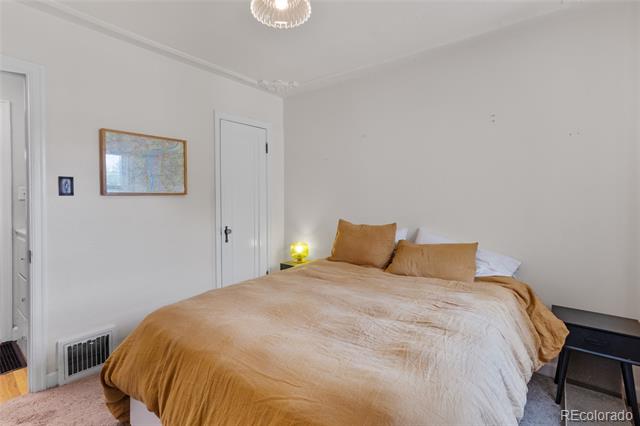
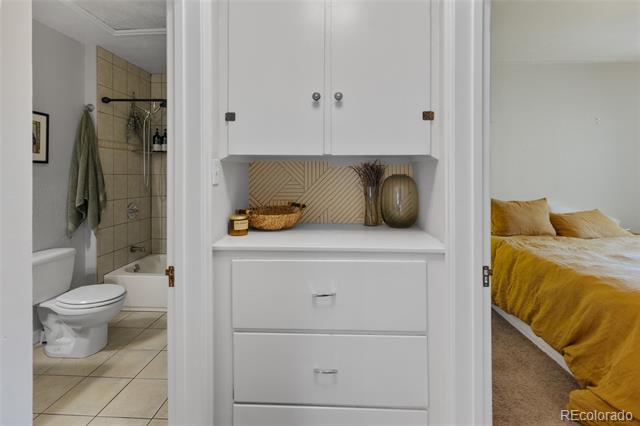
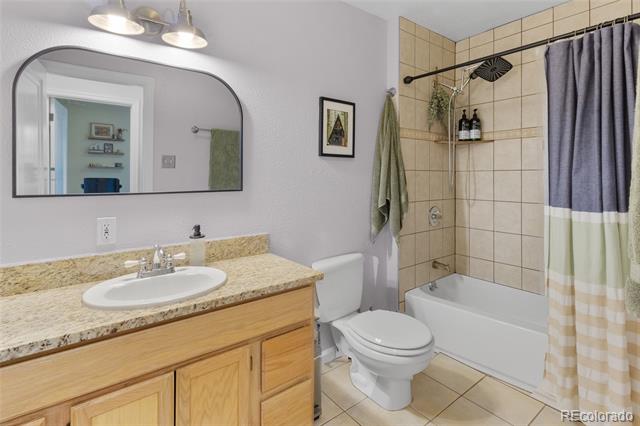
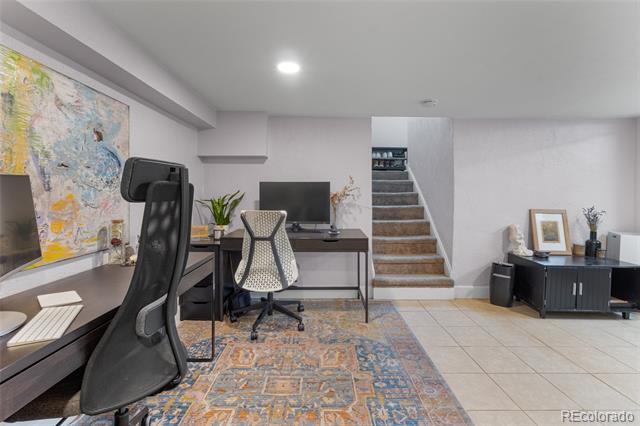
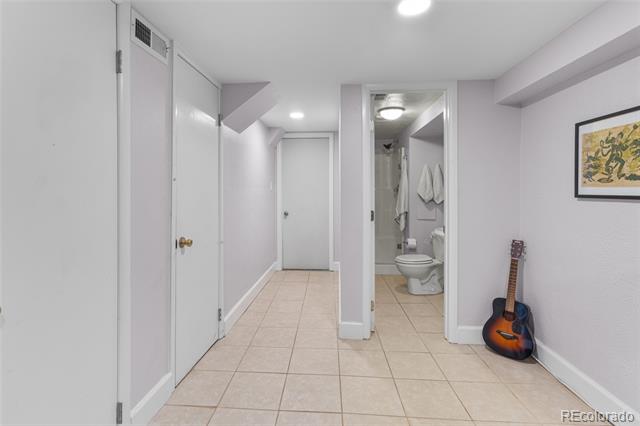
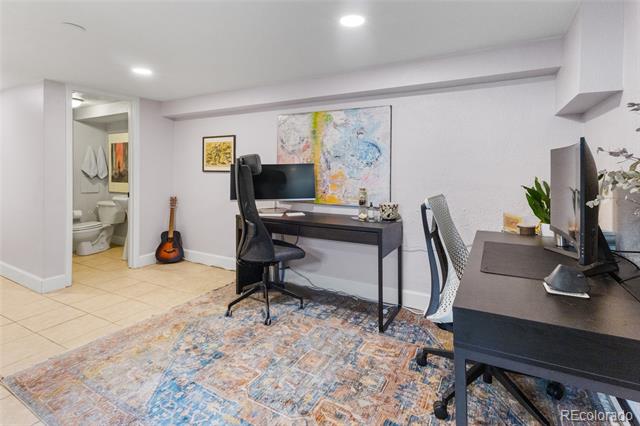
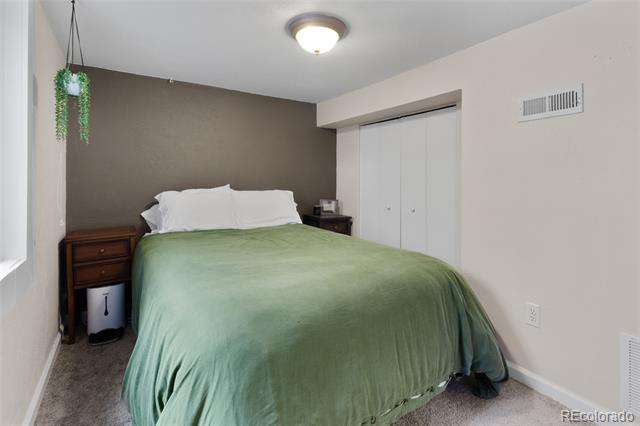
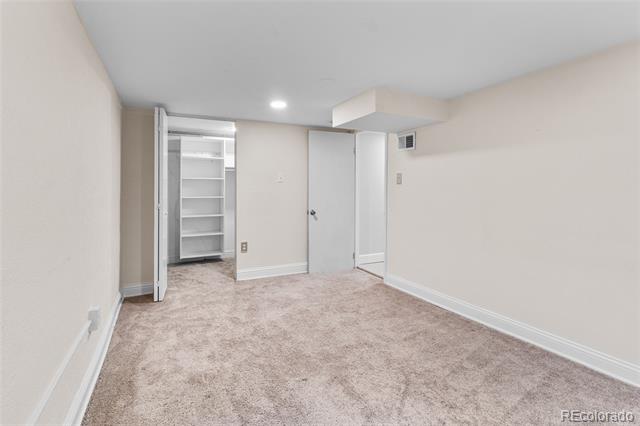
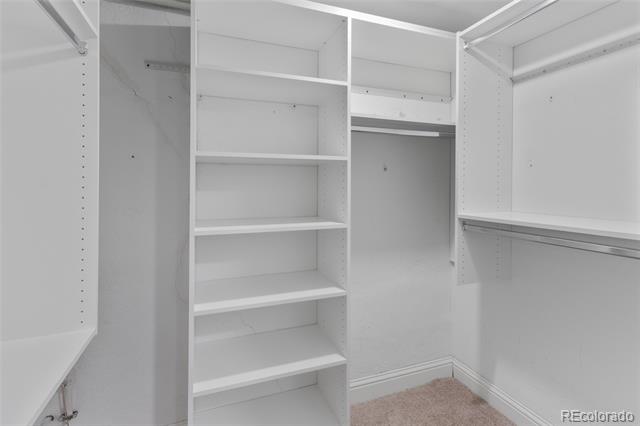
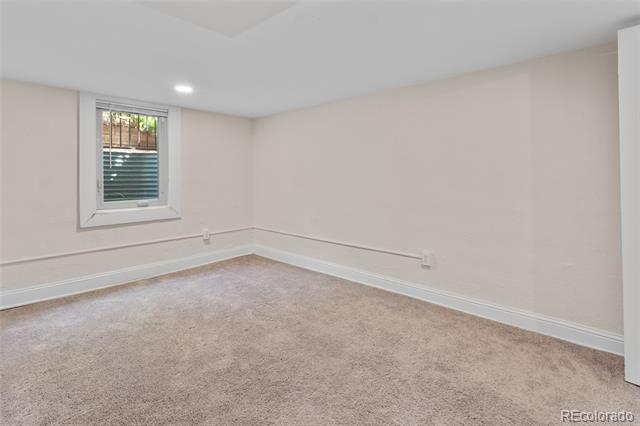
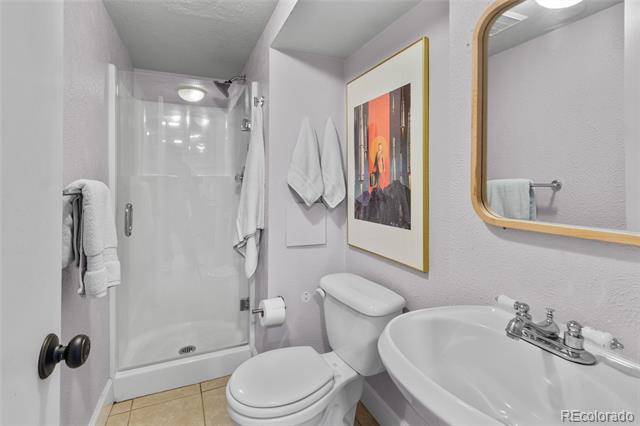
The main level includes a generous primary bedroom with a walk-in closet and easy access to an updated full bath. Downstairs, the fully finished basement offers two large bedrooms (each with egress windows), a 3/4 bath, and a flexible living space perfect for a home office, gym, or Netflix zone.
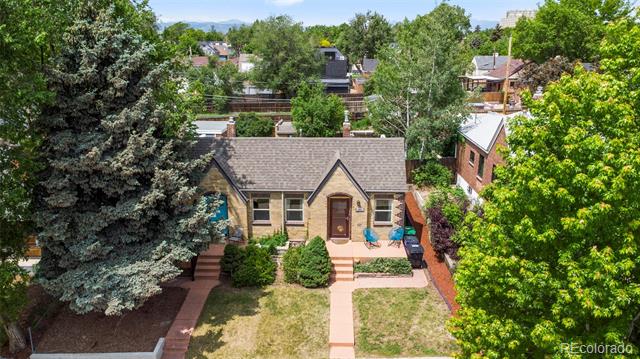
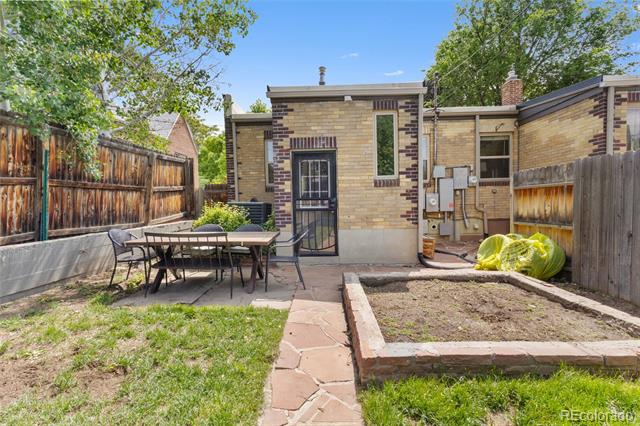
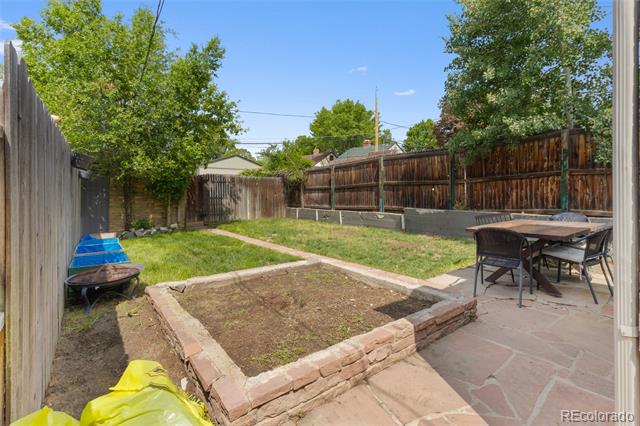
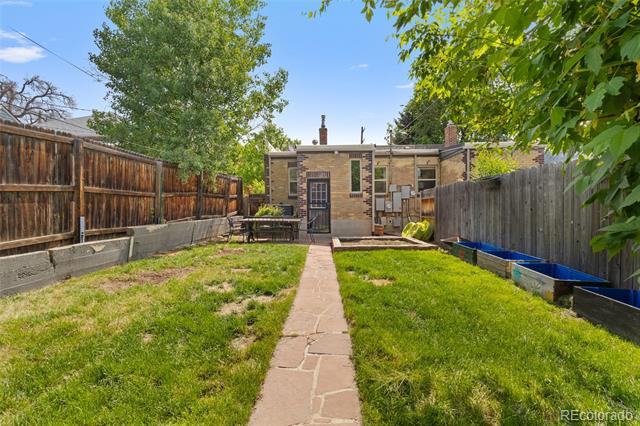
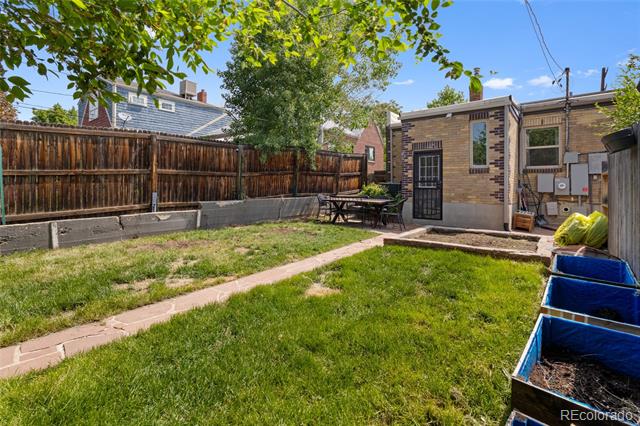
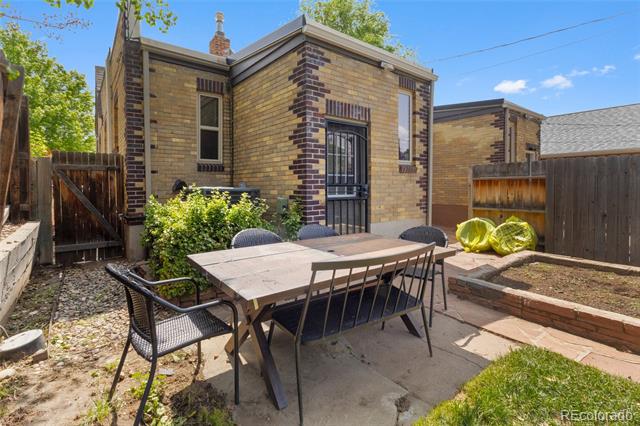
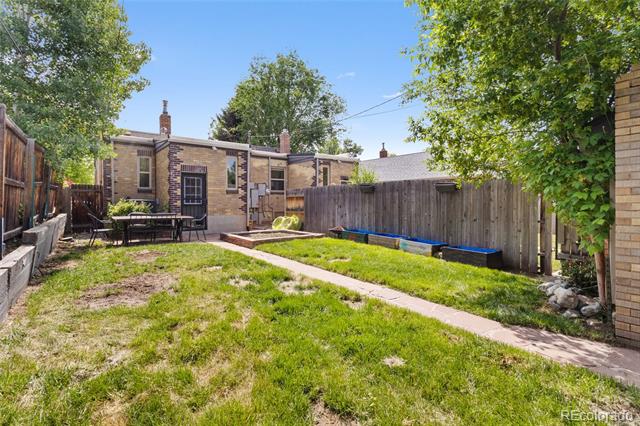
You'll love the west-facing, fully fenced backyard--complete with a patio, raised garden beds, irrigation system, and a grassy area for pets or play. Plus, a detached garage and off-street parking give you the convenience you need.
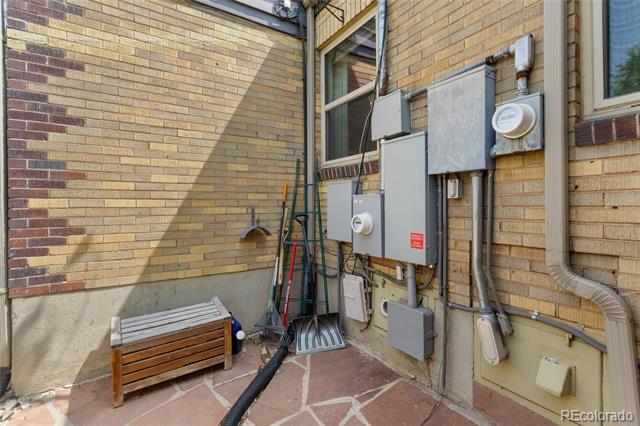
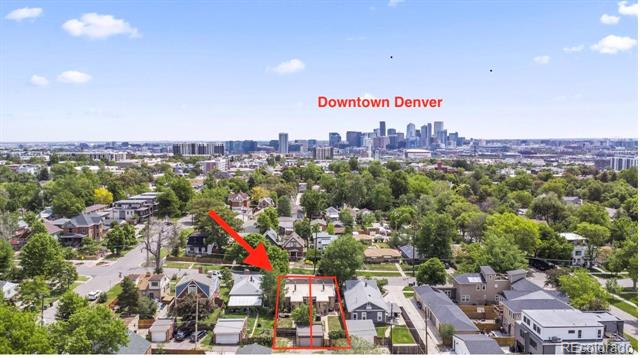
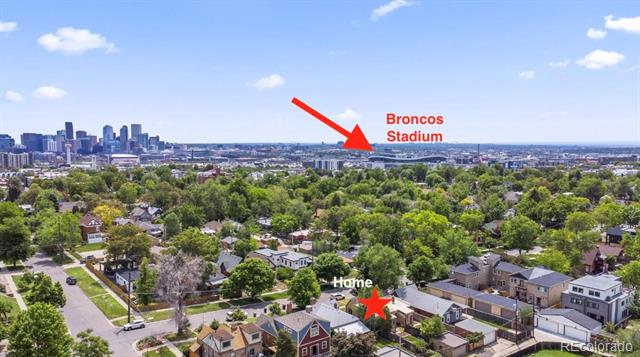
Major updates include a brand-new furnace and central A/C in 2024, New Electrical panel, pre-installed infrastructure for fiber internet, and nest thermostat. All of this just minutes from downtown, with quick highway access and a short walk to Highlands' best coffee shops, restaurants, yoga studios, and Sloan's Lake. Urban living, made easy!

3
beds

2
baths

1,340 Sq.Ft. LIVING AREA

3,088 Sq.Ft. lot

Lauren Jensen

Lauren Jensen

COMFORT IN EVERY DETAIL

Features & Amenities

Interior

  • total bedrooms3
  • Total bathrooms2
  • full bathroom1
  • three quarter bathroom1
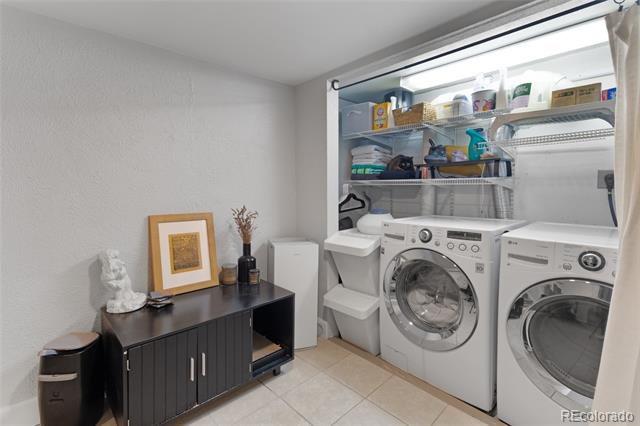
  • Laundry room In Unit
  • Flooring Carpet, Tile, Wood
  • APPLIANCES Cooktop, Dishwasher, Disposal, Dryer, Freezer, Oven, Refrigerator, Sump Pump, Washer
  • other interior Features High Speed Internet, Pantry, Smoke Free, Walk-In Closet(s)

Area & Lot

  • Status Sold
  • Date Sold August 21, 2025
  • Living Area1,340 Sq.Ft.
  • Lot Area3,088 Sq.Ft.
  • MLS® ID9559017
  • TypeResidential
  • YEAR BUILT1939
  • NeighborhoodSloan's Lake
  • Architecture StylesTudor
  • Elementary SchoolBrown
  • Middle SchoolLake
  • High SchoolNorth
  • School DistrictDenver 1

Exterior

  • STORIES1
  • Garage Space1.0
  • roofComposition, Rolled/Hot Mop
  • lot featuresLevel, Near Public Transit, Sprinklers In Front, Sprinklers In Rear
  • HEAT TYPEForced Air, Natural Gas
  • AIR CONDITIONINGCentral Air
  • sewerPublic Sewer
  • SubstructureSlab
  • other exterior FeaturesGarden, Lighting, Private Yard, Rain Gutters

Financial

  • Sales Price$615,000
  • Real Estate Tax $2,924/yr
  • Zoning U-TU-C

Sloan's Lake

Explore

Work With Us

LET'S MAKE YOUR GOALS OUR FOCUS

We believe the best results begin with understanding your objectives, communicating openly, and staying focused on what matters most to you. Contact us now, and let's discuss how we can help bring your real estate plans to life.

Follow Us on Instagram