Leave a Message

Thank you for your message. We will be in touch with you shortly.

2275 S Grant Street
2275 S Grant Street
2275 S Grant Street
2275 S Grant Street
2275 S Grant Street
2275 S Grant Street
2275 S Grant Street
2275 S Grant Street
2275 S Grant Street
2275 S Grant Street
2275 S Grant Street
2275 S Grant Street
2275 S Grant Street
2275 S Grant Street
2275 S Grant Street
2275 S Grant Street
2275 S Grant Street
2275 S Grant Street
2275 S Grant Street
2275 S Grant Street
2275 S Grant Street
2275 S Grant Street
2275 S Grant Street
2275 S Grant Street
2275 S Grant Street
2275 S Grant Street
2275 S Grant Street
2275 S Grant Street
2275 S Grant Street
2275 S Grant Street
SEE ALL PHOTOS
2275 S Grant Street
2275 S Grant Street
2275 S Grant Street
2275 S Grant Street
2275 S Grant Street
2275 S Grant Street
2275 S Grant Street
2275 S Grant Street
2275 S Grant Street
2275 S Grant Street
2275 S Grant Street
2275 S Grant Street
2275 S Grant Street
2275 S Grant Street
2275 S Grant Street
2275 S Grant Street
2275 S Grant Street
2275 S Grant Street
2275 S Grant Street
2275 S Grant Street
2275 S Grant Street
2275 S Grant Street
2275 S Grant Street
2275 S Grant Street
2275 S Grant Street
2275 S Grant Street
2275 S Grant Street
2275 S Grant Street
2275 S Grant Street
2275 S Grant Street
Sold

2275 S Grant Street

2275 S Grant Street, Denver, CO 80210

$443,000
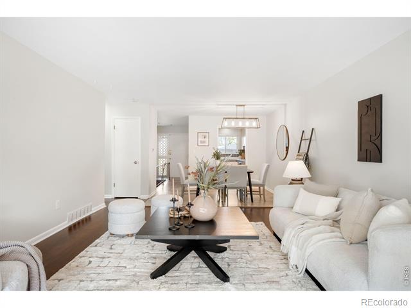
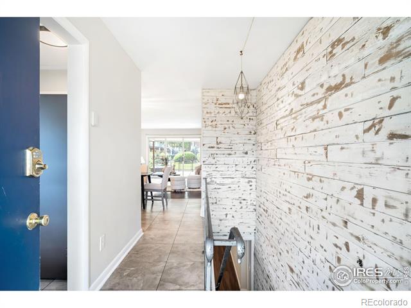
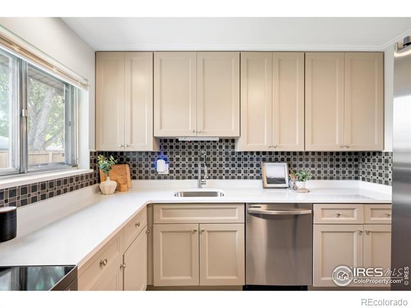
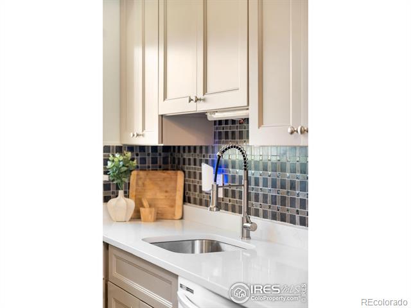
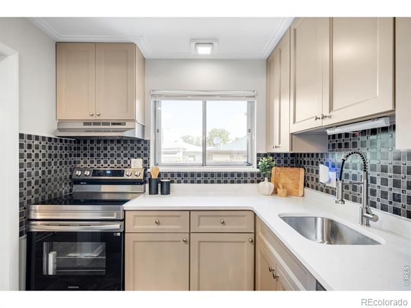
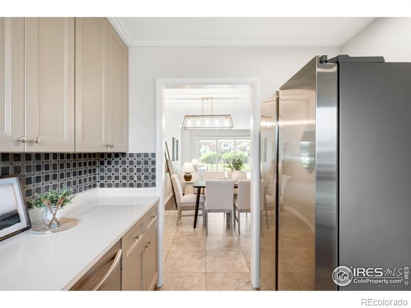
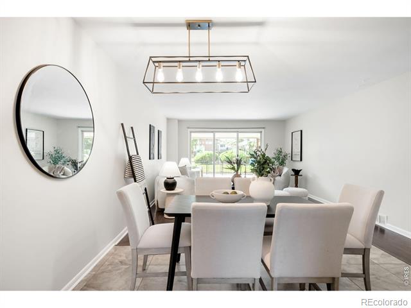
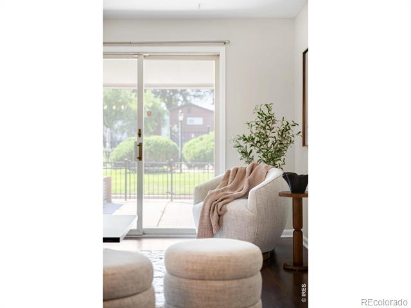
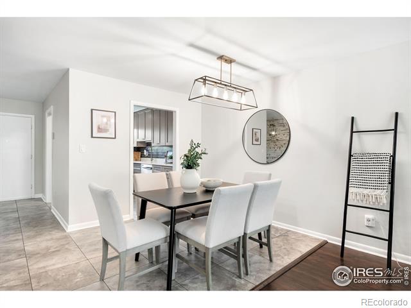
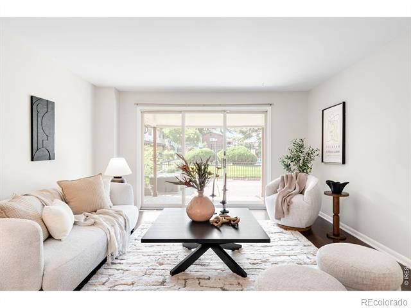
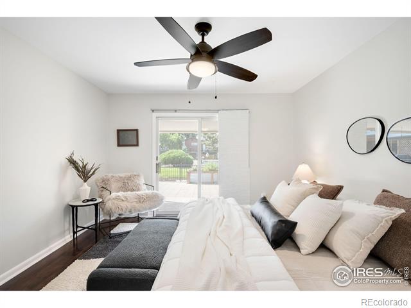
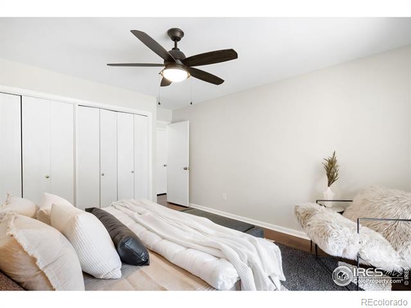
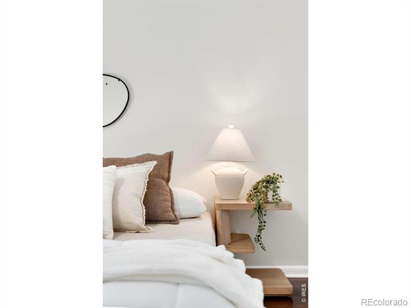
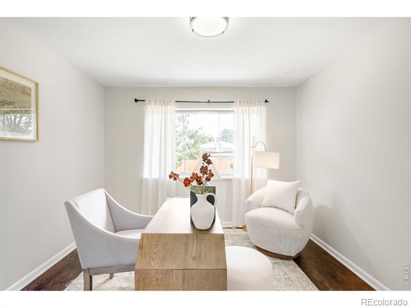
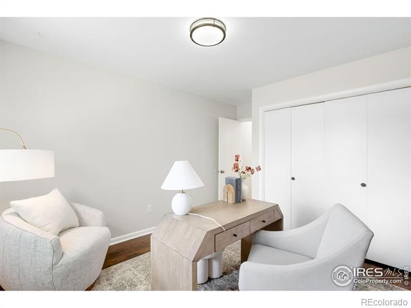
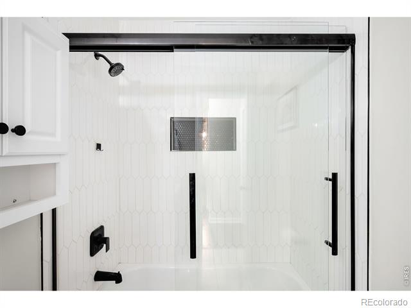
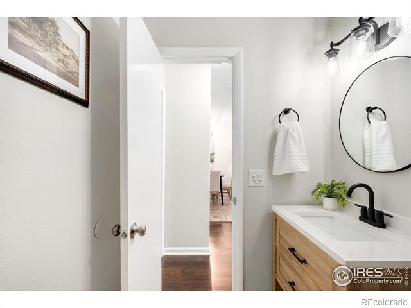
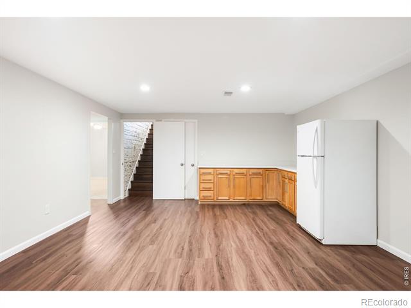
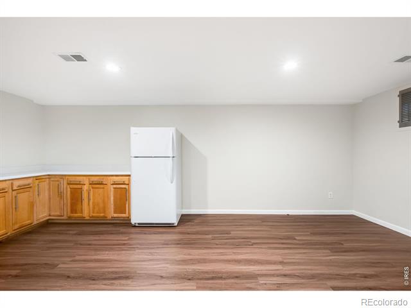
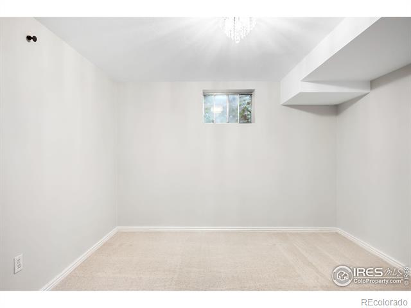
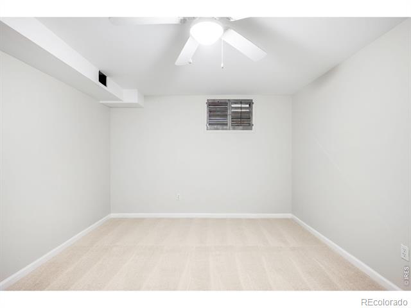
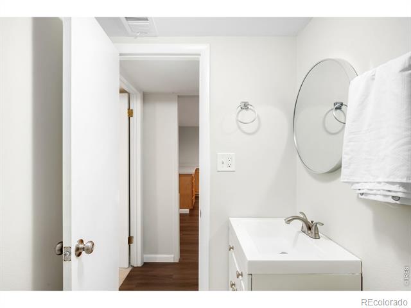
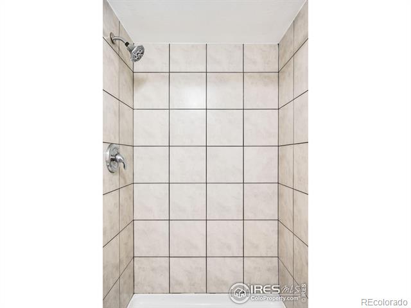
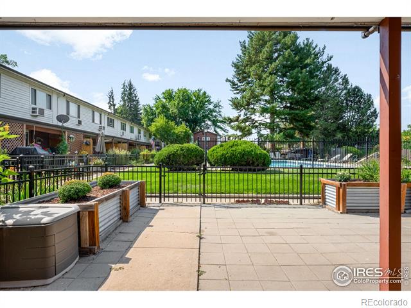
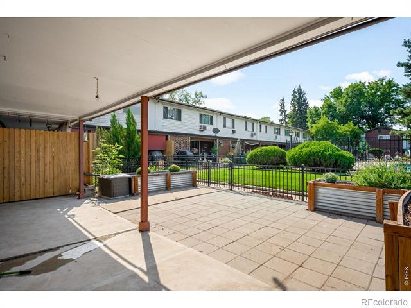
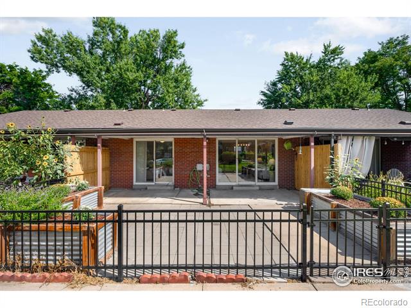
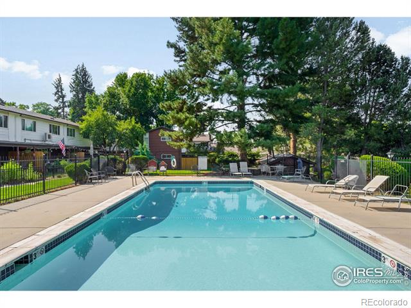
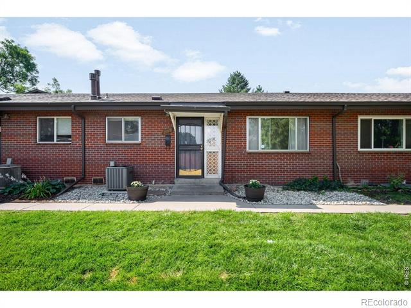
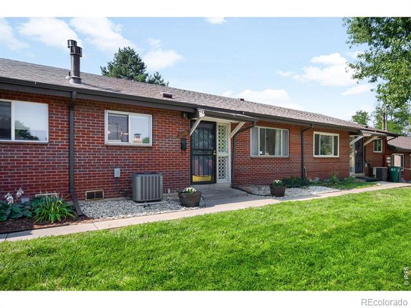
Tucked into the heart of Rosedale, this inviting townhome offers a thoughtfully designed layout and abundant outdoor space. A striking wood accent wall presents a stylish entrance, while fresh paint and new carpet create a crisp, welcoming atmosphere in the generous living area. Recently updated, the kitchen features modern new appliances and contemporary countertops. Upstairs, spacious bedrooms include a primary suite with a custom California Closets system and a pristinely remodeled bath. Outside, a private covered patio sets the stage for quiet mornings and lively gatherings alike. Thoughtful touches such as a new vanity and updated HVAC provide everyday ease in daily routines. Set within a community that is highlighted by lush green spaces and a pool right outside the back door, the home effortlessly blends relaxation and recreation. Just moments from Harvard Gulch Park and the shops and dining of South Pearl Street, this residence embodies a balance of serenity and city living.

4
beds

2
baths

1,976 Sq.Ft. LIVING AREA

2.18 Acres lot

Lauren Jensen

Lauren Jensen

COMFORT IN EVERY DETAIL

Features & Amenities

Interior

  • total bedrooms4
  • Total bathrooms2
  • full bathroom1
  • three quarter bathroom1
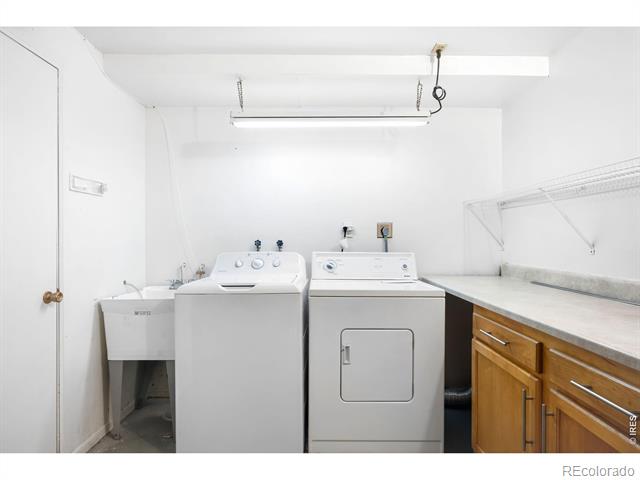
  • Laundry room In Unit
  • APPLIANCES Dishwasher, Disposal, Dryer, Oven, Refrigerator, Washer
  • other interior Features Eat-in Kitchen, Open Floorplan

Area & Lot

  • Status Sold
  • Date Sold December 1, 2025
  • Living Area1,976 Sq.Ft.
  • Lot Area2.18 Acres
  • MLS® IDIR1045641
  • TypeCondo
  • YEAR BUILT1963
  • NeighborhoodDenver
  • Elementary SchoolAsbury
  • Middle SchoolGrant
  • High SchoolSouth
  • School DistrictDenver 1

Exterior

  • STORIES1
  • water SourcePublic
  • utilitiesCable Available, Electricity Available, Internet Access (Wired)
  • roofComposition
  • HEAT TYPEForced Air
  • AIR CONDITIONINGCeiling Fan(s), Central Air
  • HOA AmenitiesPark, Pool
  • other exterior FeaturesDog Run

Financial

  • Sales Price$443,000
  • Real Estate Tax $1,792/yr
  • HOA $417/mo
  • Zoning E-TH-2.5

Denver

Explore

Work With Us

LET'S MAKE YOUR GOALS OUR FOCUS

We believe the best results begin with understanding your objectives, communicating openly, and staying focused on what matters most to you. Contact us now, and let's discuss how we can help bring your real estate plans to life.

Follow Us on Instagram