Leave a Message

Thank you for your message. We will be in touch with you shortly.

1650 S Deframe Street Unit: B5
SEE ALL PHOTOS
1650 S Deframe Street Unit: B5
Sold

1650 S Deframe Street Unit: B5

1650 S Deframe Street Unit: B5, Lakewood, CO 80228

$325,000
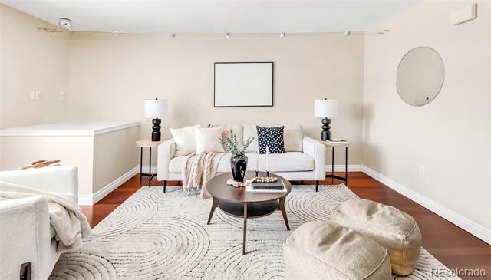
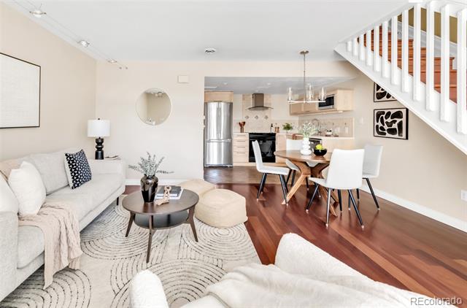
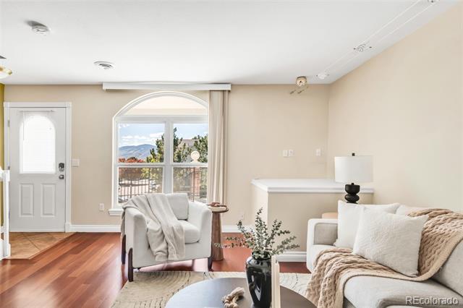
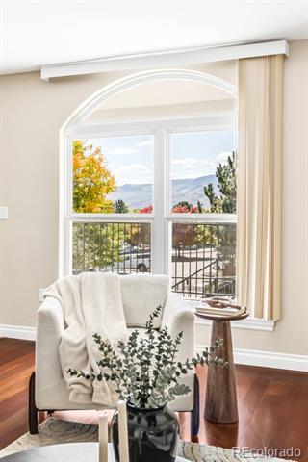
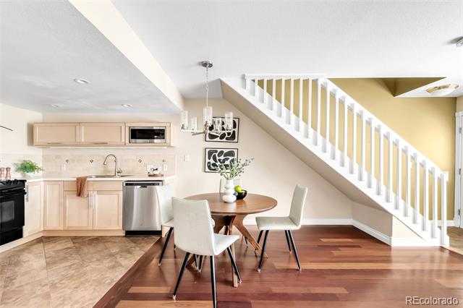
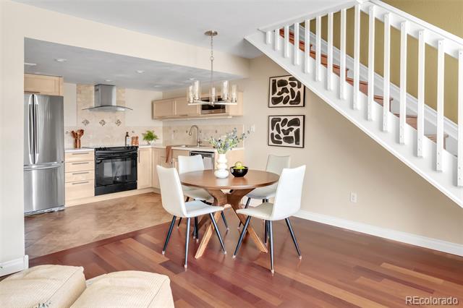
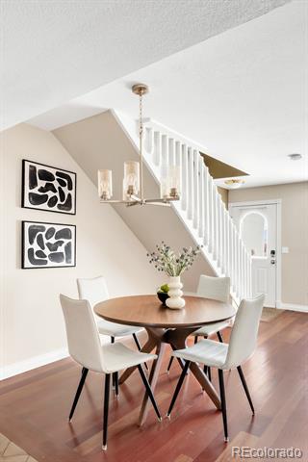
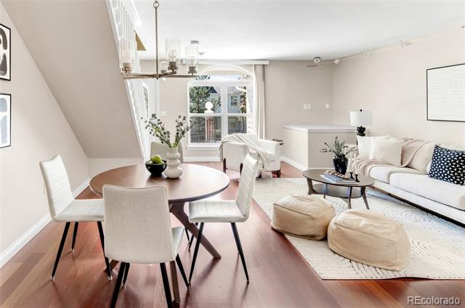
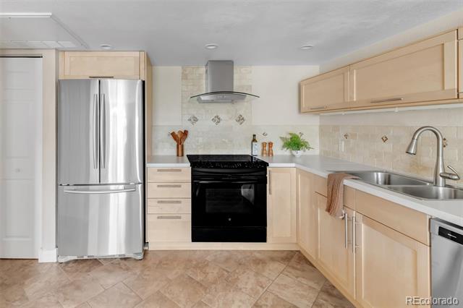
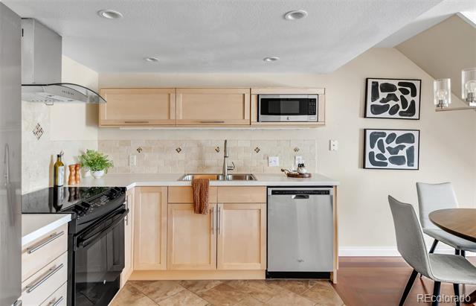
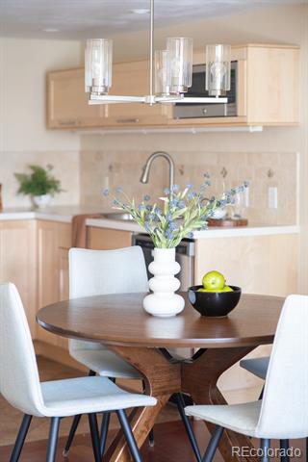
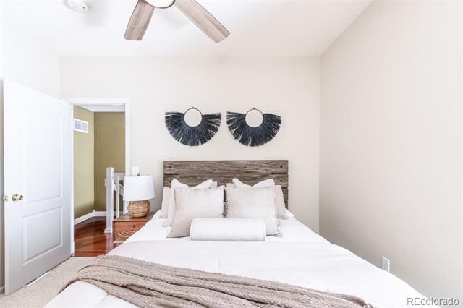
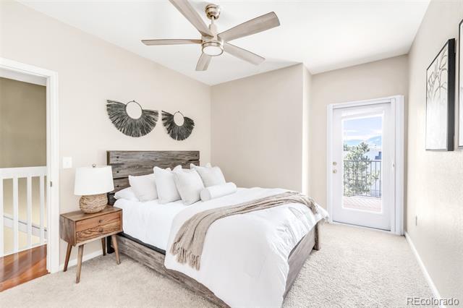
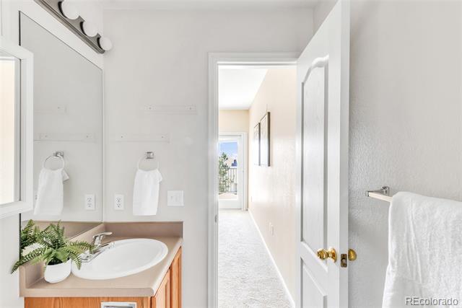
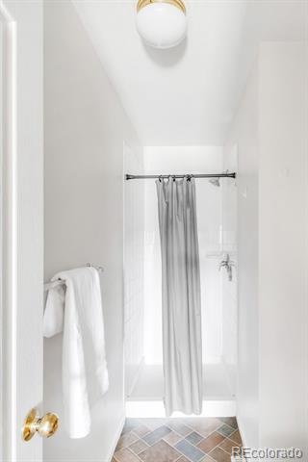
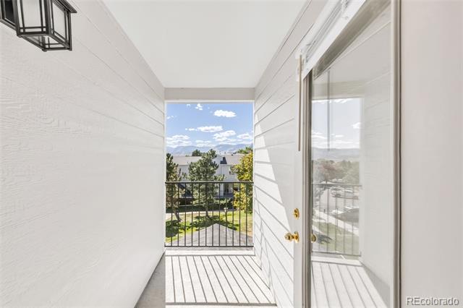
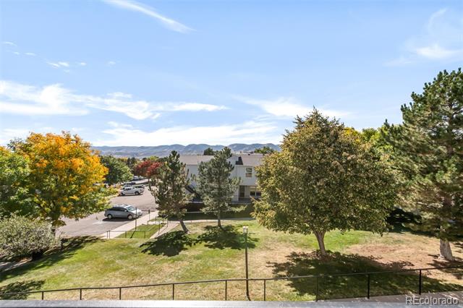
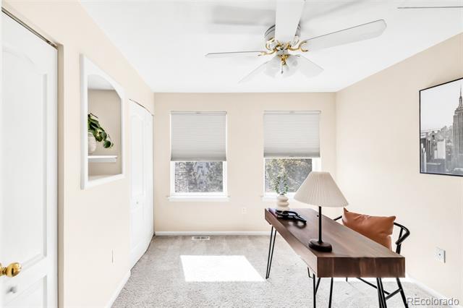
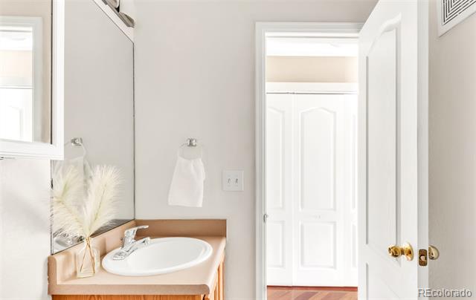
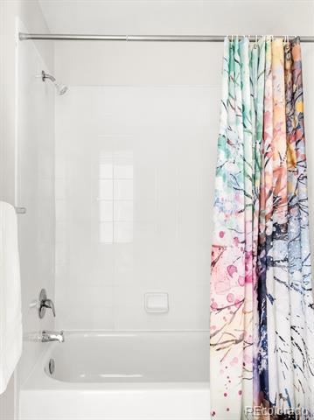
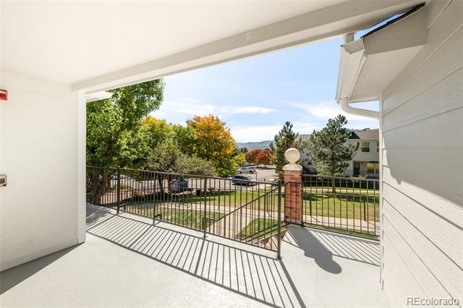
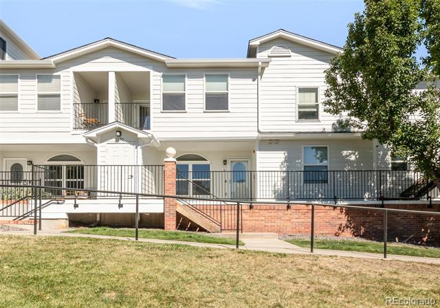
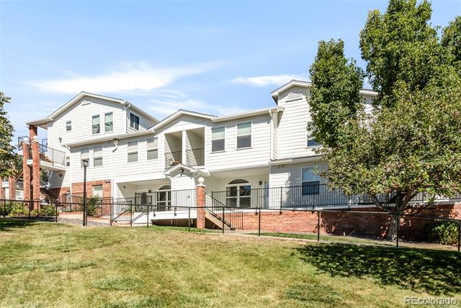
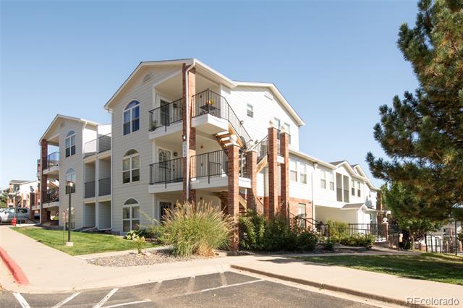
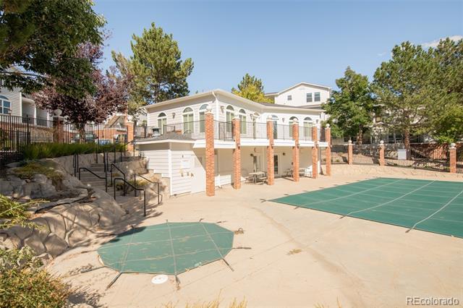
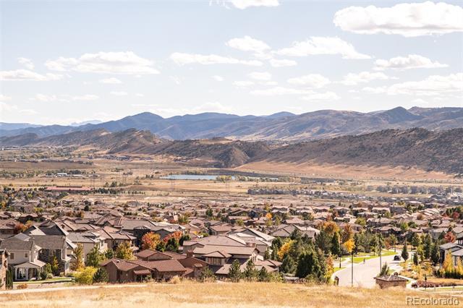
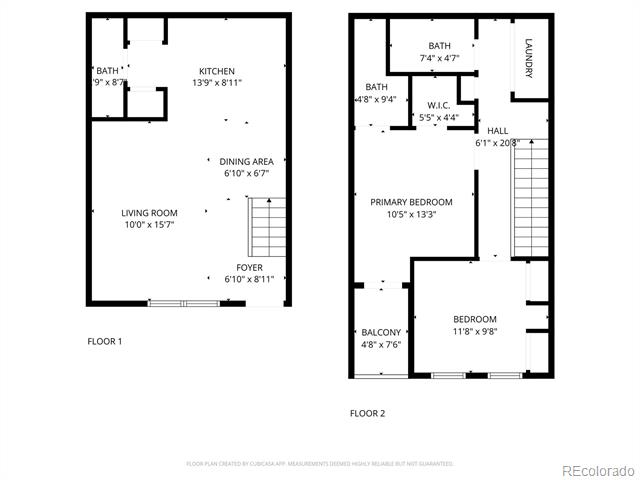
Ideally located near the trails of Green Mountain, this stylishly updated residence beams with comfort and convenience. A bright and open floorplan features a spacious living room that flows seamlessly into the dining area crowned by a contemporary light fixture. The remodeled kitchen offers maple cabinetry, cherry hardwood floors and stainless steel appliances. Large windows fill the home with natural light, while a private patio and upper balcony capture serene mountain views. The expansive primary suite impresses with a walk-in closet and en-suite bath, and the secondary bedroom provides generous space with double closets. Enjoy everyday ease with an upstairs laundry and newer carpeting. Meticulously maintained by the HOA, this community offers a swimming pool, spa and freshly updated exteriors with new decks. With easy parking, a garage space and close proximity to parks, trails and major highways, this Green Mountain residence perfectly balances tranquility and accessibility.

2
beds

3
baths

1,057 Sq.Ft. LIVING AREA

Lauren Jensen

Lauren Jensen

COMFORT IN EVERY DETAIL

Features & Amenities

Interior

  • total bedrooms2
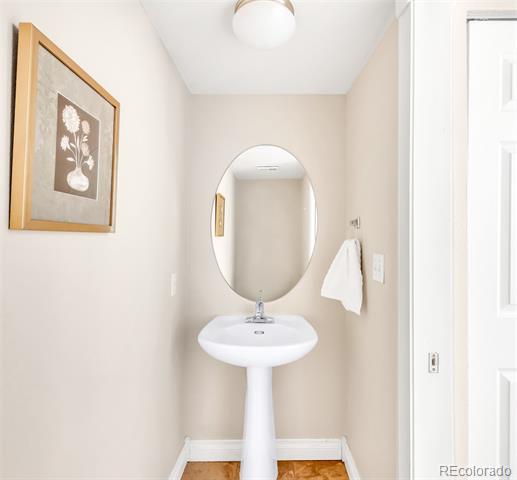
  • Total bathrooms3
  • full bathroom1
  • three quarter bathroom1
  • half bathroom1
  • Laundry room In Unit
  • Flooring Carpet, Tile, Wood
  • APPLIANCES Dishwasher, Disposal, Dryer, Microwave, Oven, Range, Range Hood, Refrigerator, Washer
  • other interior Features Built-in Features, Ceiling Fan(s), Eat-in Kitchen, High Ceilings, Open Floorplan, Pantry, Primary Suite, Smoke Free, Solid Surface Counters, Walk-In Closet(s)

Area & Lot

  • Status Sold
  • Date Sold January 30, 2026
  • Living Area1,057 Sq.Ft.
  • MLS® ID9864411
  • TypeCondo
  • YEAR BUILT2001
  • NeighborhoodLakewood
  • Architecture StylesContemporary
  • View DescriptionMountain(s)
  • Elementary SchoolHutchinson
  • Middle SchoolDunstan
  • High SchoolGreen Mountain
  • School DistrictJefferson County R-1

Exterior

  • STORIES2
  • Garage Space1.0
  • water SourcePublic
  • utilitiesCable Available, Electricity Connected, Internet Access (Wired), Natural Gas Connected, Phone Available
  • roofComposition
  • lot featuresNear Public Transit
  • parkingConcrete, Exterior Access Door, Storage, Underground
  • HEAT TYPEForced Air
  • AIR CONDITIONINGCentral Air
  • sewerPublic Sewer
  • HOA AmenitiesClubhouse, Pool, Spa/Hot Tub
  • other exterior FeaturesBalcony

Financial

  • Sales Price$325,000
  • Real Estate Tax $2,304/yr
  • HOA $450/mo

Lakewood

Explore

Work With Us

LET'S MAKE YOUR GOALS OUR FOCUS

We believe the best results begin with understanding your objectives, communicating openly, and staying focused on what matters most to you. Contact us now, and let's discuss how we can help bring your real estate plans to life.

Follow Us on Instagram