Leave a Message

Thank you for your message. We will be in touch with you shortly.

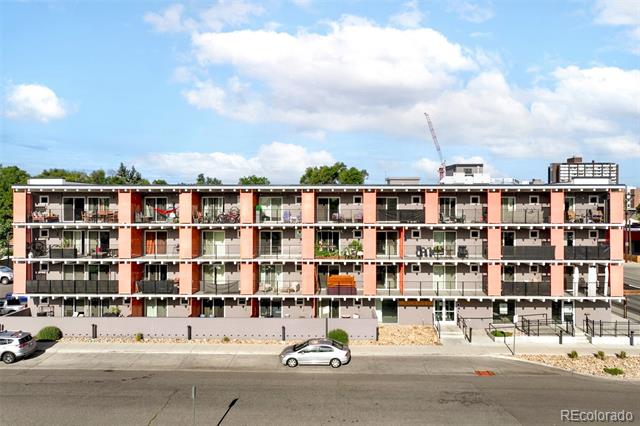
1495 Vrain Street Unit: 304
SEE ALL PHOTOS
1495 Vrain Street Unit: 304
Sold

1495 Vrain Street Unit: 304

1495 Vrain Street Unit: 304, Denver, CO 80204

$180,000
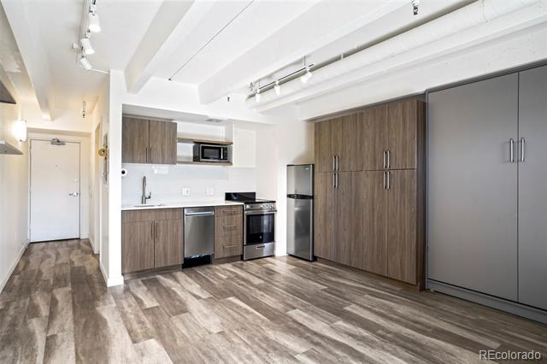
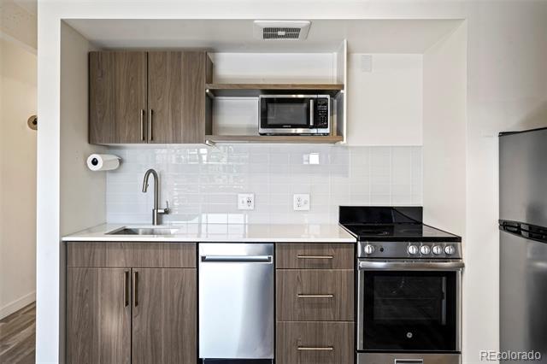
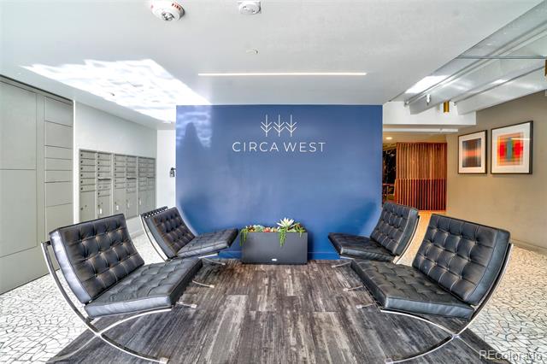
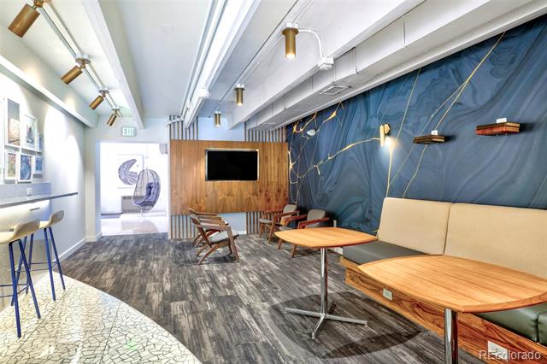
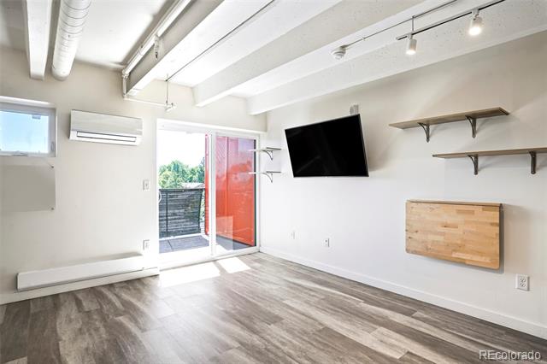
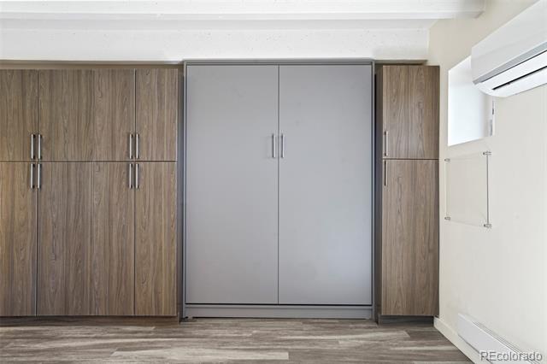
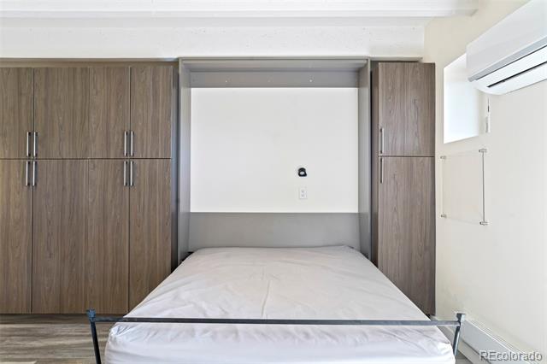
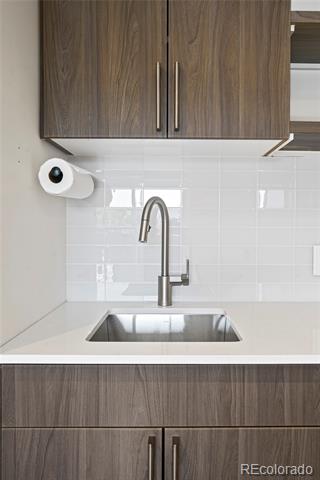
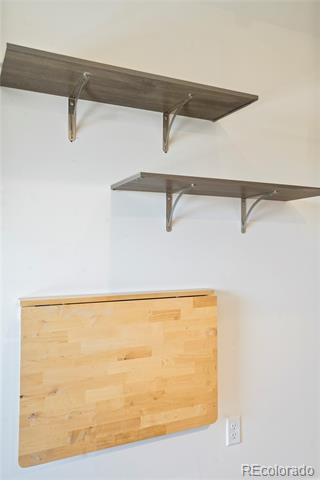
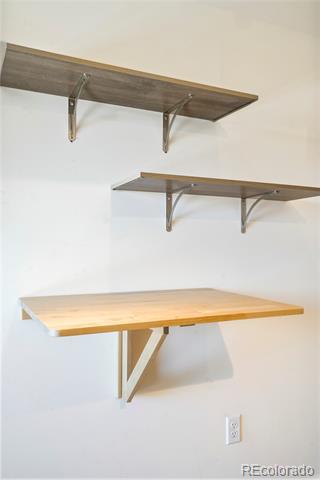
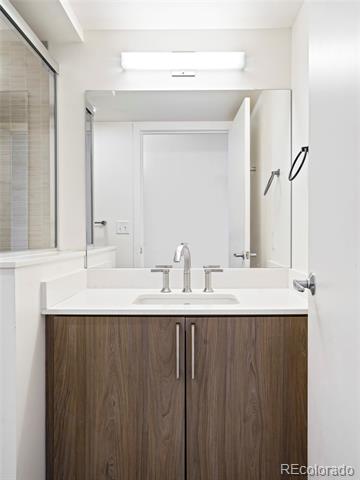
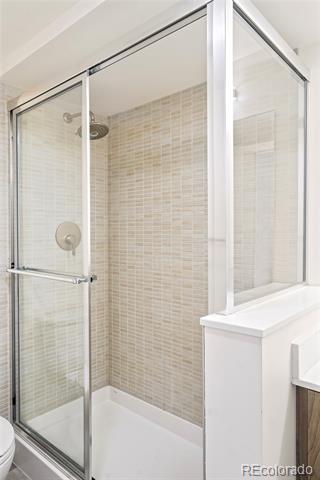
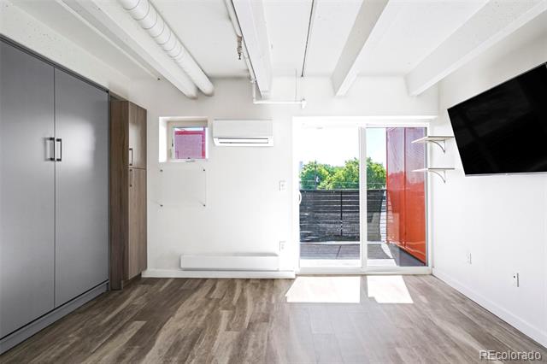
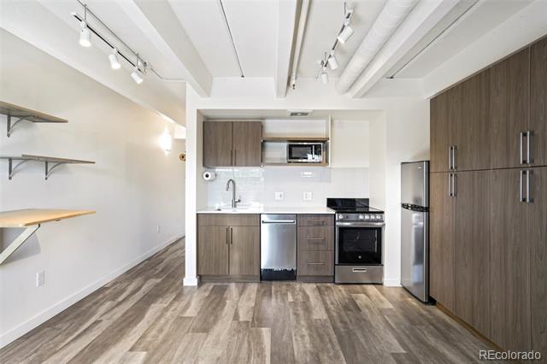
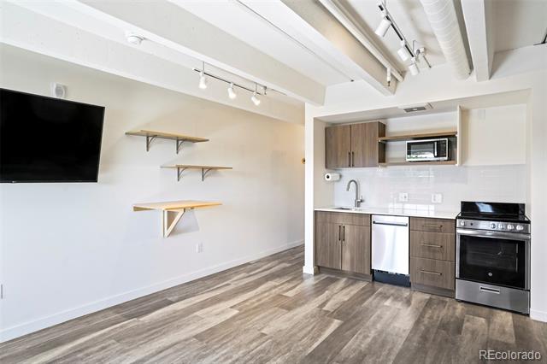
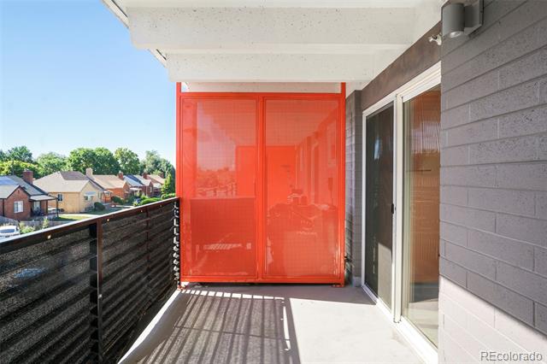
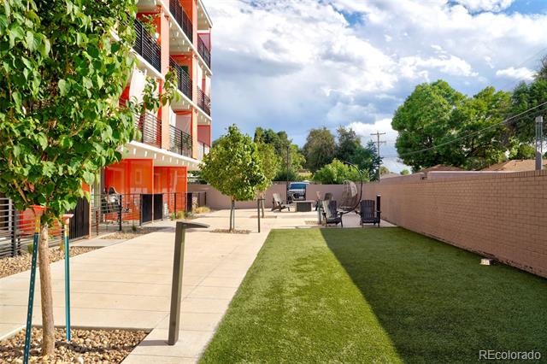
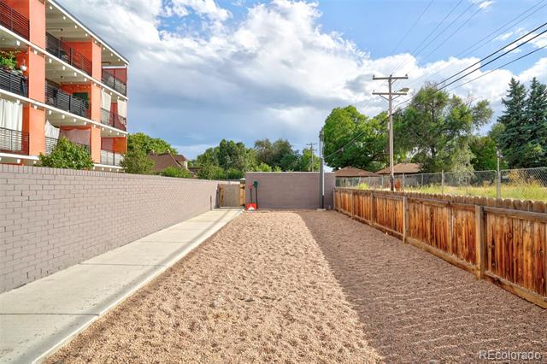
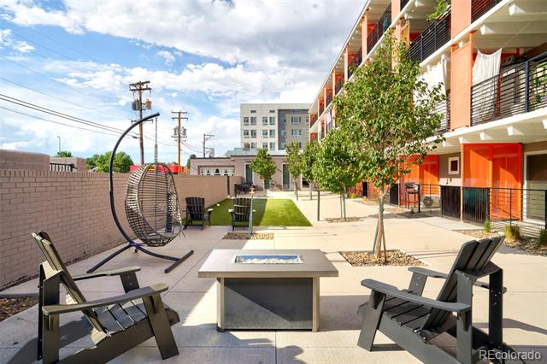
Experience a seamless blend of modern convenience and urban sophistication in this West Colfax residence. Offering effortless access to Downtown Denver and Sloan's Lake, this meticulously maintained retreat features a thoughtfully designed layout to maximize living space. Light, neutral wall color and beautiful flooring craft a bright and inviting atmosphere. The gourmet kitchen showcases sleek stainless steel appliances, ideal for the home chef. Cleverly integrated, the built-in Murphy bed ensures comfort and versatility. Sliding glass doors open to a large balcony, the perfect setting to savor outdoor relaxation with picturesque views. A 3/4 bathroom is highlighted by a walk-in shower with modern tiles and fixtures and vanity storage. Functional storage solutions optimize every inch of space throughout the residence. Located just down the hallway, a washer and dryer provide convenience for daily routines. Building amenities include access to a dog run and a communal outdoor space.

Studio

1
bath

372 Sq.Ft. LIVING AREA

Lauren Jensen

Lauren Jensen

Nicole Lawson

Nicole Lawson

COMFORT IN EVERY DETAIL

Features & Amenities

Interior

  • total bedrooms0
  • Total bathroom1
  • three quarter bathroom1
  • Laundry room Common Area
  • Flooring Tile, Vinyl
  • APPLIANCES Dishwasher, Disposal, Microwave, Oven, Range, Refrigerator
  • other interior Features No Stairs, Open Floorplan, Quartz Counters, Smoke Free, Solid Surface Counters

Area & Lot

  • Status Sold
  • Date Sold January 13, 2025
  • Living Area372 Sq.Ft.
  • MLS® ID3157765
  • TypeCondo
  • YEAR BUILT1962
  • NeighborhoodDenver
  • Architecture StylesContemporary, Studio
  • Elementary SchoolColfax
  • Middle SchoolStrive Lake
  • High SchoolNorth
  • School DistrictDenver 1

Exterior

  • STORIES1
  • water SourcePublic
  • utilitiesCable Available, Electricity Connected, Internet Access (Wired), Natural Gas Connected, Phone Available
  • roofRolled/Hot Mop
  • lot featuresNear Public Transit
  • HEAT TYPEBaseboard, Electric
  • AIR CONDITIONINGAir Conditioning-Room
  • sewerPublic Sewer
  • other exterior FeaturesBalcony, Dog Run, Elevator, Lighting

Financial

  • Sales Price$180,000
  • Real Estate Tax $685/yr
  • HOA $206/mo
  • Zoning U-MS-5

Denver

Explore

Work With Us

LET'S MAKE YOUR GOALS OUR FOCUS

We believe the best results begin with understanding your objectives, communicating openly, and staying focused on what matters most to you. Contact us now, and let's discuss how we can help bring your real estate plans to life.

Follow Us on Instagram