Leave a Message

Thank you for your message. We will be in touch with you shortly.

1419 Adams Street
1419 Adams Street
1419 Adams Street
1419 Adams Street
1419 Adams Street
1419 Adams Street
1419 Adams Street
1419 Adams Street
1419 Adams Street
1419 Adams Street
1419 Adams Street
1419 Adams Street
1419 Adams Street
1419 Adams Street
1419 Adams Street
1419 Adams Street
1419 Adams Street
1419 Adams Street
1419 Adams Street
1419 Adams Street
1419 Adams Street
1419 Adams Street
1419 Adams Street
1419 Adams Street
1419 Adams Street
1419 Adams Street
1419 Adams Street
1419 Adams Street
1419 Adams Street
1419 Adams Street
1419 Adams Street
1419 Adams Street
1419 Adams Street
1419 Adams Street
SEE ALL PHOTOS
1419 Adams Street
1419 Adams Street
1419 Adams Street
1419 Adams Street
1419 Adams Street
1419 Adams Street
1419 Adams Street
1419 Adams Street
1419 Adams Street
1419 Adams Street
1419 Adams Street
1419 Adams Street
1419 Adams Street
1419 Adams Street
1419 Adams Street
1419 Adams Street
1419 Adams Street
1419 Adams Street
1419 Adams Street
1419 Adams Street
1419 Adams Street
1419 Adams Street
1419 Adams Street
1419 Adams Street
1419 Adams Street
1419 Adams Street
1419 Adams Street
1419 Adams Street
1419 Adams Street
1419 Adams Street
1419 Adams Street
1419 Adams Street
1419 Adams Street
1419 Adams Street
Sold

1419 Adams Street

1419 Adams Street, Denver, CO 80206

$1,025,000
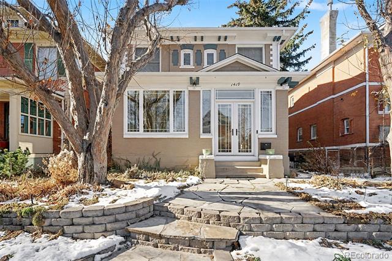
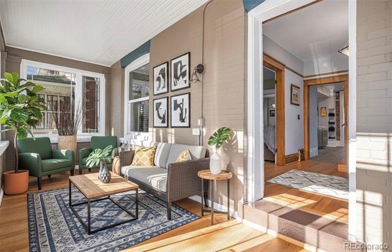
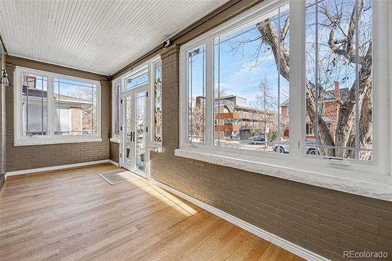
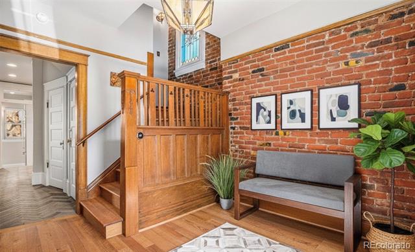
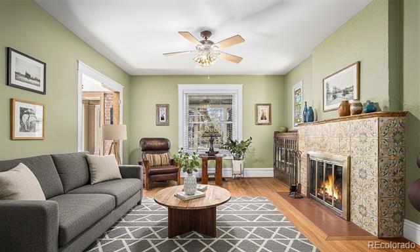
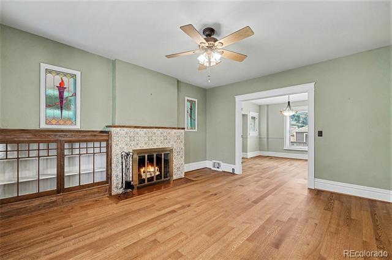
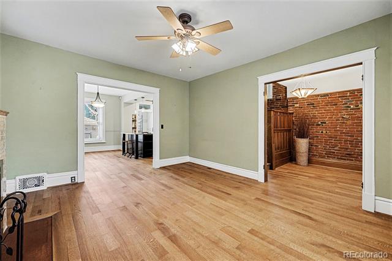
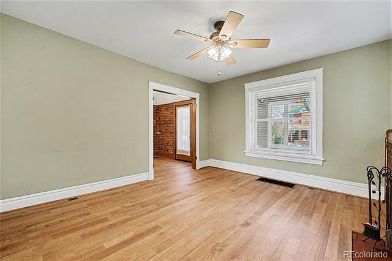
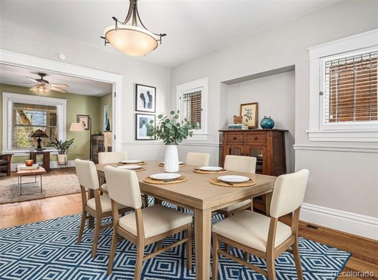
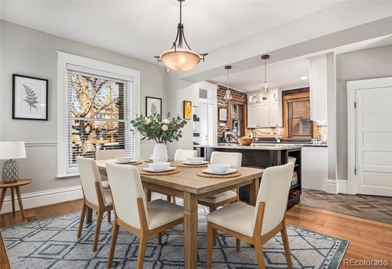
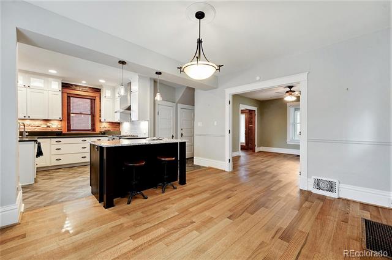
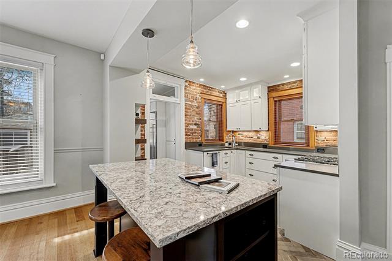
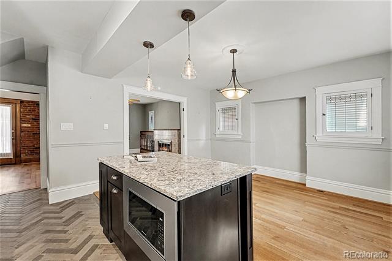
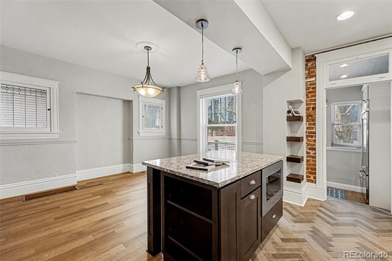
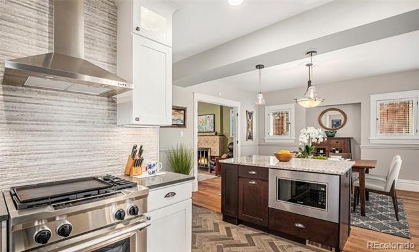
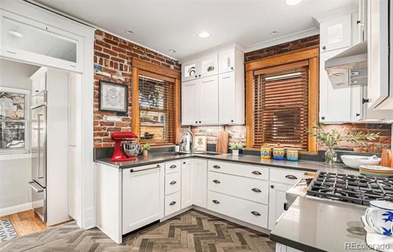
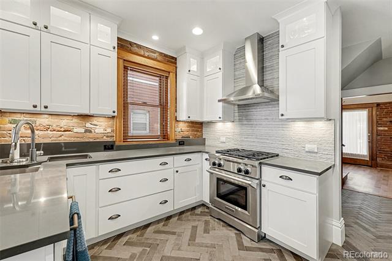
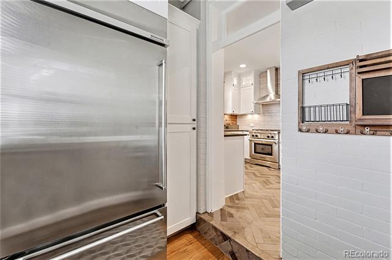
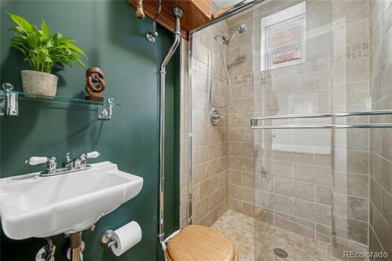
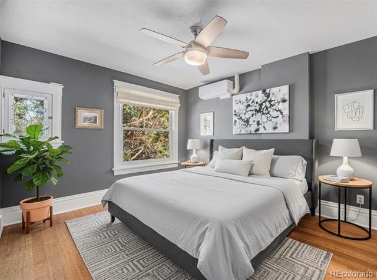
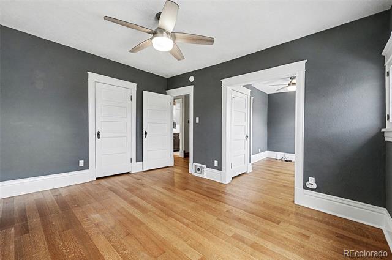
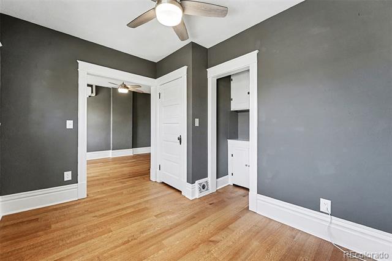
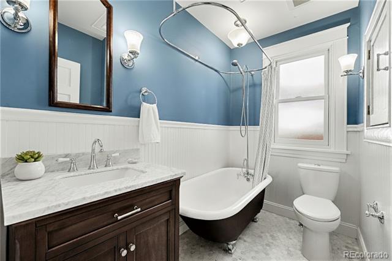
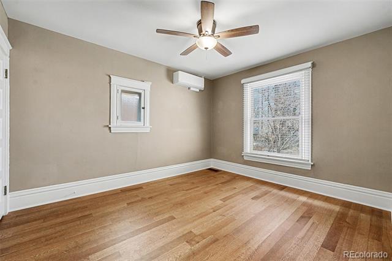
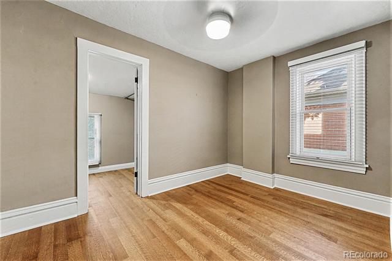
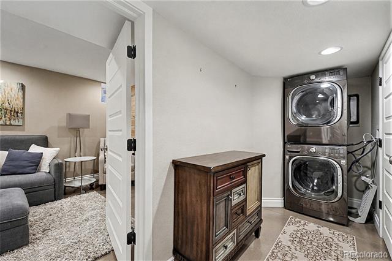
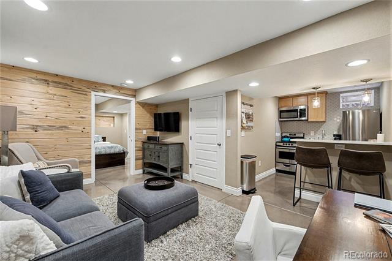
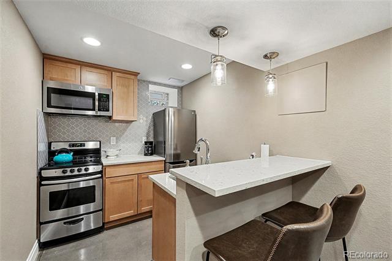
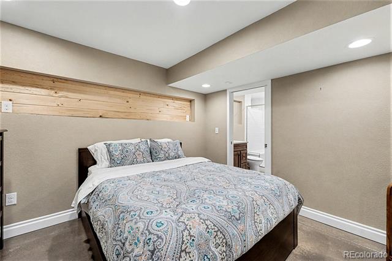
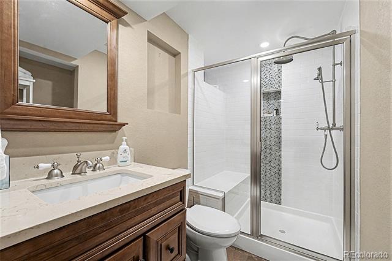
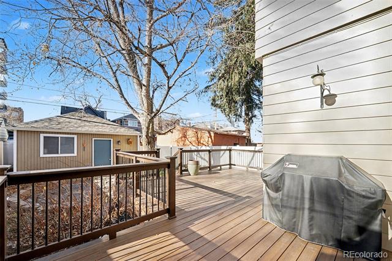
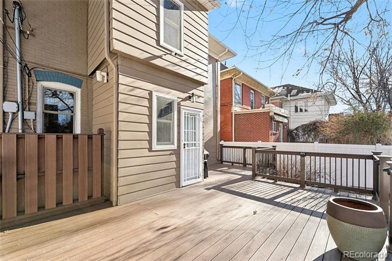
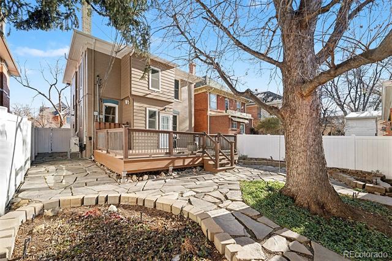
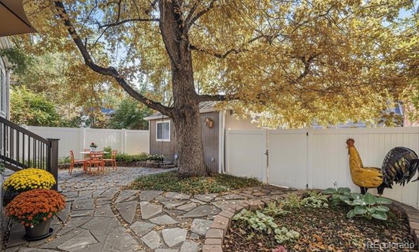
On one of Congress Park's most admired tree lined streets stands a 1906 Denver Square that blends historic Denver elegance with thoughtful design reinvention rarely seen in century-old homes. This residence has been reimagined with care and craftsmanship that elevate its original character while delivering modern comfort and sophistication. The enclosed front porch welcomes soft natural light and year-round use, creating a refined sitting room that feels connected yet private. Inside, tall ceilings, quarter-sawn oak floors, exposed brick, and period millwork create timeless beauty. Every room balances preservation with modern refinement. The main level flows gracefully. A wood-burning fireplace anchors the living room, and original French doors open to an elegant dining room. The kitchen features quartz countertops, a generous island, and custom cabinetry. A charming mudroom leads to the private backyard. Upstairs, the primary suite offers a quiet retreat with an adjoining room suitable for an office, nursery, reading lounge, or dressing area. Two additional bedrooms are filled with natural light, and the updated bathroom blends modern comfort with a clawfoot tub and classic finishes. The lower level is fully rebuilt with engineered foundation walls and elevated ceilings, now functioning as a full apartment with a private entrance, bedroom suite, living area, bathroom, and kitchenette. Ideal for rentals, multigenerational living, or guests, it adds rare flexibility and lifestyle value. The backyard offers mature trees, perennial gardens, a spacious deck, and a flagstone patio. A two-car garage plus two off-street spaces provide convenience, and the yard can be expanded by relocating the fence. With updated HVAC, electrical, insulation, windows, roof, and sewer line, this home blends historical character with modern strength, offering luxury and rare versatility in Congress Park.

4
beds

3
baths

2,372 Sq.Ft. LIVING AREA

4,460 Sq.Ft. lot

Lauren Jensen

Lauren Jensen

COMFORT IN EVERY DETAIL

Features & Amenities

Interior

  • total bedrooms4
  • Total bathrooms3
  • full bathrooms2
  • three quarter bathroom1
  • Laundry room In Unit
  • Flooring Tile, Wood
  • Fireplace Living Room, Wood Burning
  • APPLIANCES Convection Oven, Dishwasher, Disposal, Dryer, Gas Water Heater, Microwave, Range Hood, Refrigerator
  • other interior Features Ceiling Fan(s), Eat-in Kitchen, Entrance Foyer, In-Law Floorplan, Kitchen Island, Open Floorplan, Quartz Counters, Radon Mitigation System, Smoke Free, Solid Surface Counters, Walk-In Closet(s)

Area & Lot

  • Status Sold
  • Date Sold February 6, 2026
  • Living Area2,372 Sq.Ft.
  • Lot Area4,460 Sq.Ft.
  • MLS® ID7866254
  • TypeResidential
  • YEAR BUILT1906
  • NeighborhoodDenver
  • View DescriptionCity
  • Elementary SchoolTeller
  • Middle SchoolMorey
  • High SchoolEast
  • School DistrictDenver 1

Exterior

  • STORIES2
  • Garage Space2.0
  • water SourcePublic
  • utilitiesCable Available, Electricity Connected, Natural Gas Connected
  • roofComposition
  • lot featuresMany Trees, Sprinklers In Rear
  • parking220 Volts, Concrete
  • HEAT TYPEForced Air, Natural Gas
  • AIR CONDITIONINGAir Conditioning-Room, Central Air, Other
  • sewerPublic Sewer
  • SubstructureConcrete Perimeter
  • other exterior FeaturesGarden, Private Yard

Financial

  • Sales Price$1,025,000
  • Real Estate Tax $5,197/yr

Denver

Explore

Work With Us

LET'S MAKE YOUR GOALS OUR FOCUS

We believe the best results begin with understanding your objectives, communicating openly, and staying focused on what matters most to you. Contact us now, and let's discuss how we can help bring your real estate plans to life.

Follow Us on Instagram