Leave a Message

Thank you for your message. We will be in touch with you shortly.

1200 Cherokee Street Unit: 107
SEE ALL PHOTOS
1200 Cherokee Street Unit: 107
Sold

1200 Cherokee Street Unit: 107

1200 Cherokee Street Unit: 107, Denver, CO 80204

$590,000
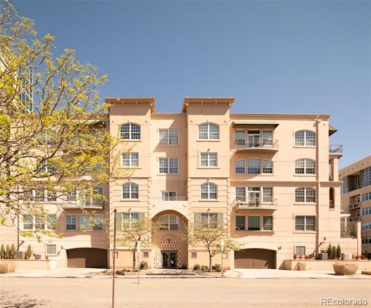
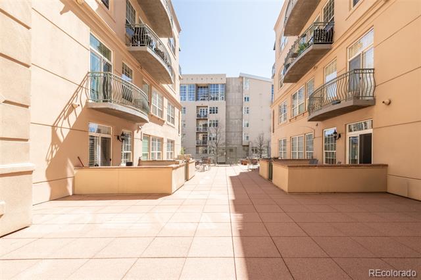
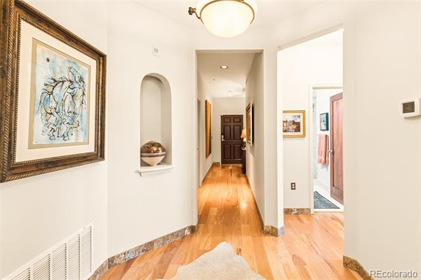
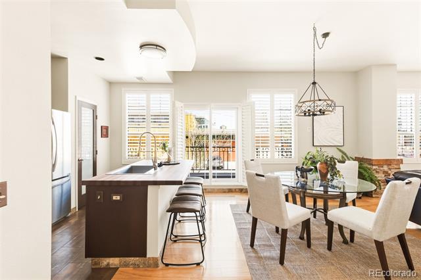
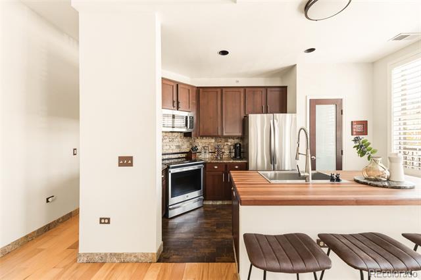
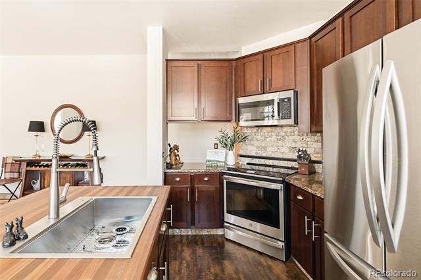
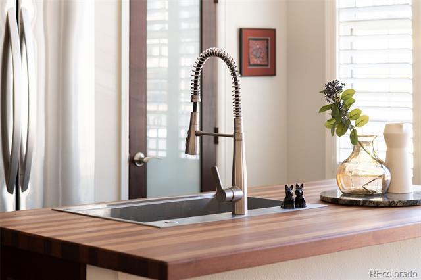
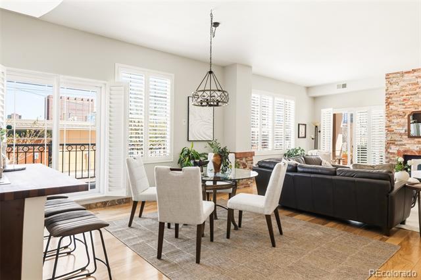
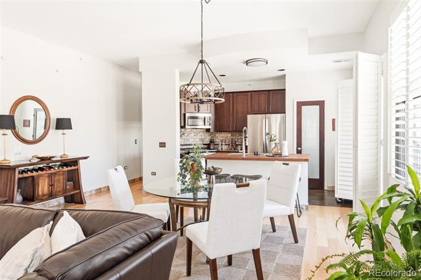
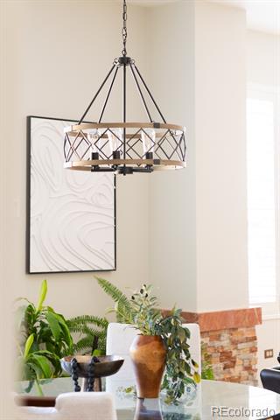
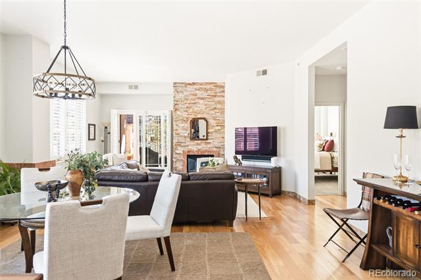
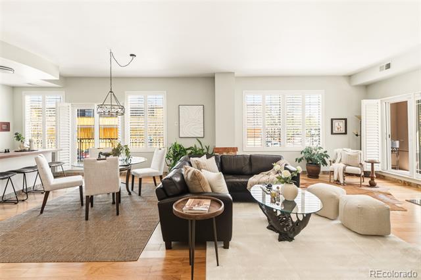
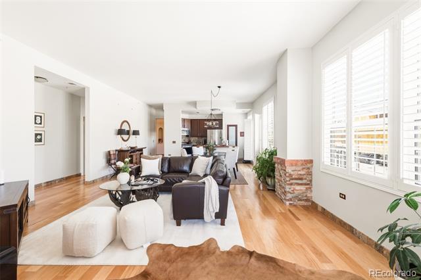
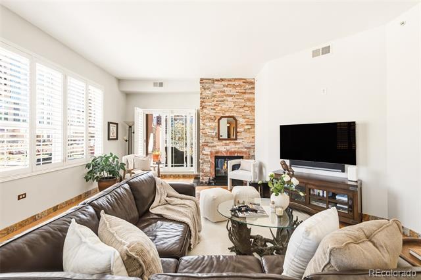
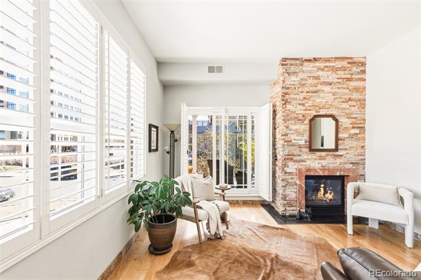
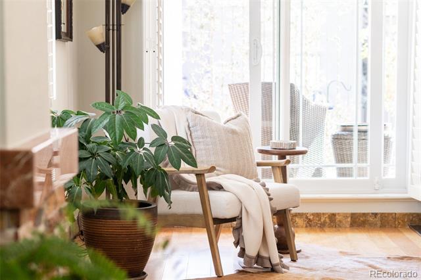
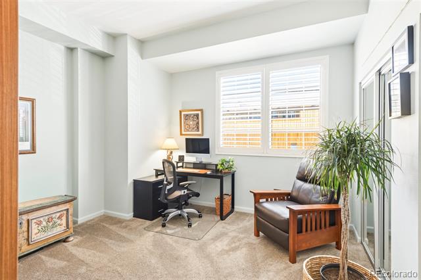
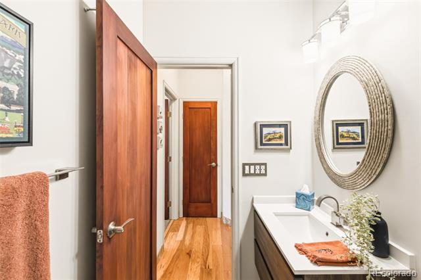
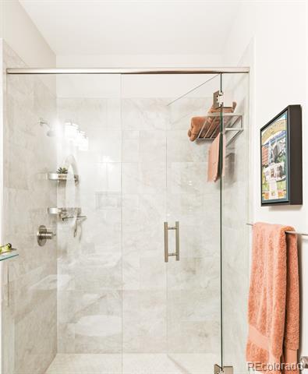
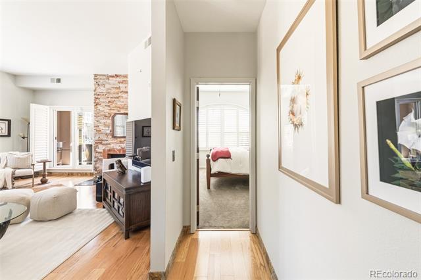
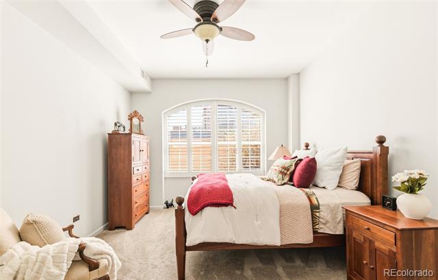
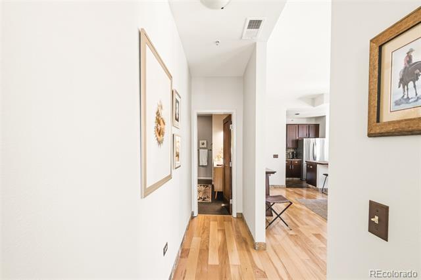
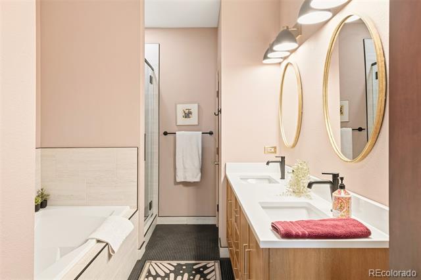
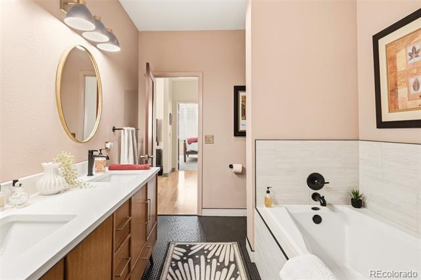
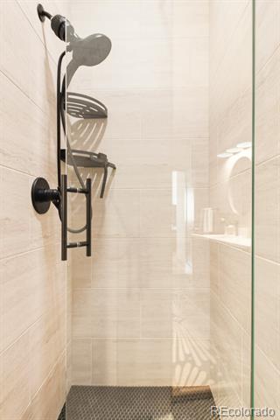
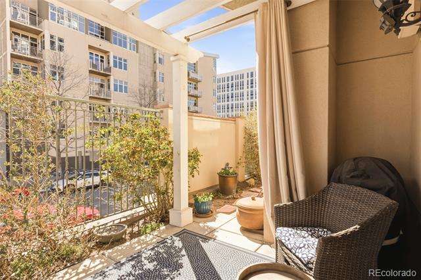
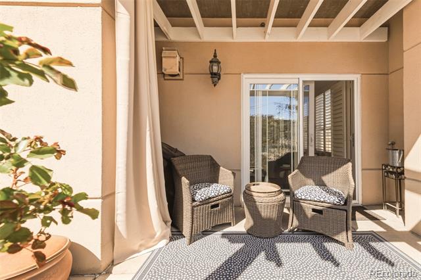
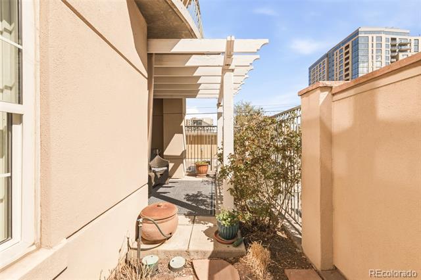
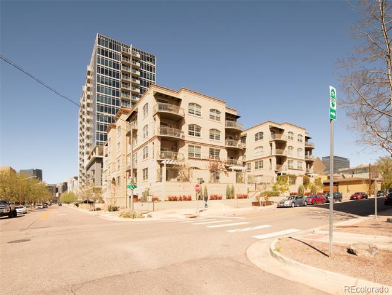
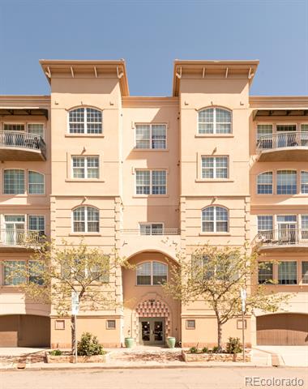
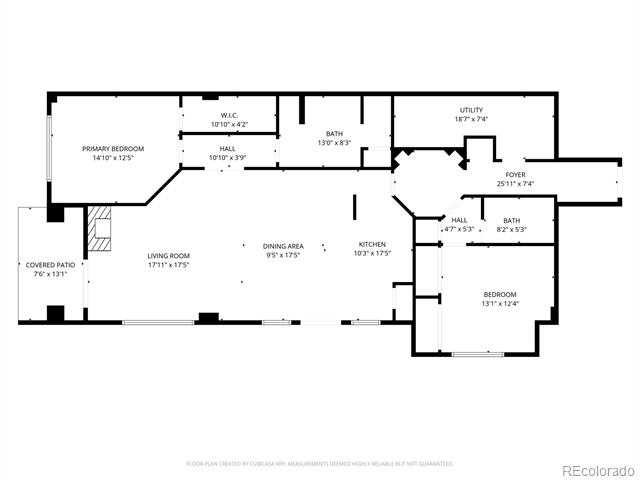
Effortless urban living awaits in the heart of the Golden Triangle in this impeccably remodeled residence. Ideally positioned near the vibrant Golden Triangle Creative District and just moments from the Clyfford Still Museum, Kirkland Museum of Fine & Decorative Art and Denver Public Library, this home offers unmatched access to the city's cultural core. This first floor unit, elevated above ground level for added privacy, features a thoughtfully curated interior with new paint, wood doors, classic shutters and refined finishes throughout. The open living space is anchored by a gas fireplace with custom stonework and complemented by pristine wood floors. A beautifully updated kitchen showcases refaced cabinetry, a custom solid mahogany island, built-in pantry and newer GE appliances. Enjoy a spacious private patio & garden with downtown views and proximity to favorites like Leven Deli Co. and The Schoolyard Beer Garden. Complete with a serene primary suite, updated baths, in-unit HVAC, new windows and two deeded garage parking spaces, this turnkey home blends style, comfort and location.

2
beds

2
baths

1,527 Sq.Ft. LIVING AREA

Lauren Jensen

Lauren Jensen

COMFORT IN EVERY DETAIL

Features & Amenities

Interior

  • total bedrooms2
  • Total bathrooms2
  • full bathrooms2
  • Laundry room In Unit
  • Flooring Carpet, Tile, Wood
  • Fireplace Gas, Living Room
  • APPLIANCES Dishwasher, Disposal, Microwave, Range, Refrigerator
  • other interior Features Butcher Counters, Ceiling Fan(s), Elevator, Entrance Foyer, Five Piece Bath, High Ceilings, High Speed Internet, Jet Action Tub, Kitchen Island, No Stairs, Open Floorplan, Pantry, Primary Suite, Walk-In Closet(s), Wired for Data

Area & Lot

  • Status Sold
  • Date Sold May 11, 2026
  • Living Area1,527 Sq.Ft.
  • MLS® ID4815875
  • TypeCondo
  • YEAR BUILT1997
  • NeighborhoodDenver
  • View DescriptionCity
  • Elementary SchoolDora Moore
  • Middle SchoolStrive Westwood
  • High SchoolCompassion Road Academy
  • School DistrictDenver 1

Exterior

  • STORIES1
  • water SourcePublic
  • utilitiesCable Available, Electricity Connected, Natural Gas Connected, Phone Available
  • roofComposition, Tar/Gravel
  • lot featuresCorner Lot
  • parkingHeated Garage, Storage
  • HEAT TYPEFloor Furnace, Forced Air, Natural Gas
  • AIR CONDITIONINGCentral Air
  • sewerPublic Sewer
  • HOA AmenitiesElevator(s), Garden Area, Gated, Parking, Security, Storage
  • other exterior FeaturesBalcony, Elevator, Lighting, Rain Gutters

Financial

  • Sales Price$590,000
  • Real Estate Tax $2,769/yr
  • HOA $757/mo
  • Zoning D-GT
View Virtual Tour

Denver

Explore

Work With Us

LET'S MAKE YOUR GOALS OUR FOCUS

We believe the best results begin with understanding your objectives, communicating openly, and staying focused on what matters most to you. Contact us now, and let's discuss how we can help bring your real estate plans to life.

Follow Us on Instagram