Leave a Message

Thank you for your message. We will be in touch with you shortly.

1200 Cherokee Street Unit: 106
SEE ALL PHOTOS
1200 Cherokee Street Unit: 106
Sold

1200 Cherokee Street Unit: 106

1200 Cherokee Street Unit: 106, Denver, CO 80204

$550,000
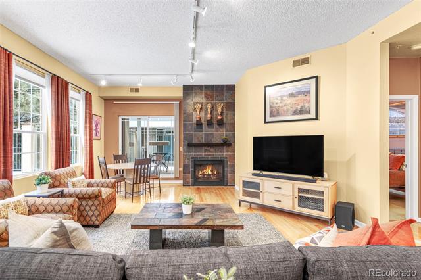
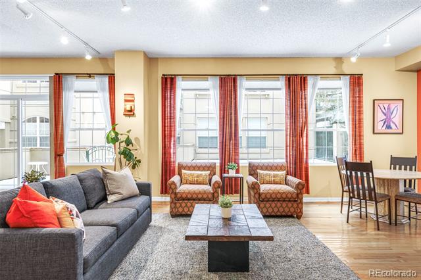
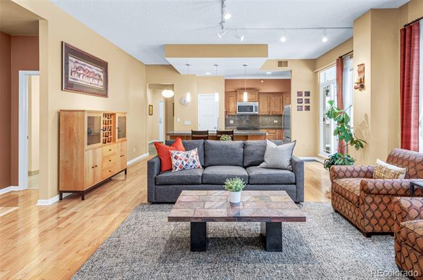
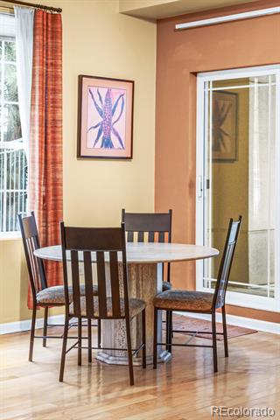
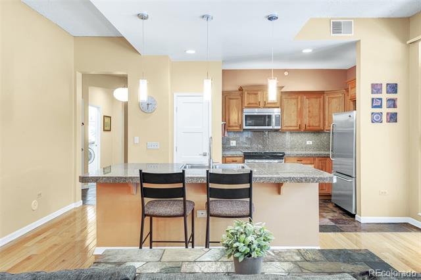
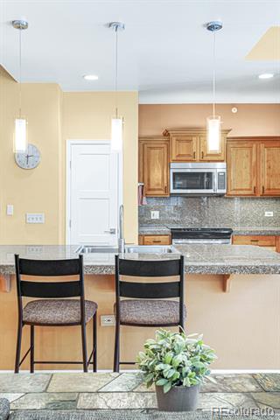
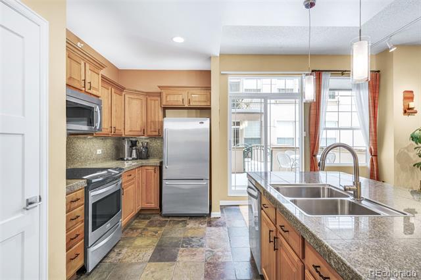
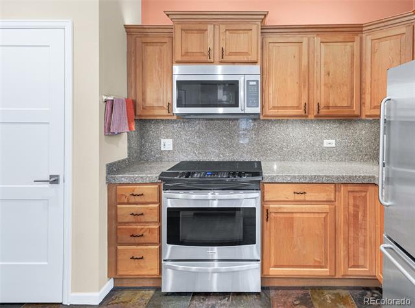
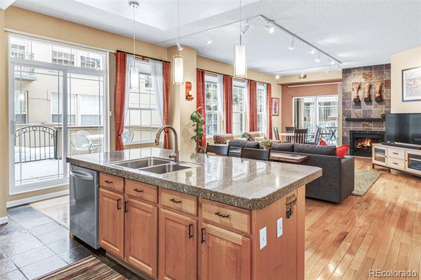
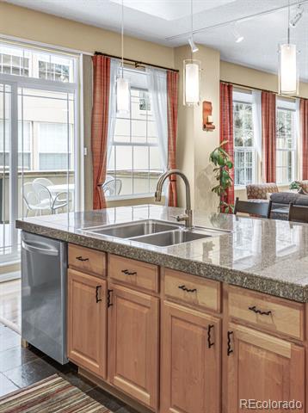
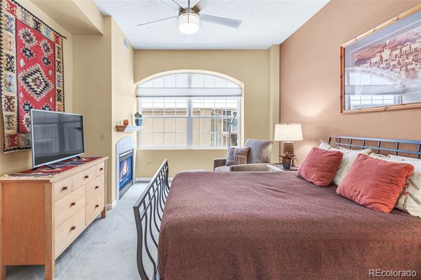
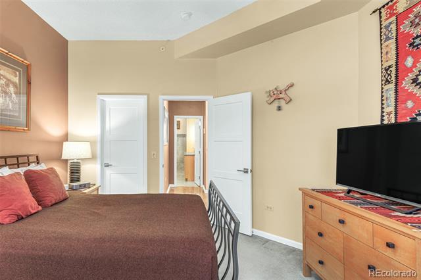
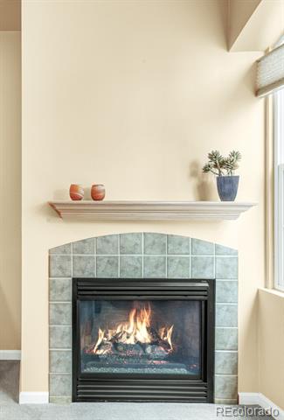
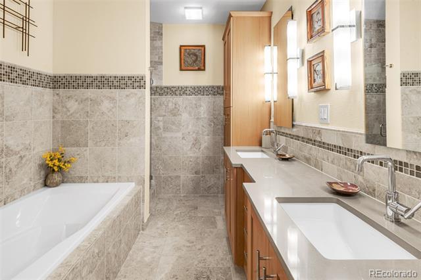
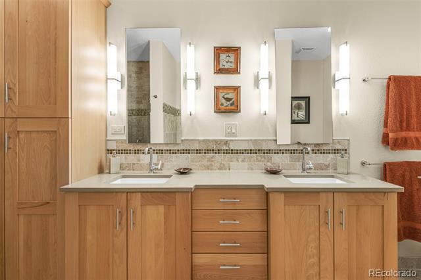
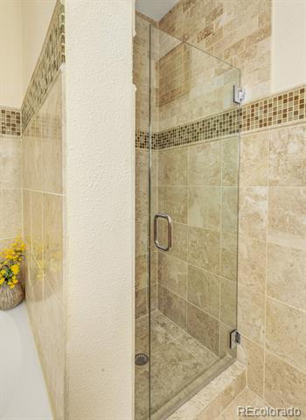
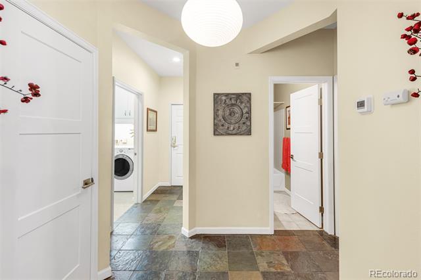
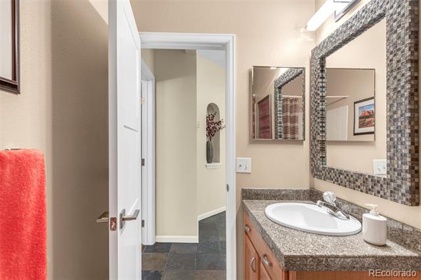
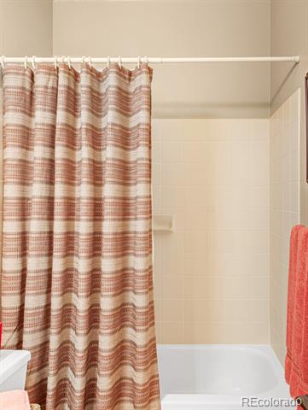
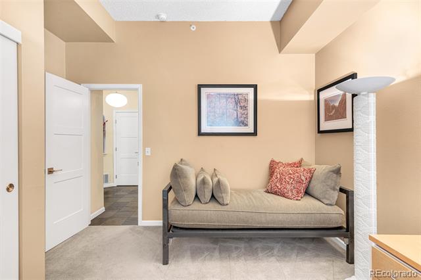
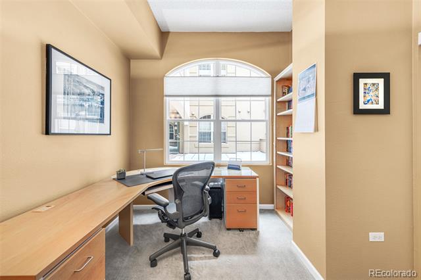
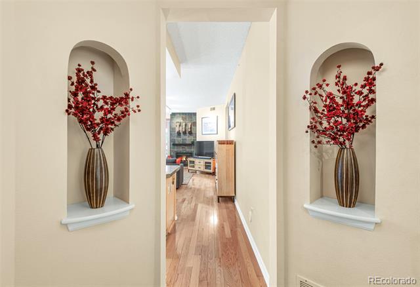
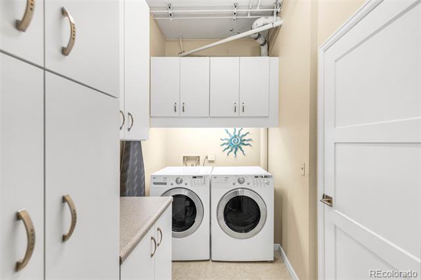
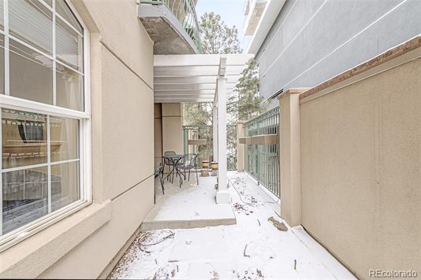
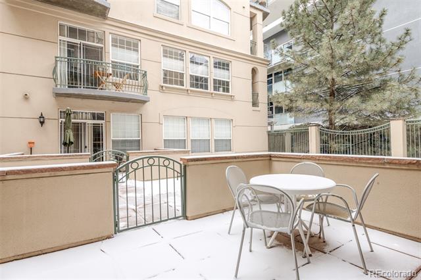
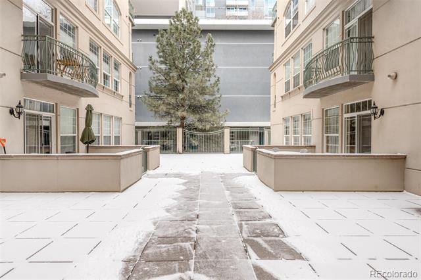
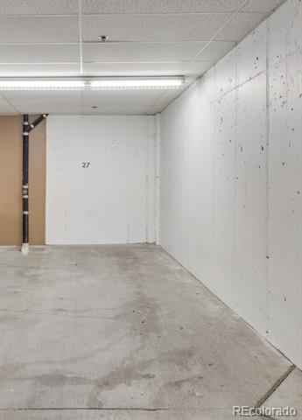
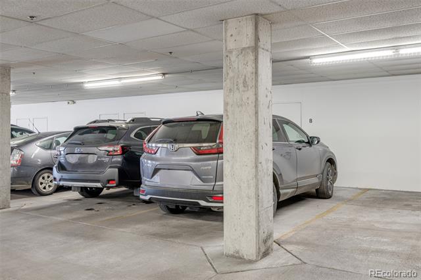
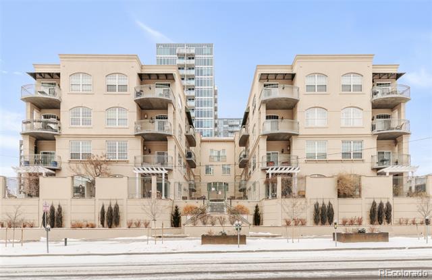
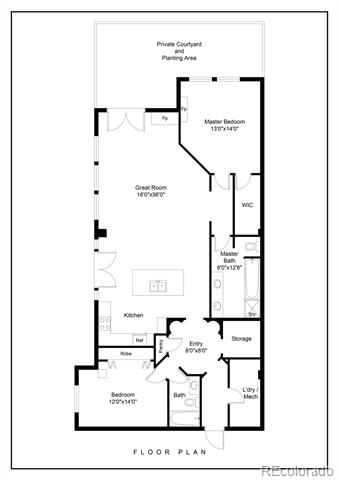
Experience elevated living in this meticulously maintained Civic Center residence. Offering a private and serene setting, this home boasts two exterior patios with secured entrances. Further inside, a blend of timeless elegance and modern upgrades creates a refined ambiance with custom lighting throughout. Hardwood oak flooring flows underfoot, from a spacious living room to a sunlit dining area with outdoor connectivity. The kitchen showcases new stainless steel appliances, a custom pantry and a center island. Retreat to the primary suite boasting custom closets, a new ceiling fan and an upgraded bath with custom built-ins, quartz countertops and a double vanity. A large laundry room offers custom built-ins for storage. Upgrades include new high-end carpeting, a new furnace and A/C and new doors. Abundant storage throughout the residence includes a dedicated 8x4.5-foot storage space in the 2-car attached garage. A central location offers easy access to dining, shopping and parks.

2
beds

2
baths

1,352 Sq.Ft. LIVING AREA

Lauren Jensen

Lauren Jensen

COMFORT IN EVERY DETAIL

Features & Amenities

Interior

  • total bedrooms2
  • Total bathrooms2
  • full bathrooms2
  • Laundry room In Unit
  • Flooring Carpet, Tile, Wood
  • Fireplace Gas, Gas Log, Living Room, Primary Bedroom
  • APPLIANCES Dishwasher, Disposal, Dryer, Microwave, Range, Refrigerator, Washer
  • other interior Features Built-in Features, Ceiling Fan(s), Eat-in Kitchen, Five Piece Bath, High Ceilings, Kitchen Island, No Stairs, Open Floorplan, Pantry, Primary Suite, Quartz Counters, Smoke Free, Walk-In Closet(s)

Area & Lot

  • Status Sold
  • Date Sold April 11, 2025
  • Living Area1,352 Sq.Ft.
  • MLS® ID3977477
  • TypeCondo
  • YEAR BUILT1997
  • NeighborhoodDenver
  • Architecture StylesUrban Contemporary
  • Elementary SchoolGreenlee
  • Middle SchoolStrive Westwood
  • High SchoolSouthwest Early College
  • School DistrictDenver 1

Exterior

  • STORIES1
  • Garage Space2.0
  • water SourcePublic
  • utilitiesCable Available, Electricity Connected, Internet Access (Wired), Natural Gas Connected, Phone Available
  • roofOther
  • parkingStorage
  • HEAT TYPEForced Air, Wall Furnace
  • AIR CONDITIONINGCentral Air
  • sewerPublic Sewer
  • other exterior FeaturesLighting

Financial

  • Sales Price$550,000
  • Real Estate Tax $2,523/yr
  • HOA $682/mo
  • Zoning D-GT

Denver

Explore

Work With Us

LET'S MAKE YOUR GOALS OUR FOCUS

We believe the best results begin with understanding your objectives, communicating openly, and staying focused on what matters most to you. Contact us now, and let's discuss how we can help bring your real estate plans to life.

Follow Us on Instagram