Leave a Message

Thank you for your message. We will be in touch with you shortly.

1109 S Clayton Street
SEE ALL PHOTOS
1109 S Clayton Street
Sold

1109 S Clayton Street

1109 S Clayton Street, Denver, CO 80210

$3,000,000
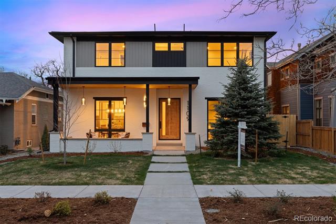
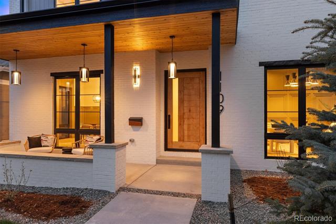
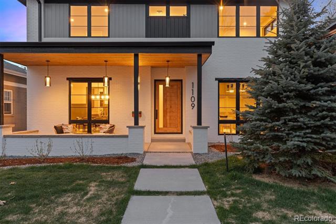
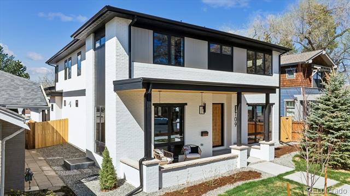
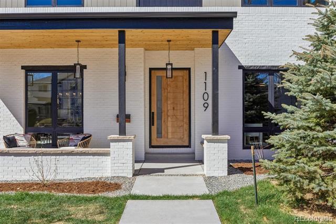
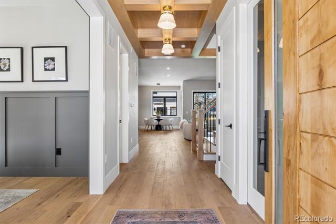
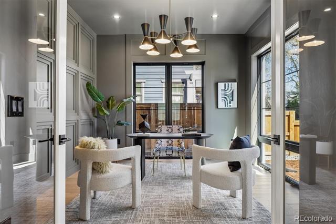
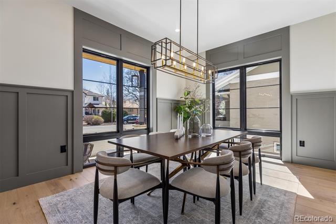
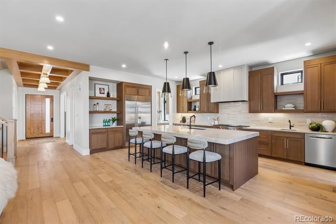
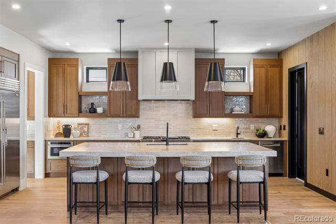
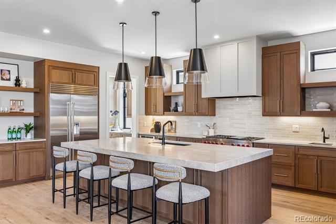
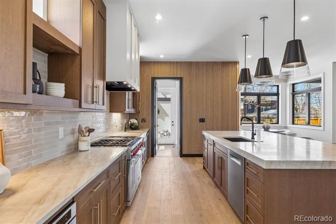
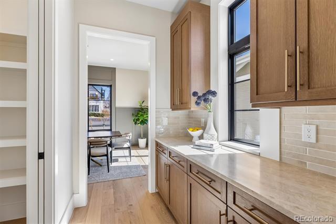
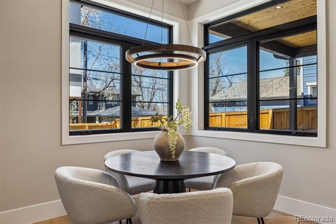
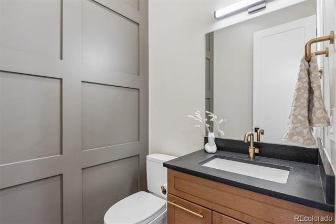
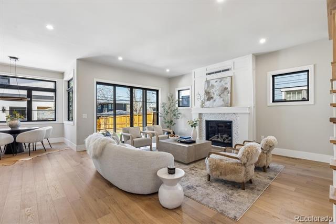
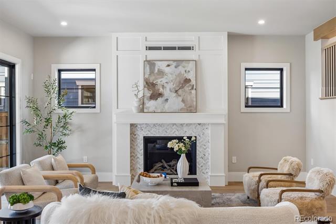
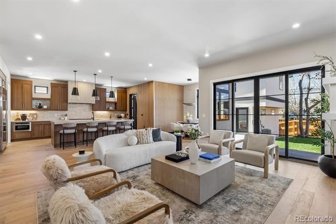
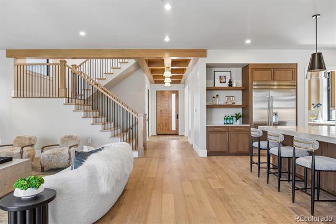
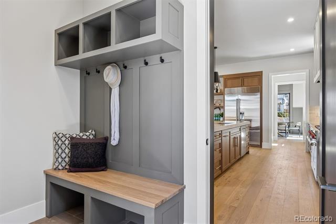
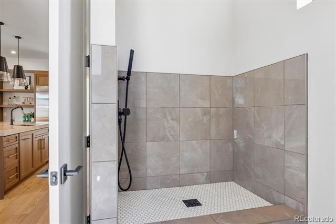
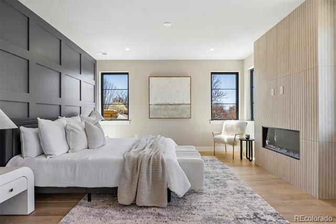
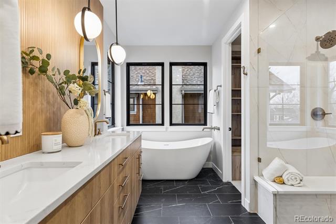
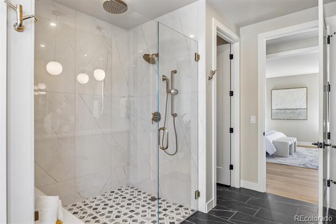
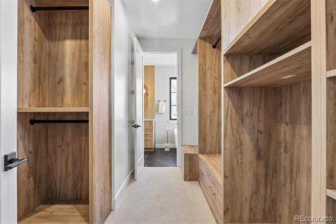
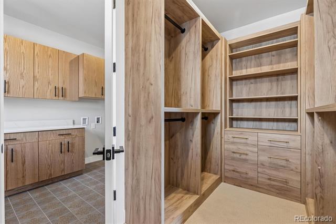
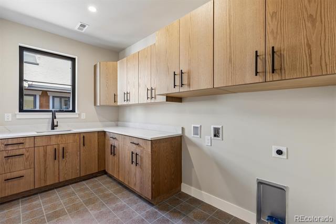
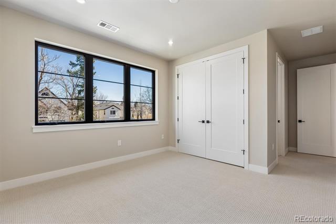
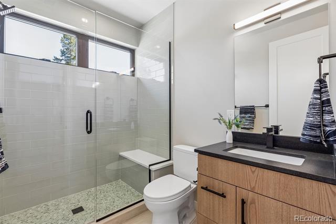
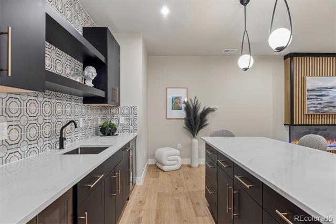
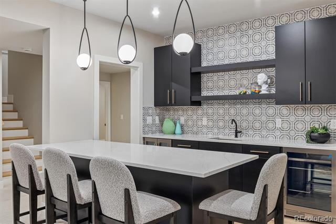
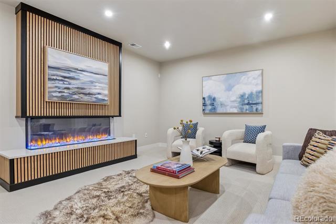
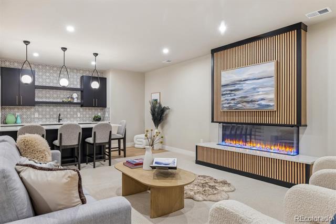
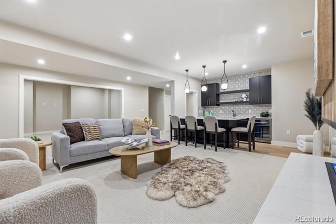
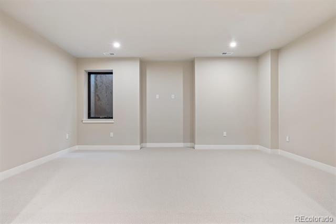
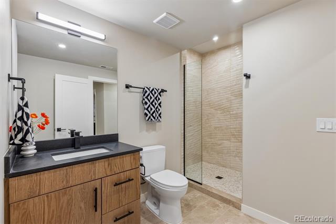
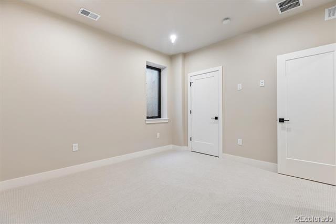
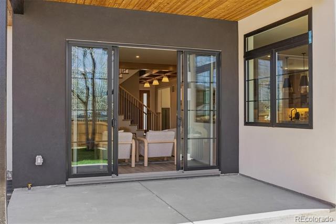
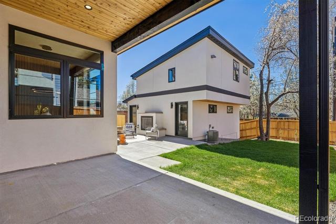
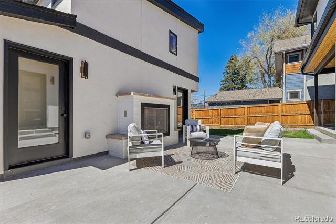
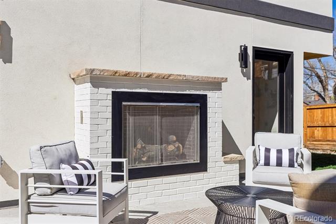
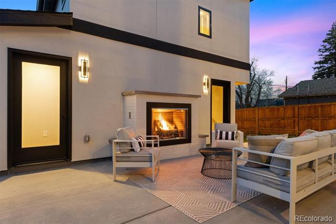
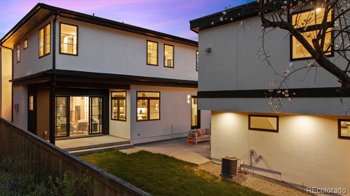
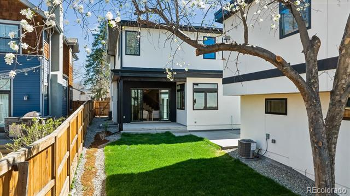
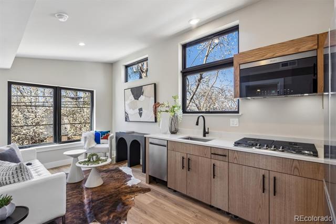
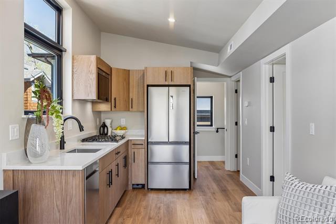
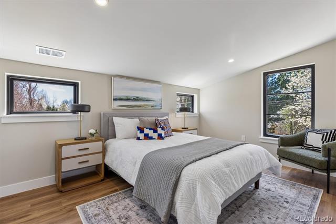
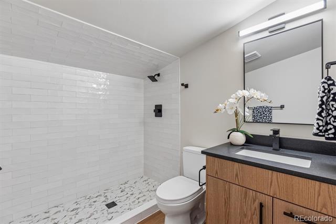
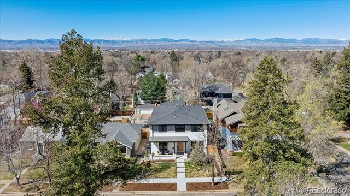
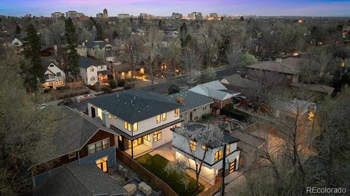
Refined and beautifully designed, this new custom build with additional 530 sqft ADU blends luxury, functionality, and modern elegance in one of Denver's most sought-after neighborhoods. Ideally situated just blocks from Washington Park and the lively shops and restaurants of Old South Gaylord St, it offers an exceptional lifestyle with thoughtfully selected high-end finishes throughout. The main residence spans over 5000 sqft, featuring 6 beds & 6 baths, including a luxurious primary retreat designed as a true sanctuary. The spa-inspired primary suite showcases refined finishes and generous space for relaxation, while three additional upstairs bedrooms are all en-suite, providing ultimate comfort and privacy. At the heart of the home, the gourmet kitchen is a chef's dream - open to the family room and anchored by a large statement island. Outfitted with stunning quartzite countertops, a butler's pantry, a walk-in pantry, and top-of-the-line Wolf and Sub-Zero appliances, this space is equally suited for everyday living and entertaining. Extensive custom millwork throughout the home adds timeless warmth and character . The fully finished basement expands the living space with two additional bedrooms, a bathroom, a full bar, and a versatile flex area ideal for a home gym, theater, golf simulator, etc. Adding exceptional value and flexibility, the property includes a detached 1 bed, 1 bath ADU complete with laundry hookups - perfect for guests, multigenerational living, or rental income potential. Additional highlights include a 2-car attached garage, mudroom with dedicated dog wash, and thoughtfully designed indoor-outdoor living. Step outside to a beautifully landscaped yard featuring a covered patio and an inviting outdoor gas fireplace - ideal for enjoying Colorado's year-round sunshine and crisp evenings. This is a rare opportunity to own a truly turnkey luxury home that effortlessly combines sophisticated design, functional living, and an unbeatable location.

6
beds

6
baths

5,176 Sq.Ft. LIVING AREA

6,235 Sq.Ft. lot

Lauren Jensen

Lauren Jensen

COMFORT IN EVERY DETAIL

Features & Amenities

Interior

  • total bedrooms6
  • Total bathrooms6
  • full bathrooms3
  • three quarter bathrooms2
  • half bathroom1
  • Flooring Tile, Wood
  • Fireplace Basement, Electric, Gas, Great Room, Outside, Primary Bedroom
  • APPLIANCES Bar Fridge, Dishwasher, Oven, Range, Range Hood, Refrigerator
  • other interior Features Eat-in Kitchen, Entrance Foyer, Five Piece Bath, High Ceilings, Kitchen Island, Open Floorplan, Pantry, Primary Suite, Quartz Counters

Area & Lot

  • Status Sold
  • Date Sold May 4, 2026
  • Living Area5,176 Sq.Ft.
  • Lot Area6,235 Sq.Ft.
  • MLS® ID4232440
  • TypeResidential
  • YEAR BUILT2026
  • NeighborhoodDenver
  • Architecture StylesUrban Contemporary
  • Elementary SchoolCory
  • Middle SchoolMerrill
  • High SchoolSouth
  • School DistrictDenver 1

Exterior

  • STORIES2
  • Garage Space2.0
  • water SourcePublic
  • roofComposition
  • lot featuresLevel
  • HEAT TYPEForced Air
  • AIR CONDITIONINGCentral Air
  • sewerPublic Sewer
  • other exterior FeaturesPrivate Yard

Financial

  • Sales Price$3,000,000
  • Real Estate Tax $4,469/yr
  • Zoning E-SU-DX
View Virtual Tour

Denver

Explore

Work With Us

LET'S MAKE YOUR GOALS OUR FOCUS

We believe the best results begin with understanding your objectives, communicating openly, and staying focused on what matters most to you. Contact us now, and let's discuss how we can help bring your real estate plans to life.

Follow Us on Instagram