Leave a Message

Thank you for your message. We will be in touch with you shortly.

10527 W 69th Place
10527 W 69th Place
10527 W 69th Place
10527 W 69th Place
10527 W 69th Place
10527 W 69th Place
10527 W 69th Place
10527 W 69th Place
10527 W 69th Place
10527 W 69th Place
10527 W 69th Place
10527 W 69th Place
10527 W 69th Place
10527 W 69th Place
10527 W 69th Place
10527 W 69th Place
10527 W 69th Place
10527 W 69th Place
10527 W 69th Place
10527 W 69th Place
10527 W 69th Place
10527 W 69th Place
10527 W 69th Place
10527 W 69th Place
10527 W 69th Place
10527 W 69th Place
10527 W 69th Place
10527 W 69th Place
10527 W 69th Place
10527 W 69th Place
10527 W 69th Place
10527 W 69th Place
10527 W 69th Place
10527 W 69th Place
10527 W 69th Place
10527 W 69th Place
10527 W 69th Place
10527 W 69th Place
10527 W 69th Place
10527 W 69th Place
10527 W 69th Place
10527 W 69th Place
10527 W 69th Place
10527 W 69th Place
10527 W 69th Place
10527 W 69th Place
10527 W 69th Place
SEE ALL PHOTOS
10527 W 69th Place
10527 W 69th Place
10527 W 69th Place
10527 W 69th Place
10527 W 69th Place
10527 W 69th Place
10527 W 69th Place
10527 W 69th Place
10527 W 69th Place
10527 W 69th Place
10527 W 69th Place
10527 W 69th Place
10527 W 69th Place
10527 W 69th Place
10527 W 69th Place
10527 W 69th Place
10527 W 69th Place
10527 W 69th Place
10527 W 69th Place
10527 W 69th Place
10527 W 69th Place
10527 W 69th Place
10527 W 69th Place
10527 W 69th Place
10527 W 69th Place
10527 W 69th Place
10527 W 69th Place
10527 W 69th Place
10527 W 69th Place
10527 W 69th Place
10527 W 69th Place
10527 W 69th Place
10527 W 69th Place
10527 W 69th Place
10527 W 69th Place
10527 W 69th Place
10527 W 69th Place
10527 W 69th Place
10527 W 69th Place
10527 W 69th Place
10527 W 69th Place
10527 W 69th Place
10527 W 69th Place
10527 W 69th Place
10527 W 69th Place
10527 W 69th Place
10527 W 69th Place
Sold

10527 W 69th Place

10527 W 69th Place, Arvada, CO 80004

$1,450,000
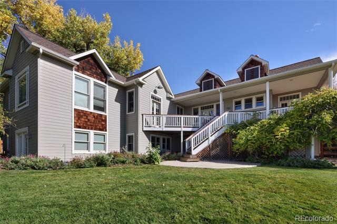
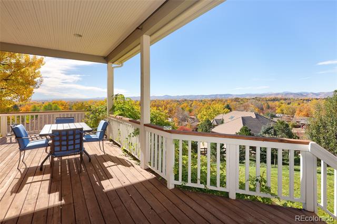
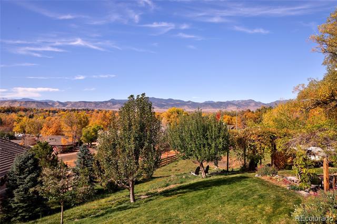
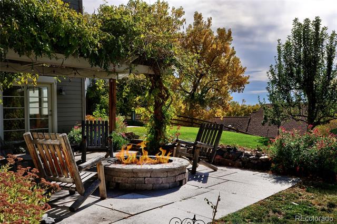
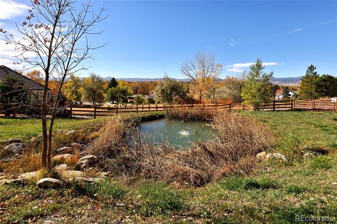
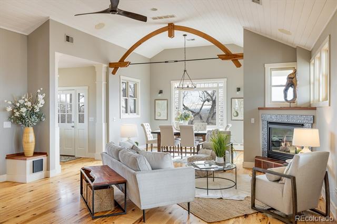
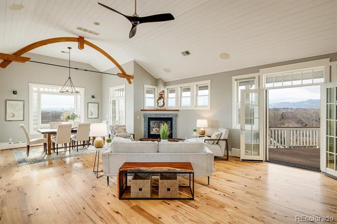
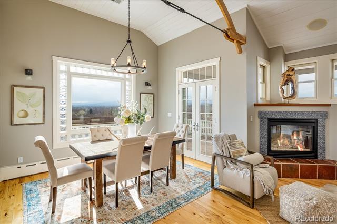
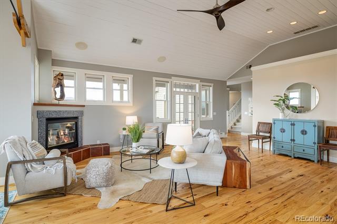
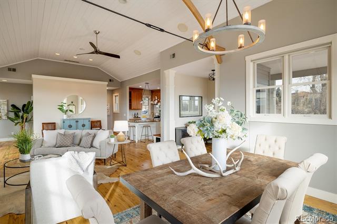
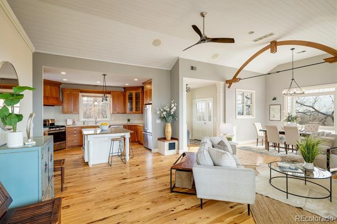
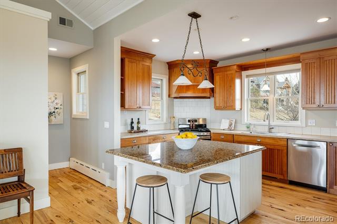
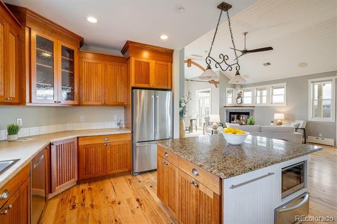
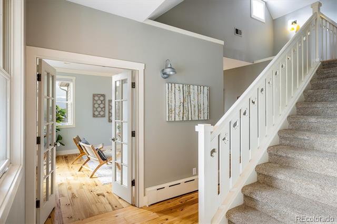
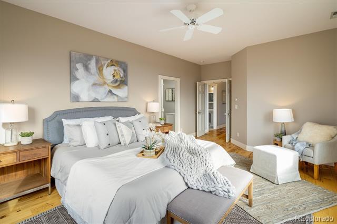
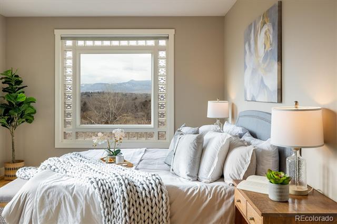
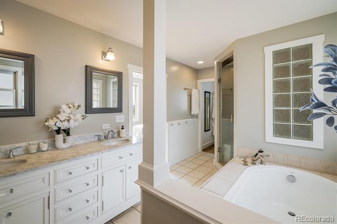
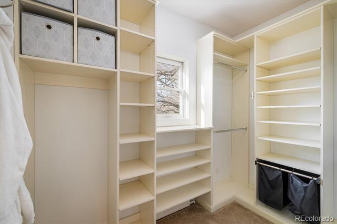
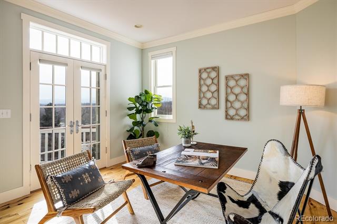
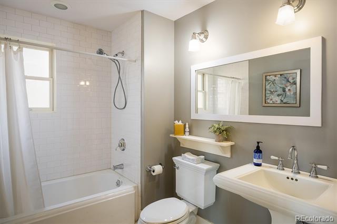
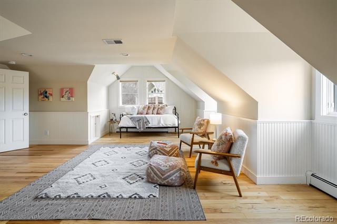
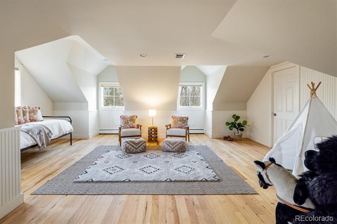
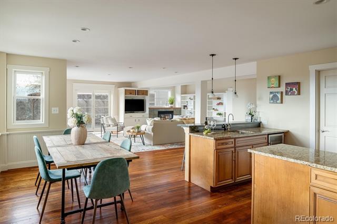
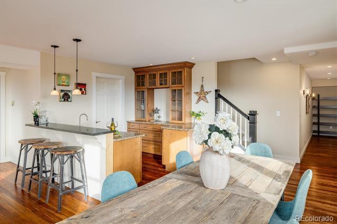
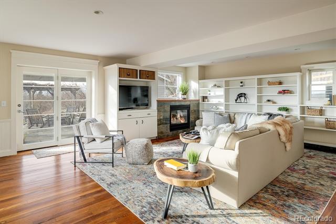
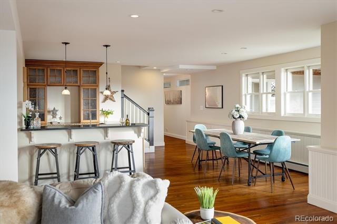
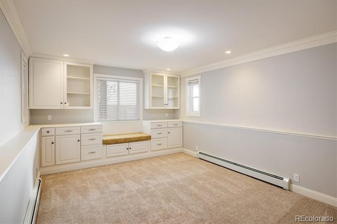
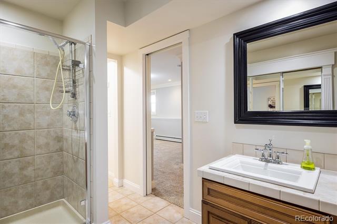
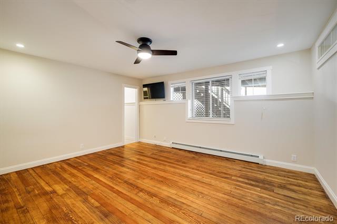
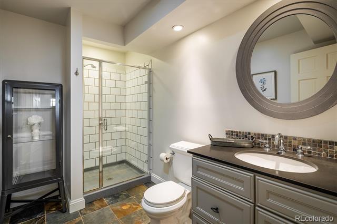
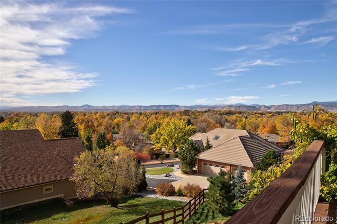
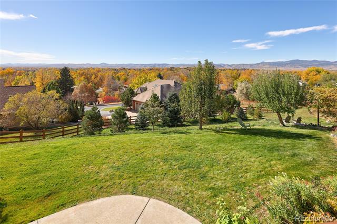
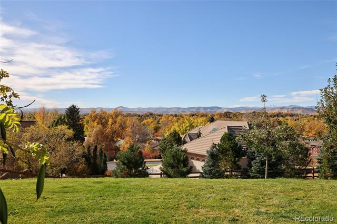
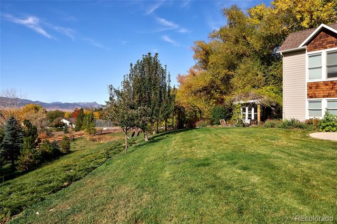
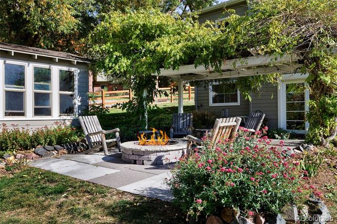
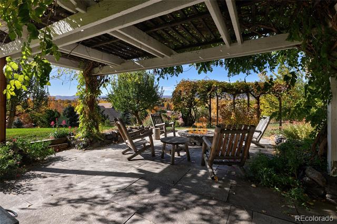
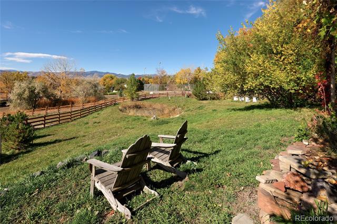
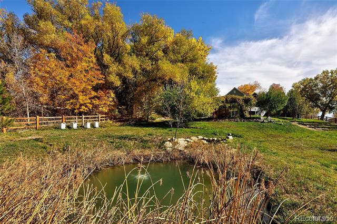
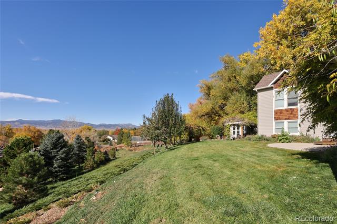
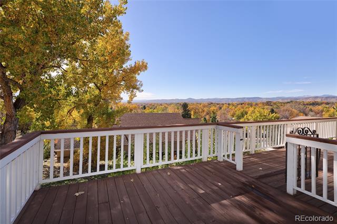
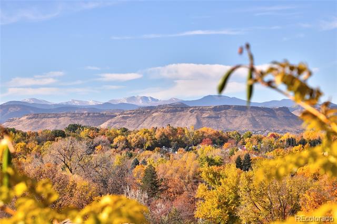
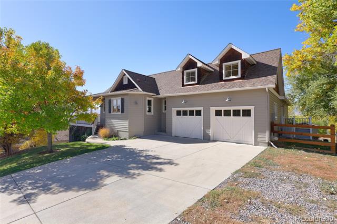
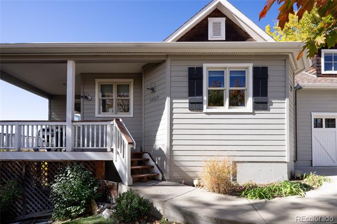
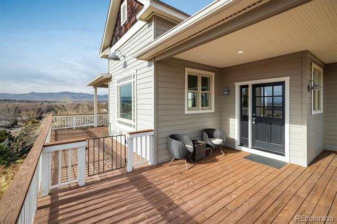
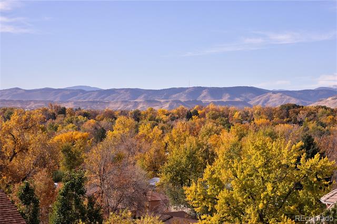
Nestled on almost an acre of serene, picturesque land, in Fred A Martini Estates, this property offers sweeping mountain views and the ultimate in privacy. The expansive wrap-around deck is just one of the perfect places on property to take in the breathtaking views of the front range and mountain landscape. The first floor is bathed in natural light, and delivers an open concept for the main living area. The seamless flow between the living, dining, and kitchen areas creates an ideal space for both entertaining and relaxation. Large windows throughout invite the outdoors in, ensuring that every room enjoys the beauty of nature. The primary suite is a true highlight, featuring an oversized window with commanding views, 5-piece bathroom, and a spacious walk-in closet. An additional bedroom--currently used as an in-home office--and a full bathroom offer excellent accommodation for guests. Upstairs, you'll find a versatile bonus space that can be easily adapted to suit your needs--whether as an additional bedroom, playroom, or extra living area. The walkout basement provides even more potential, with plenty of room for customization. It includes a large living area ideal for watching movies, hosting game nights, or relaxing by the wet bar. Two additional bedrooms and three bathrooms on the lower level provide ample space and added convenience for family and guests. Whether you're relaxing by the custom fire pit, enjoying the views, or exploring the expansive lot, this home offers a peaceful, retreat-like atmosphere, all while being just a short distance from modern amenities. This one-of-a-kind property is sure to inspire unforgettable gatherings with family and friends, creating memories and photo-worthy moments that will last a lifetime.

5
beds

5
baths

4,085 Sq.Ft. LIVING AREA

0.78 Acres lot

Lauren Jensen

Lauren Jensen

COMFORT IN EVERY DETAIL

Features & Amenities

Interior

  • total bedrooms5
  • Total bathrooms5
  • full bathrooms3
  • three quarter bathroom1
  • half bathroom1
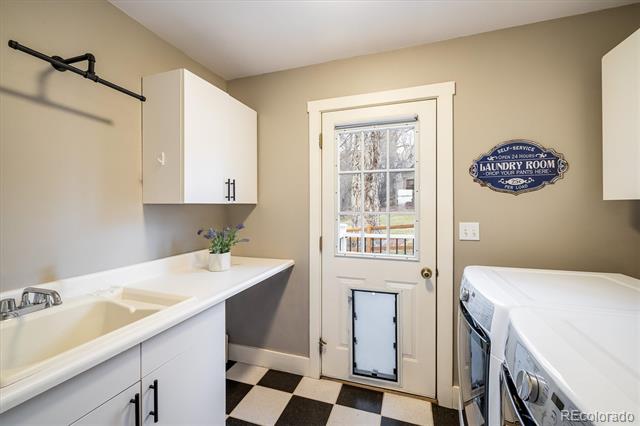
  • Laundry room In Unit
  • Flooring Carpet, Tile, Wood
  • Fireplace Family Room, Gas, Living Room
  • APPLIANCES Bar Fridge, Dishwasher, Disposal, Dryer, Microwave, Oven, Range, Range Hood, Refrigerator, Warming Drawer, Washer
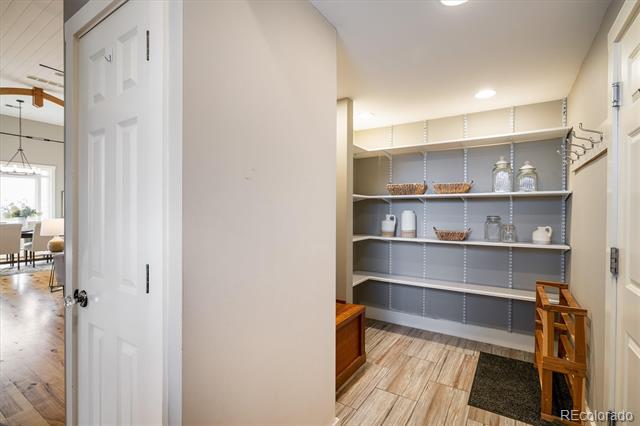
  • other interior Features Breakfast Nook, Built-in Features, Ceiling Fan(s), Concrete Counters, Eat-in Kitchen, Entrance Foyer, Five Piece Bath, Granite Counters, High Ceilings, Jet Action Tub, Kitchen Island, Open Floorplan, Pantry, Primary Suite, Smart Thermostat, Sound System, Utility Sink, Walk-In Closet(s), Wet Bar

Area & Lot

  • Status Sold
  • Date Sold January 24, 2025
  • Living Area4,085 Sq.Ft.
  • Lot Area0.78 Acres
  • MLS® ID3834291
  • TypeResidential
  • YEAR BUILT2002
  • Architecture StylesTraditional
  • View DescriptionMountain(s)
  • Elementary SchoolCampbell
  • Middle SchoolOberon
  • High SchoolArvada West
  • School DistrictJefferson County R-1

Exterior

  • STORIES2
  • Garage Space2.0
  • water SourcePublic
  • utilitiesCable Available, Electricity Connected, Natural Gas Connected
  • roofComposition
  • lot featuresCul-De-Sac, Irrigated, Landscaped, Sprinklers In Front, Sprinklers In Rear
  • parkingConcrete, Dry Walled, Storage
  • HEAT TYPEBaseboard, Hot Water, Radiant
  • AIR CONDITIONINGCentral Air
  • sewerPublic Sewer
  • other exterior FeaturesFire Pit, Garden, Lighting, Private Yard, Smart Irrigation, Water Feature

Financial

  • Sales Price$1,450,000
  • Real Estate Tax $5,894/yr

Work With Us

LET'S MAKE YOUR GOALS OUR FOCUS

We believe the best results begin with understanding your objectives, communicating openly, and staying focused on what matters most to you. Contact us now, and let's discuss how we can help bring your real estate plans to life.

Follow Us on Instagram