Leave a Message

Thank you for your message. We will be in touch with you shortly.

1034 W Peakview Circle
SEE ALL PHOTOS
1034 W Peakview Circle
Sold

1034 W Peakview Circle

1034 W Peakview Circle, Littleton, CO 80120

$670,000
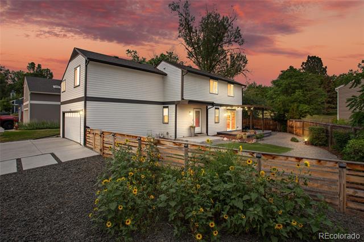
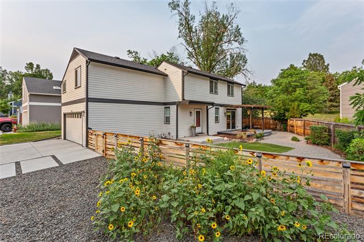
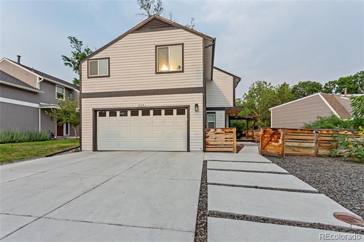
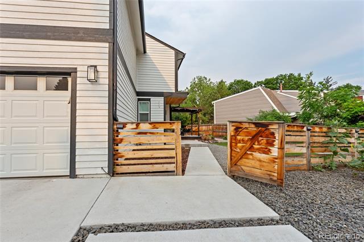
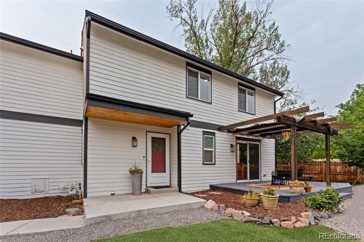
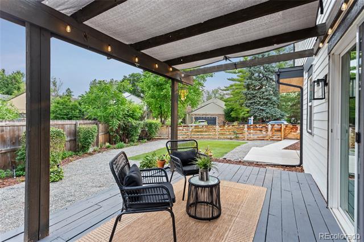
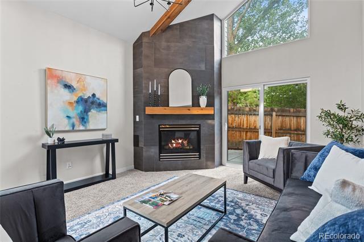
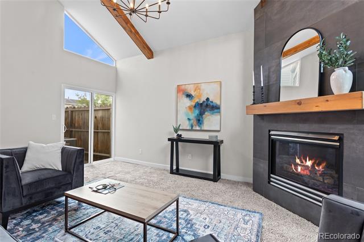
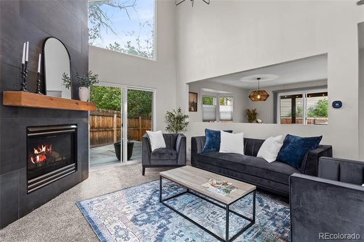
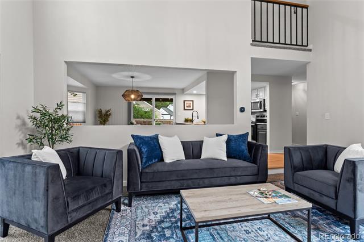
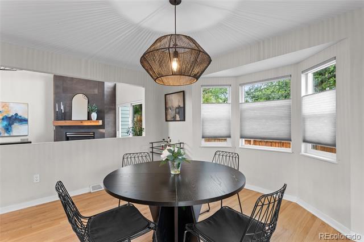
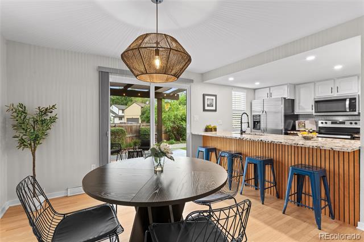
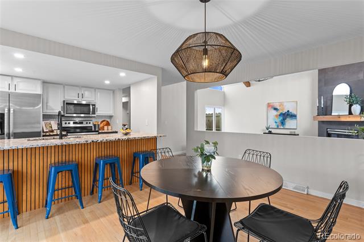
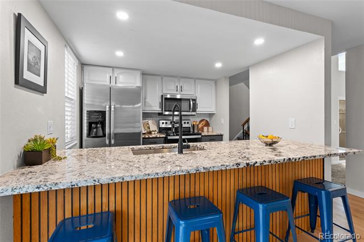
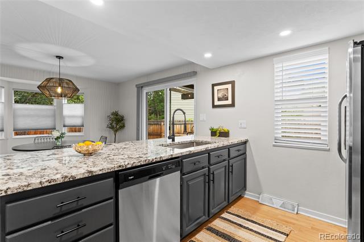
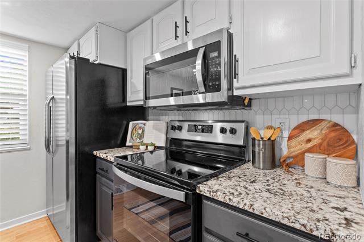
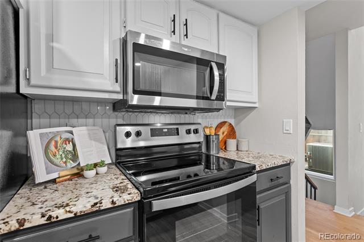
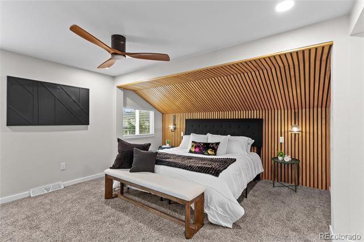
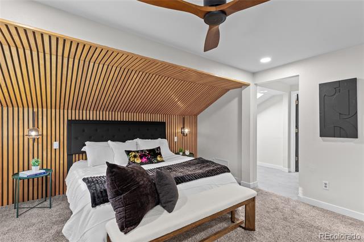
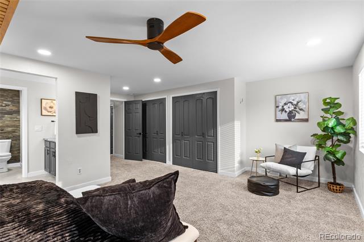
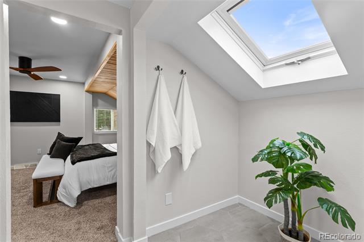
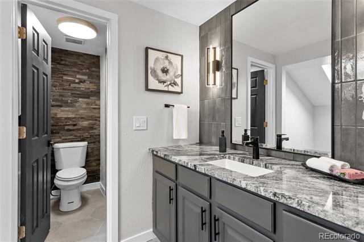
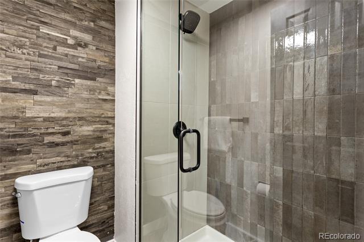
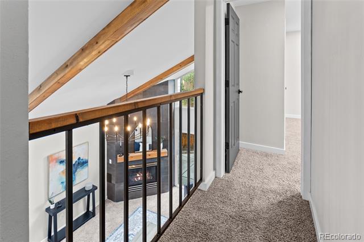
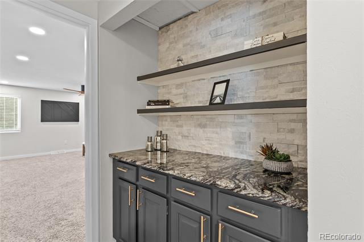
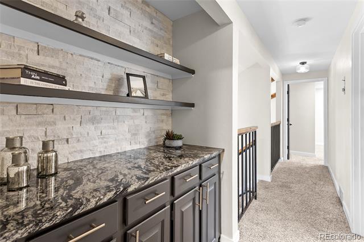
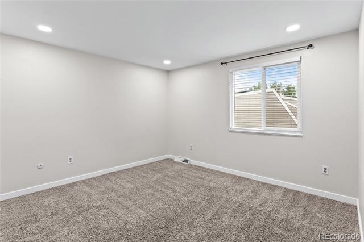
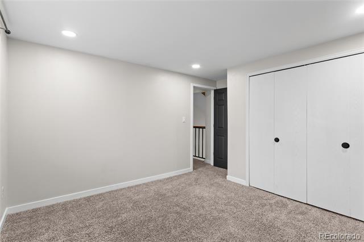
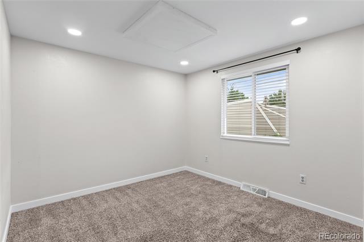
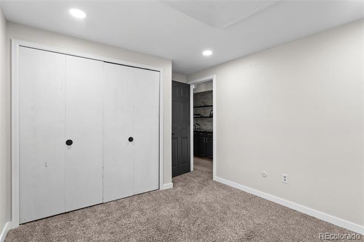
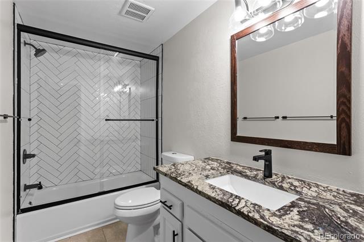
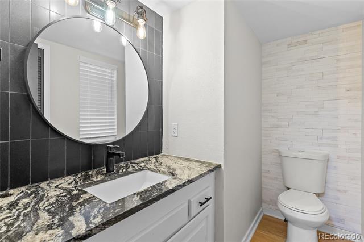
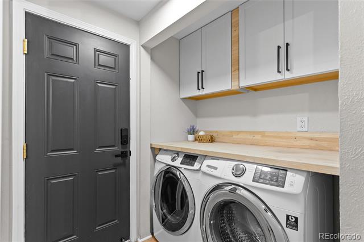
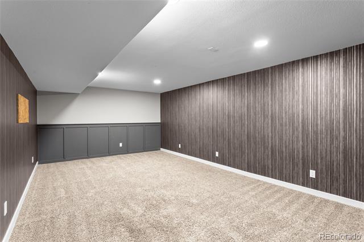
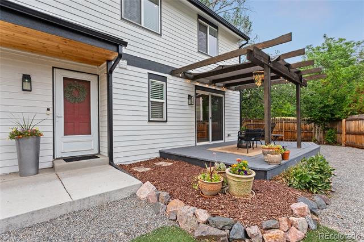
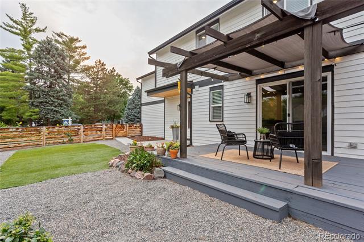
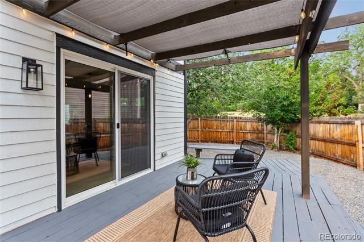
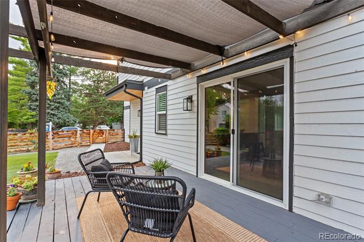
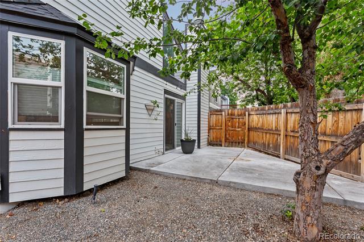
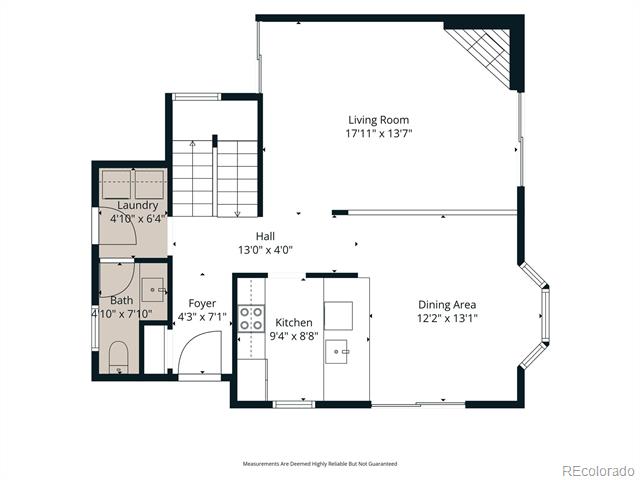
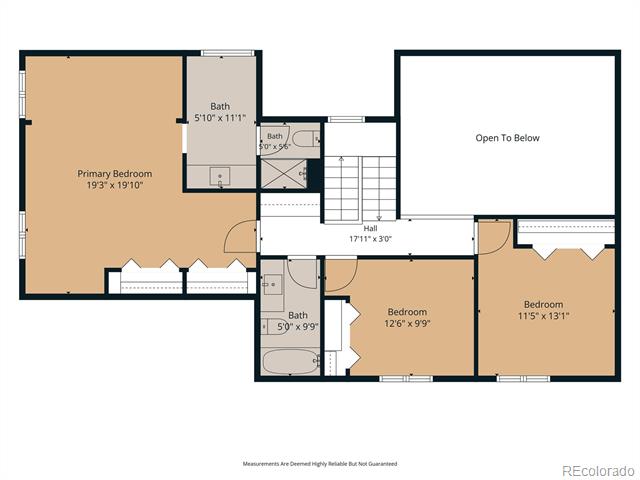
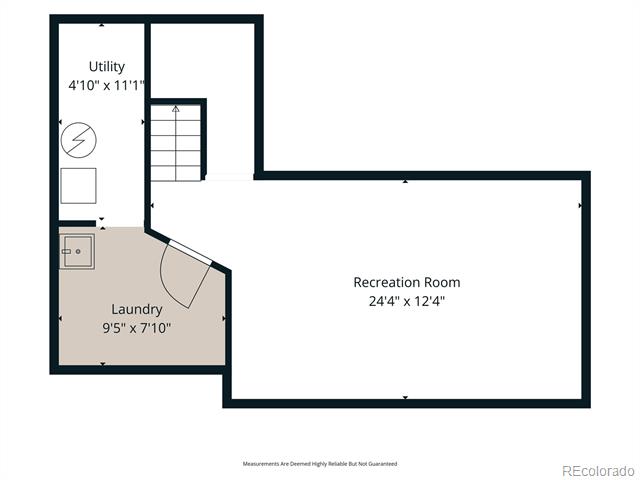
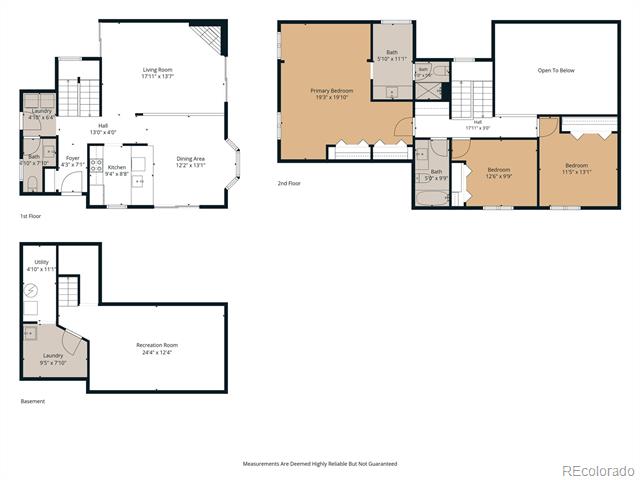
***Appraised at $675,000 Fall 2025*** Welcome to Sherman Park! This beautifully updated home sits on a large interior lot of the sweet Sherman Park neighborhood, just moments from downtown Littleton and adjacent to trails and green space. With three bedrooms on one level, and a large retreat-like primary suite, this layout is perfect for those seeking both privacy and accessibility. The main floor's focal point is a modern gas fireplace that spans from the floor to a vaulted ceiling. An open concept layout from the living room, to the kitchen, to the dining room allows for a sense of shared space while giving everyone an area to focus on their own activities. A sliding glass door from the dining room opens to a deck and spacious yard, and a sliding glass door from the living space opens to a patio. The main floor is complete with a half bathroom and laundry closet, plus access to the attached two-car garage already fitted with extra storage options to maximize space. Upstairs, you'll find the before mentioned bedrooms and primary suite, complete with fully updated bathrooms and plenty of storage space. The basement is complete with utility space and a large finished bonus room; use it as a home theater, work out space, home office, or play room! Low-maintenance landscaping is ideal and trending for our Colorado climate - take a break, and save on water costs. Recent updates (2023) include a new roof, new windows and sliding doors, central air conditioning, landscaping, fencing, and radon mitigation system. Come find your new retreat in the heart of Littleton!

3
beds

3
baths

2,077 Sq.Ft. LIVING AREA

4,530 Sq.Ft. lot

Lauren Jensen

Lauren Jensen

COMFORT IN EVERY DETAIL

Features & Amenities

Interior

  • total bedrooms3
  • Total bathrooms3
  • full bathroom1
  • three quarter bathroom1
  • half bathroom1
  • Laundry room In Unit
  • Flooring Carpet, Tile
  • Fireplace Gas, Living Room
  • APPLIANCES Dishwasher, Disposal, Dryer, Microwave, Range, Refrigerator, Washer

Area & Lot

  • Status Sold
  • Date Sold July 23, 2026
  • Living Area2,077 Sq.Ft.
  • Lot Area4,530 Sq.Ft.
  • MLS® ID7987657
  • TypeResidential
  • YEAR BUILT1976
  • Architecture StylesContemporary
  • Elementary SchoolLittle Raven
  • Middle SchoolEuclid
  • High SchoolHeritage
  • School DistrictLittleton 6

Exterior

  • STORIES2
  • Garage Space2.0
  • roofComposition
  • HEAT TYPEForced Air
  • AIR CONDITIONINGCentral Air
  • sewerPublic Sewer
  • other exterior FeaturesPrivate Yard

Financial

  • Sales Price$670,000
  • Real Estate Tax $4,856/yr
  • HOA $300/3 mos

Work With Us

LET'S MAKE YOUR GOALS OUR FOCUS

We believe the best results begin with understanding your objectives, communicating openly, and staying focused on what matters most to you. Contact us now, and let's discuss how we can help bring your real estate plans to life.

Follow Us on Instagram