Leave a Message

Thank you for your message. We will be in touch with you shortly.

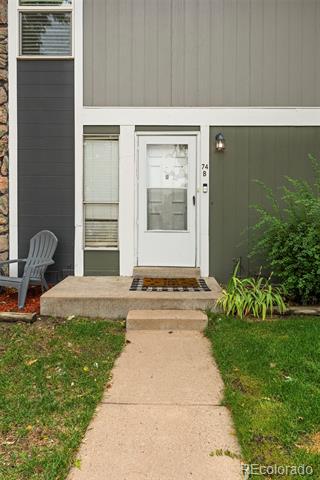
10001 E Evans Avenue Unit: 74B
SEE ALL PHOTOS
10001 E Evans Avenue Unit: 74B
Sold

10001 E Evans Avenue Unit: 74B

10001 E Evans Avenue Unit: 74B, Aurora, CO 80247

$275,000
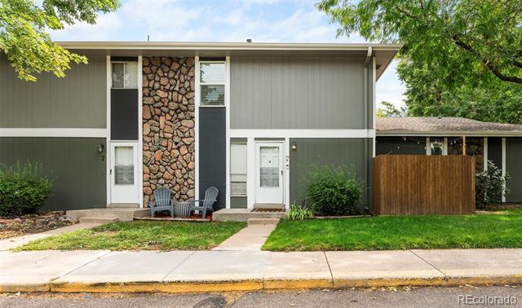
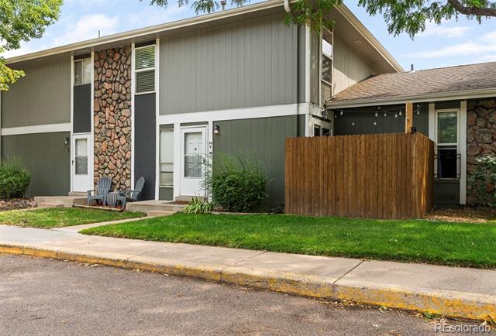
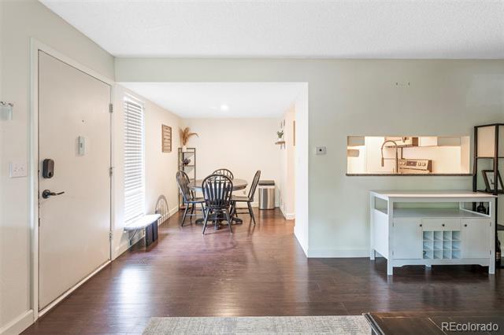
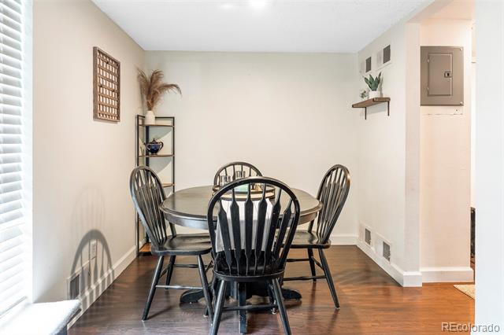
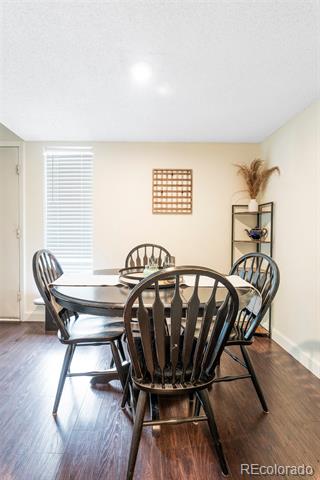
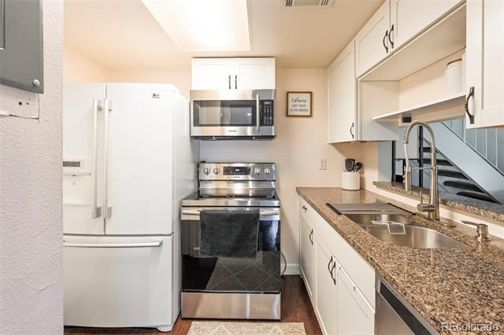
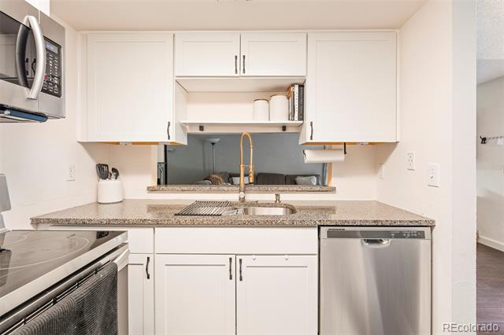
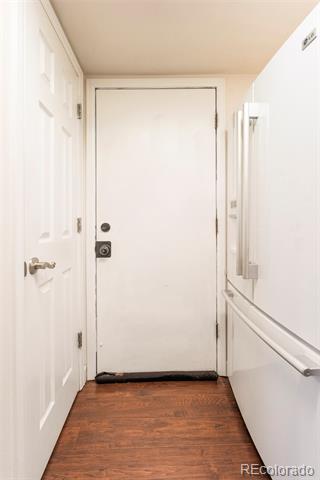
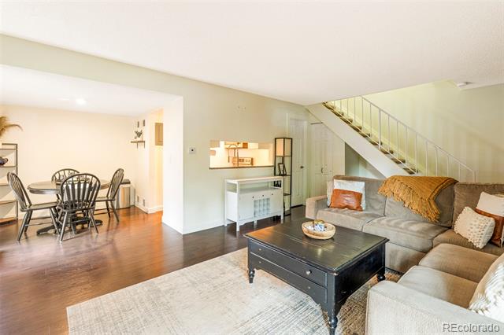
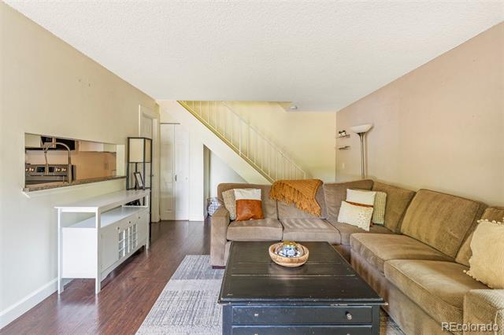
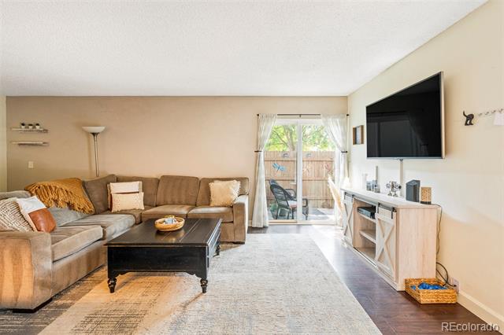
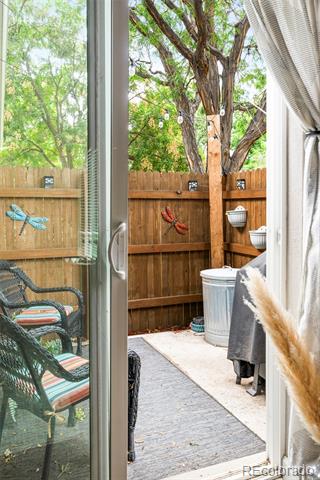
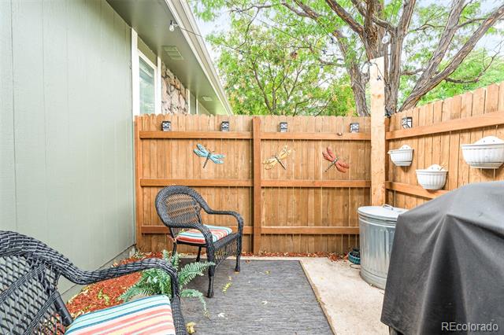
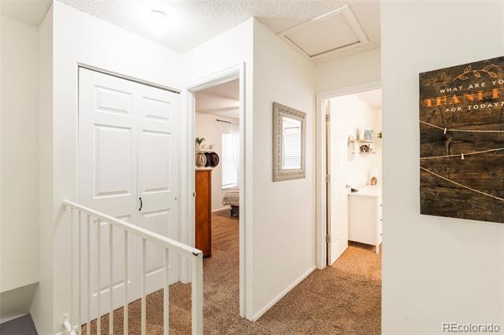
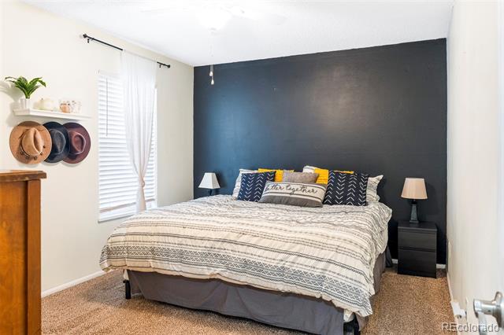
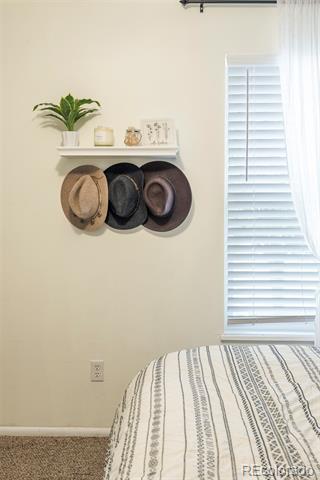
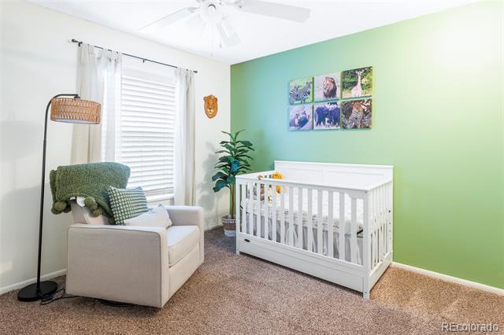
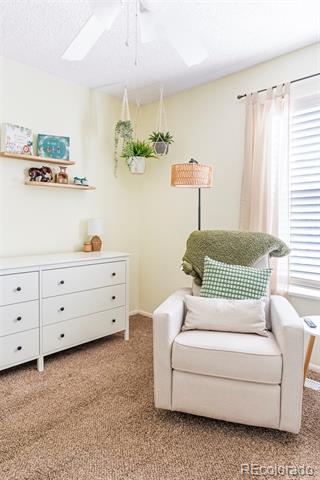
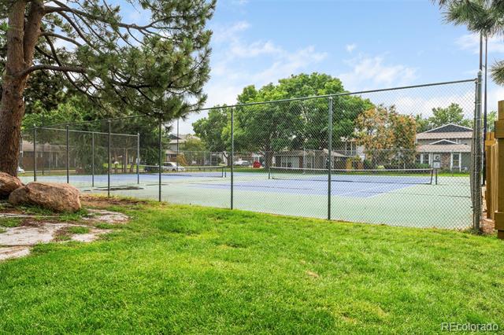
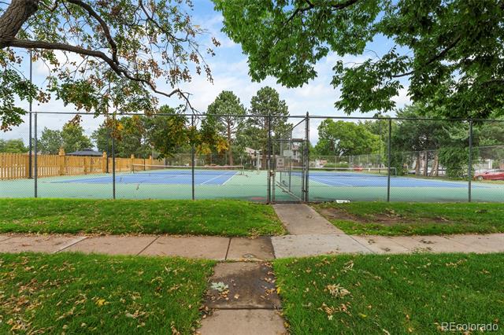
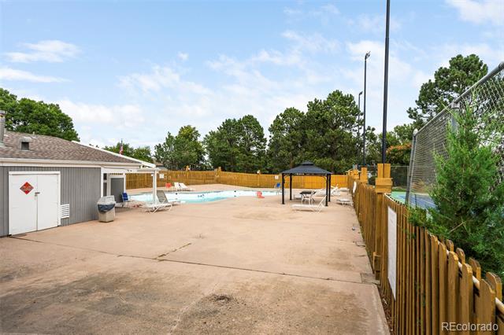
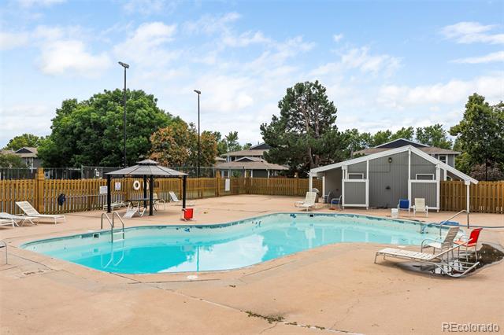
Updated finishes surface throughout this townhome situated in a central Aurora location. Abundant natural light streams into a functional layout through newer windows. A spacious living area provides plenty of room for leisurely relaxation and entertaining guests. The kitchen beams with upgraded Samsung stainless steel appliances and granite countertops. Enjoy dinner parties with guests in a quaint dining area. Two sizable bedrooms feature neutral carpeting, ceiling fan light fixtures and large windows. Retreat to a secluded, fenced-in patio -- the perfect setting for grilling and dining outdoors. Upgrades include a new furnace added in 2021 and a new A/C added in 2022. This residence is ideally positioned in an end placement for peaceful privacy. A one-car attached garage offers additional storage space. Community amenities include access to two pools and two tennis courts. Residents enjoy easy access to shopping, restaurants and outdoor recreation including Cherry Creek State Park.

2
beds

2
baths

968 Sq.Ft. LIVING AREA

610 Sq.Ft. lot

Lauren Jensen

Lauren Jensen

COMFORT IN EVERY DETAIL

Features & Amenities

Interior

  • total bedrooms2
  • Total bathrooms2
  • full bathroom1
  • half bathroom1
  • Laundry room Laundry Closet
  • Flooring Carpet, Laminate
  • APPLIANCES Dryer, Oven, Range, Refrigerator, Washer
  • other interior Features Ceiling Fan(s), Granite Counters, Open Floorplan, Walk-In Closet(s)

Area & Lot

  • Status Sold
  • Date Sold March 21, 2025
  • Living Area968 Sq.Ft.
  • Lot Area610 Sq.Ft.
  • MLS® ID8077627
  • TypeTownhouse
  • YEAR BUILT1974
  • NeighborhoodDenver
  • Elementary SchoolPonderosa
  • Middle SchoolPrairie
  • High SchoolOverland
  • School DistrictCherry Creek 5

Exterior

  • STORIES2
  • Garage Space1.0
  • water SourcePublic
  • utilitiesElectricity Available, Electricity Connected, Internet Access (Wired), Natural Gas Connected, Phone Available
  • roofComposition
  • HEAT TYPEForced Air, Hot Water, Natural Gas
  • AIR CONDITIONINGCentral Air
  • sewerPublic Sewer
  • HOA AmenitiesPool, Tennis Court(s)
  • other exterior FeaturesLighting, Rain Gutters

Financial

  • Sales Price$275,000
  • Real Estate Tax $1,184/yr
  • HOA $321/mo
  • Zoning R-2

Denver

Explore

Work With Us

LET'S MAKE YOUR GOALS OUR FOCUS

We believe the best results begin with understanding your objectives, communicating openly, and staying focused on what matters most to you. Contact us now, and let's discuss how we can help bring your real estate plans to life.

Follow Us on Instagram